
2353 GARLAND DRIVE, Vestavia Hills, AL 35216
Local realty services provided by:ERA King Real Estate Company, Inc.
Listed by: blair moss
Office: realtysouth-mb-cahaba rd
MLS#:21465448
Source:AL_BAMLS
Price summary
- Price:$699,900
- Price per sq. ft.:$194.52
About this home
Welcome to 2353 Garland Drive, an updated 3 BR/2.5 BA home tucked away on a quiet cul-de-sac in a prime location and zoned for Vestavia East. The inviting foyer opens to a light-filled living room with hardwood floors and flows into the formal dining room. Just off the dining room is a charming sitting room, perfect for relaxing or entertaining. The updated kitchen offers granite countertops, stainless appliances, gas range, eat-up island and abundant storage, while the adjoining family room features hardwoods and a brick fireplace. The primary suite is a standout with a fully renovated bath featuring a double vanity, stand-alone soaking tub and an amazing walk-in shower. Two additional bedrooms and a full bath complete the main level. Downstairs, the renovated basement includes a den with brick fireplace, wet bar, flex/bonus space and half bath. Outside, extensive landscaping has transformed the lush, green backyard into a retreat with a great patio for relaxing or entertaining!
Contact an agent
Home facts
- Year built:1968
- Listing ID #:21465448
- Added:7 day(s) ago
- Updated:September 26, 2026 at 10:42 PM
Rooms and interior
- Bedrooms:3
- Total bathrooms:3
- Full bathrooms:2
- Half bathrooms:1
- Flooring:Hardwood, Hardwood Laminate, Stone Floor
- Dining Description:Dining Room
- Bathrooms Description:Linen Closet, Separate Shower, Shared Bath, Tub/Shower Combo
- Kitchen Description:Dishwasher Built-In, Disposal, Eating Area, Island, Oven-Electric, Pantry, Refrigerator, Stone Counter, Stove-Gas
- Bedroom Description:Walk-In Closets
- Basement Description:Both finished and unfinished, Daylight Basement, Full Basement
- Living area:3,598 sq. ft.
Heating and cooling
- Cooling:Central, Electric
- Heating:Central, Gas Heat
Structure and exterior
- Year built:1968
- Building area:3,598 sq. ft.
- Lot area:0.86 Acres
- Construction Materials:4 Sides Brick
- Exterior Features:Fenced Yard, Open Patio
- Foundation Description:Basement
- Levels:1 Story
Schools
- High school:VESTAVIA HILLS
- Middle school:PIZITZ
- Elementary school:VESTAVIA-EAST
Utilities
- Water:Public Water
- Sewer:Sewer Connected
Finances and disclosures
- Price:$699,900
- Price per sq. ft.:$194.52
Features and amenities
- Appliances:Dishwasher Built-In, Disposal, Oven - Electric, Refrigerator, Stove - Gas
- Laundry features:Dryer-Electric, Laundry in Middle Level, Washer Hookup
- Amenities:Bay Window, Crown Molding, Pull-Down Attic, Recess Lighting, Smooth Ceilings, Wet Bar
Parking
- Parking description:Attached, Basement Parking, Driveway Parking, Lower Level
- Garage spaces:2
New listings near 2353 GARLAND DRIVE
- Open Sun, 2 to 4pmNew
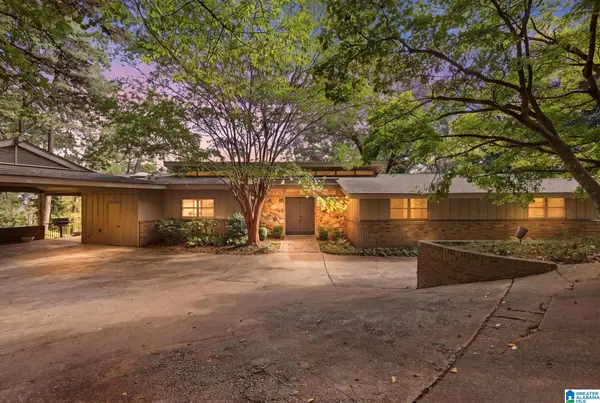 $629,900Active4 beds 3 baths3,502 sq. ft.
3107 RENFRO ROAD, Vestavia hills, AL 35216
MLS# 21466074Listed by: KELLER WILLIAMS HOMEWOOD - New
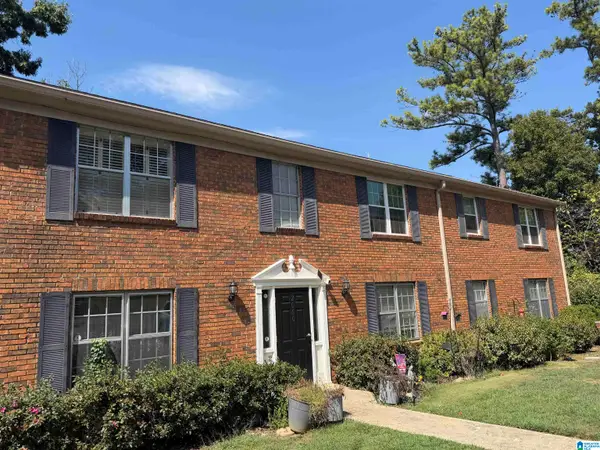 $220,000Active3 beds 2 baths1,258 sq. ft.
2060 MONTREAT DRIVE, Vestavia hills, AL 35216
MLS# 21466035Listed by: AREA REAL ESTATE INC. - New
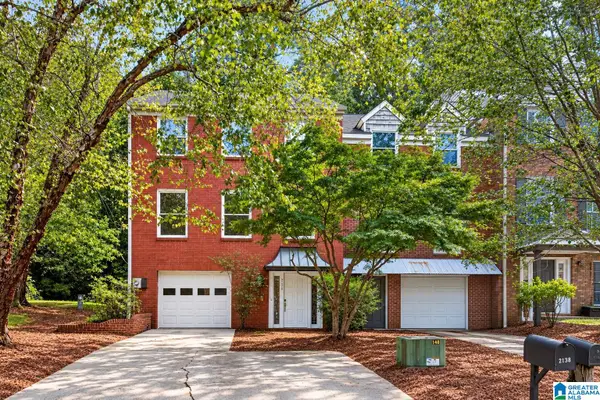 $399,900Active4 beds 4 baths2,185 sq. ft.
2138 MONTREAT PARKWAY, Vestavia hills, AL 35216
MLS# 21466009Listed by: KELLER WILLIAMS REALTY HOOVER - Open Sun, 2 to 5pmNew
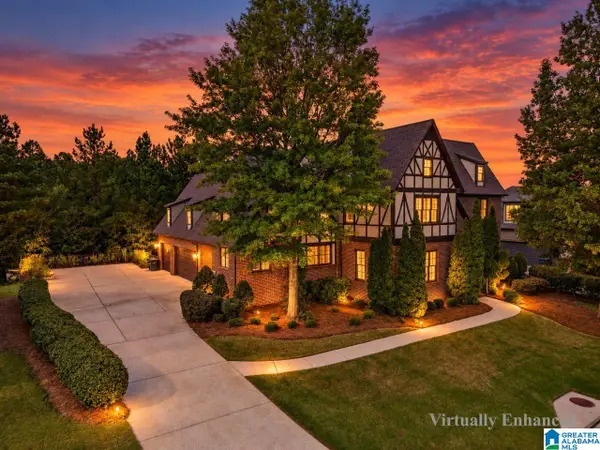 $998,000Active6 beds 6 baths4,751 sq. ft.
4330 BOULDER LAKE CIRCLE, Vestavia hills, AL 35242
MLS# 21465993Listed by: ARC REALTY VESTAVIA - New
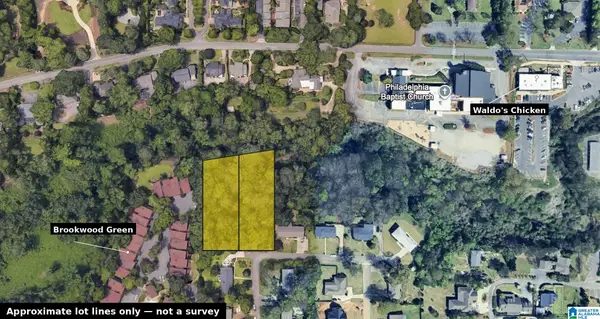 $279,900Active0.63 Acres
2916 LEWIS STREET, Vestavia hills, AL 35243
MLS# 21465975Listed by: REALTYSOUTH-MB-CAHABA RD - New
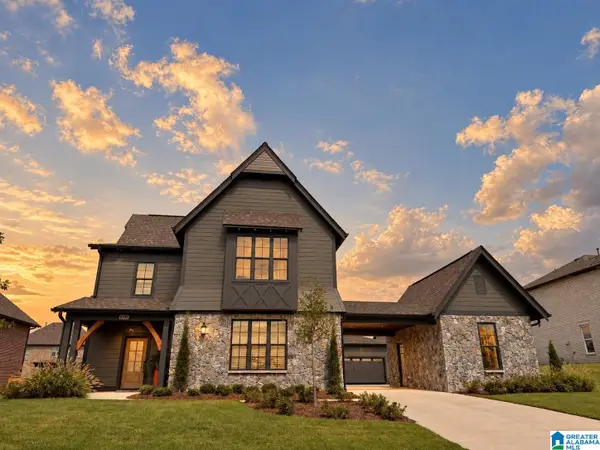 $671,000Active4 beds 3 baths3,038 sq. ft.
912 CALVERT CIRCLE, Hoover, AL 35244
MLS# 21465806Listed by: HARRIS DOYLE HOMES - New
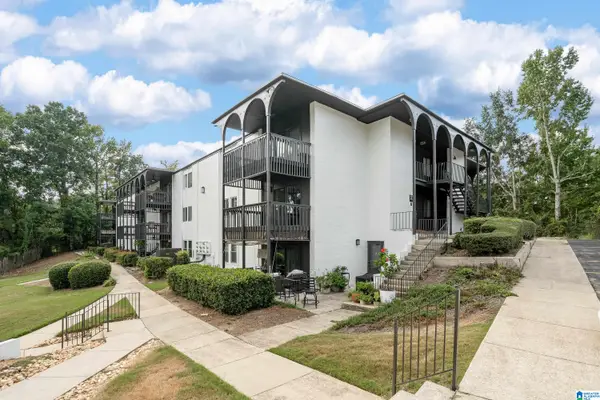 $155,000Active2 beds 2 baths1,054 sq. ft.
3031 MASSEY ROAD, Vestavia hills, AL 35216
MLS# 21465762Listed by: KELLER WILLIAMS HOMEWOOD - New
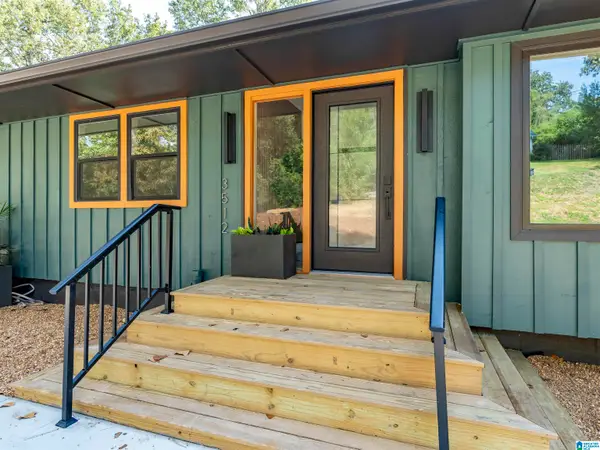 $628,888Active4 beds 3 baths2,900 sq. ft.
3512 VALLEY CIRCLE, Vestavia hills, AL 35243
MLS# 21465770Listed by: CVR HOLDINGS INC. -ETHOS INTERNATIONAL REAL ESTATE - New
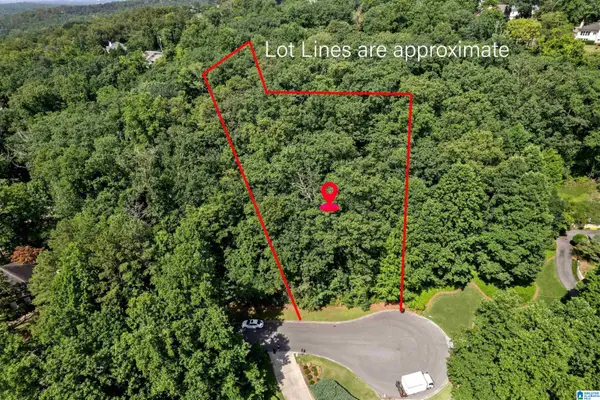 $249,500Active1.35 Acres
1957 ROCKY BROOK DRIVE, Vestavia hills, AL 35243
MLS# 21465689Listed by: REALTYSOUTH-MB-CAHABA RD - Open Sun, 2 to 4pmNew
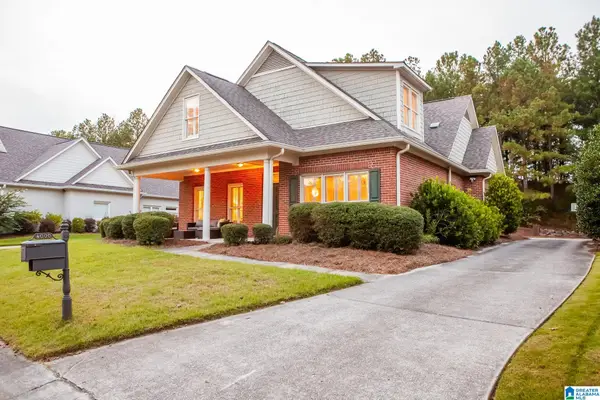 $549,900Active4 beds 3 baths3,036 sq. ft.
4000 ALSTON WAY, Vestavia hills, AL 35242
MLS# 21465616Listed by: REALTYSOUTH-OTM-ACTON RD


Protect your home and budget from life's surprises with an Assurant Home Warranty, backed by a partner that supports you through every step of homeownership. Explore Plans.
© 2023 - 2026 ERA Franchise Systems LLC. All rights reserved. ERA Franchise Systems LLC fully supports the principles of the Fair Housing Act and the Equal Opportunity Act. ERA, ERA Real Estate powered, and their respective logos are registered service marks of ERA Franchise Systems LLC. Each office is independently owned and operated.