
2536 MOUNTAIN WOODS DRIVE, Vestavia Hills, AL 35216
Local realty services provided by:ERA King Real Estate Company, Inc.
Listed by: lawson hopper
Office: keller williams realty vestavia
MLS#:21460572
Source:AL_BAMLS
Price summary
- Price:$649,000
- Price per sq. ft.:$270.19
About this home
Taken to the studs & rebuilt as a custom home in 2018, this 2,402 sq ft one-level sits on a full acre in the coveted Vestavia Hills City School System. Hardwoods run throughout, w/ custom millwork, shiplap & cedar beams. A true dining room opens to the renovated kitchen with its Carrara marble counters, custom cabinetry, pantry & new stainless appliances. A double-sided gas fireplace connects the dining & formal living rooms; a second fireplace anchors the vaulted 2023 great room addition, where French doors open to a large covered deck. The primary suite features marble tile, a walk-in shower & free-standing tub; two more bedrooms share a second full bath. Custom closets & laundry off the kitchen. The front porch adds brick arches & Pennsylvania bluestone. The backyard is exceptional: a MASSIVE fenced yard w/ antique-brick fire pit & shed/workshop. Newly encapsulated crawlspace, several new bedroom windows on the way. Professional photography coming this week.
Contact an agent
Home facts
- Year built:1954
- Listing ID #:21460572
- Added:14 day(s) ago
- Updated:August 11, 2026 at 10:33 AM
Rooms and interior
- Bedrooms:3
- Total bathrooms:2
- Full bathrooms:2
- Flooring:Hardwood, Tile Floor
- Dining Description:Dining Room
- Bathrooms Description:Garden Tub, Linen Closet, Separate Shower, Separate Vanities, Tub/Shower Combo
- Kitchen Description:Breakfast Bar, Cooktop-Gas, Dishwasher Built-In, Island, Microwave Built-In, Oven-Gas, Pantry, Refrigerator, Stone Counter
- Living area:2,402 sq. ft.
Heating and cooling
- Cooling:Central
- Heating:Central, Piggyback System
Structure and exterior
- Year built:1954
- Building area:2,402 sq. ft.
- Lot area:0.92 Acres
- Construction Materials:1 Side Brick, Siding-Hardiplank
- Exterior Features:Covered Deck, Fenced Yard, Lighting System, Open Deck, Storage Building
- Foundation Description:Crawl Space
- Levels:1 Story
Schools
- High school:VESTAVIA HILLS
- Middle school:PIZITZ
- Elementary school:VESTAVIA-WEST
Utilities
- Water:Public Water
- Sewer:Septic
Finances and disclosures
- Price:$649,000
- Price per sq. ft.:$270.19
Features and amenities
- Appliances:Cooktop - Gas, Dishwasher Built-In, Microwave Built-In, Oven - Gas, Refrigerator
- Laundry features:Dryer-Electric, Laundry in Middle Level, Washer Hookup
- Amenities:Cathedral/Vaulted, Crown Molding, French Doors, Pull-Down Attic, Recess Lighting, Smooth Ceilings, Storage Building, Street Lights
Parking
- Parking description:Attached, Driveway Parking, Parking (MLVL)
- Garage spaces:2
New listings near 2536 MOUNTAIN WOODS DRIVE
- New
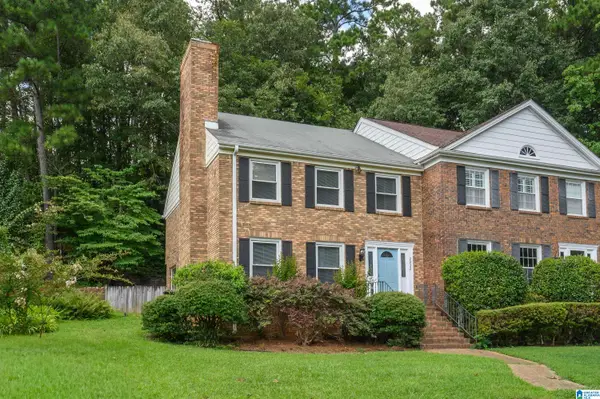 $259,000Active3 beds 3 baths1,750 sq. ft.
2232 MONTREAT DRIVE, Vestavia hills, AL 35216
MLS# 21461927Listed by: KELLER WILLIAMS REALTY HOOVER 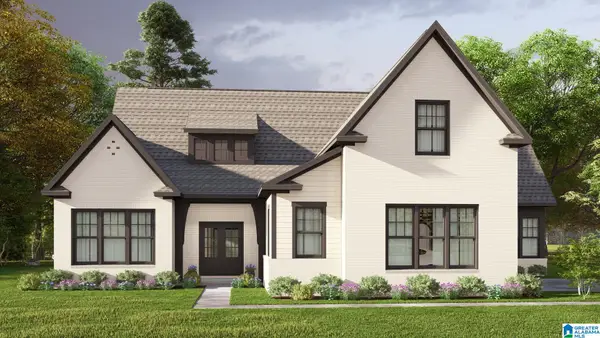 $730,550Pending4 beds 4 baths3,089 sq. ft.
1306 BRAYFIELD CREST DRIVE, Vestavia hills, AL 35242
MLS# 21461919Listed by: HARRIS DOYLE HOMES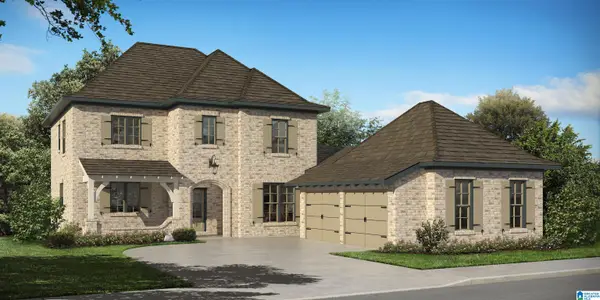 $789,550Pending4 beds 3 baths2,981 sq. ft.
1290 BRAYFIELD CREST DRIVE, Vestavia hills, AL 35242
MLS# 21461925Listed by: HARRIS DOYLE HOMES- New
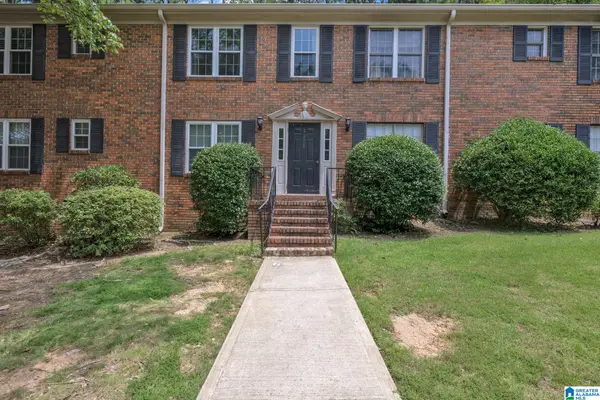 $154,000Active2 beds 1 baths959 sq. ft.
2208 MONTREAT CIRCLE, Vestavia hills, AL 35216
MLS# 21461877Listed by: ARC REALTY - HOOVER 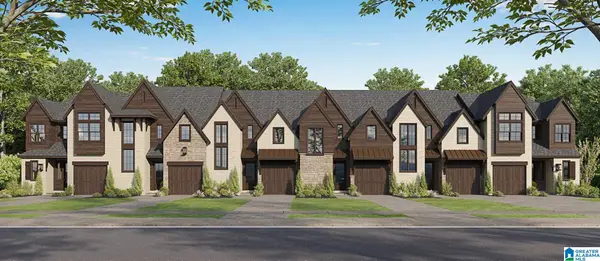 $699,900Active3 beds 3 baths2,017 sq. ft.
3951 WALL STREET, Vestavia hills, AL 35243
MLS# 21454158Listed by: CRE RESIDENTIAL LLC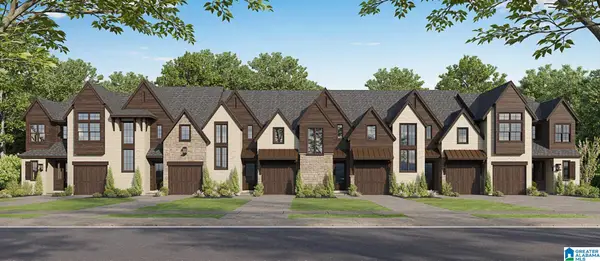 $749,900Active3 beds 3 baths2,101 sq. ft.
3945 WALL STREET, Vestavia hills, AL 35243
MLS# 21453943Listed by: CRE RESIDENTIAL LLC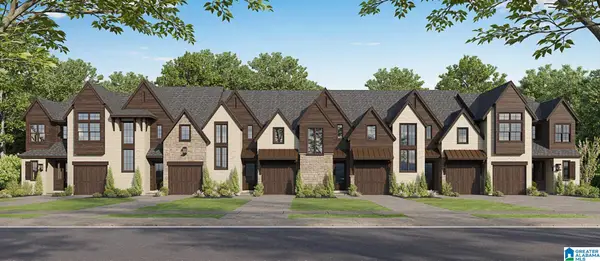 $699,900Active3 beds 3 baths2,017 sq. ft.
3953 WALL STREET, Vestavia hills, AL 35243
MLS# 21453944Listed by: CRE RESIDENTIAL LLC $699,900Active3 beds 3 baths2,017 sq. ft.
3949 WALL STREET, Vestavia hills, AL 35243
MLS# 21454203Listed by: CRE RESIDENTIAL LLC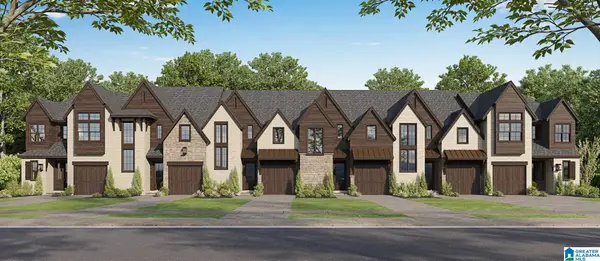 $729,900Active3 beds 3 baths2,069 sq. ft.
3955 WALL STREET, Vestavia hills, AL 35243
MLS# 21454832Listed by: CRE RESIDENTIAL LLC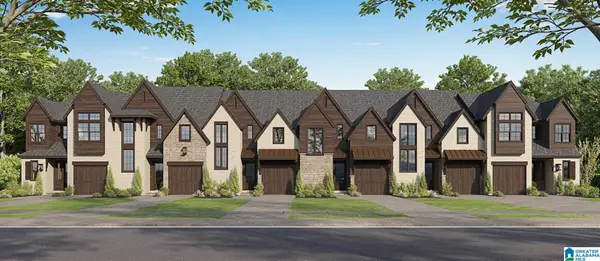 $699,900Active3 beds 3 baths2,017 sq. ft.
3947 WALL STREET, Vestavia hills, AL 35243
MLS# 21454988Listed by: CRE RESIDENTIAL LLC


Protect your home and budget from life's surprises with an Assurant Home Warranty, backed by a partner that supports you through every step of homeownership. Explore Plans.
© 2023 - 2026 ERA Franchise Systems LLC. All rights reserved. ERA Franchise Systems LLC fully supports the principles of the Fair Housing Act and the Equal Opportunity Act. ERA, ERA Real Estate powered, and their respective logos are registered service marks of ERA Franchise Systems LLC. Each office is independently owned and operated.