
2718 ALTADENA LAKE DRIVE, Vestavia Hills, AL 35243
Local realty services provided by:ERA Waldrop Real Estate
Listed by: abby payton
Office: arc realty vestavia
MLS#:21466530
Source:AL_BAMLS
Price summary
- Price:$399,000
- Price per sq. ft.:$221.54
About this home
Welcome to 2718 Altadena Lake Dr, ideally situated in sought-after Vestavia Hills! This MOVE IN ready 3 bedroom, 2 bath home offers a desirable combination of comfort, convenience and location. Nestled on a cul-de-sac lot, the property features a 2 car garage and is within walking distance to the lake and nearby park. Conveniently located near I-459, Vestavia’s shopping, dining and so much more this home offers easy access to everything you need. This home is ready. Come take a look and see what makes this home such a great place to call your own!
Contact an agent
Home facts
- Year built:1964
- Listing ID #:21466530
- Added:1 day(s) ago
- Updated:October 01, 2026 at 05:23 PM
Rooms and interior
- Bedrooms:3
- Total bathrooms:2
- Full bathrooms:2
- Flooring:Carpet
- Dining Description:Dining Room
- Bathrooms Description:Tub/Shower Combo
- Kitchen Description:Dishwasher Built-In, Laminate Counter, Oven-Electric, Refrigerator, Stove-Electric
- Bedroom Description:Walk-In Closets
- Basement Description:All Unfinished, Concrete Block, Full Basement
- Living area:1,801 sq. ft.
Heating and cooling
- Cooling:Central
- Heating:Electric
Structure and exterior
- Year built:1964
- Building area:1,801 sq. ft.
- Lot area:0.41 Acres
- Construction Materials:4 Sides Brick
- Exterior Features:Open Patio
- Foundation Description:Basement
- Levels:1 Story
Schools
- High school:SHADES VALLEY
- Middle school:IRONDALE
- Elementary school:GRANTSWOOD
Utilities
- Water:Public Water
- Sewer:Sewer Connected
Finances and disclosures
- Price:$399,000
- Price per sq. ft.:$221.54
Features and amenities
- Appliances:Dishwasher Built-In, Oven - Electric, Refrigerator, Stove - Electric
- Laundry features:Dryer-Electric, Laundry in Basement, Washer Hookup
- Amenities:Crown Molding
Parking
- Parking description:Attached, Basement Parking, Driveway Parking, Lower Level
- Garage spaces:2
New listings near 2718 ALTADENA LAKE DRIVE
- New
 $769,900Active4 beds 3 baths3,127 sq. ft.
1212 VESTAVIA PLACE, Vestavia hills, AL 35216
MLS# 21466586Listed by: ARC REALTY VESTAVIA - New
 $675,000Active3 beds 3 baths2,924 sq. ft.
309 STRATHDON PLACE, Vestavia hills, AL 35242
MLS# 21466560Listed by: ARC REALTY VESTAVIA-LIBERTY PK - New
 $998,000Active3 beds 2 baths2,274 sq. ft.
2423 VESTAVIA DRIVE, Vestavia hills, AL 35216
MLS# 21466555Listed by: KELLER WILLIAMS HOMEWOOD - New
 $925,000Active5 beds 5 baths4,545 sq. ft.
2348 COUNTRY RIDGE DRIVE, Vestavia hills, AL 35243
MLS# 21466481Listed by: REALTYSOUTH-OTM-ACTON RD  $735,800Pending5 beds 5 baths3,392 sq. ft.
1302 BRAYFIELD CREST DRIVE, Vestavia hills, AL 35242
MLS# 21466275Listed by: HARRIS DOYLE HOMES- New
 $749,900Active3 beds 3 baths3,086 sq. ft.
2429 HIGH BLUFF ROAD, Vestavia hills, AL 35216
MLS# 21466160Listed by: REALTYSOUTH-MB-CRESTLINE - New
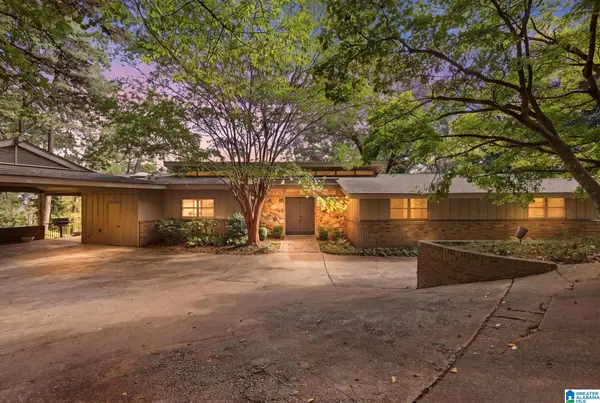 $629,900Active4 beds 3 baths3,502 sq. ft.
3107 RENFRO ROAD, Vestavia hills, AL 35216
MLS# 21466074Listed by: KELLER WILLIAMS HOMEWOOD - New
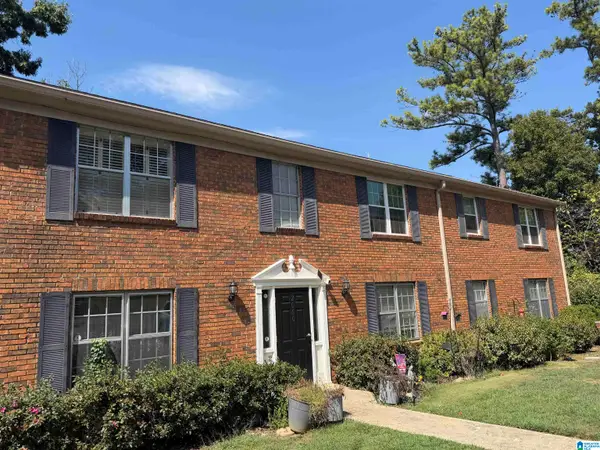 $220,000Active3 beds 2 baths1,258 sq. ft.
2060 MONTREAT DRIVE, Vestavia hills, AL 35216
MLS# 21466035Listed by: AREA REAL ESTATE INC. - New
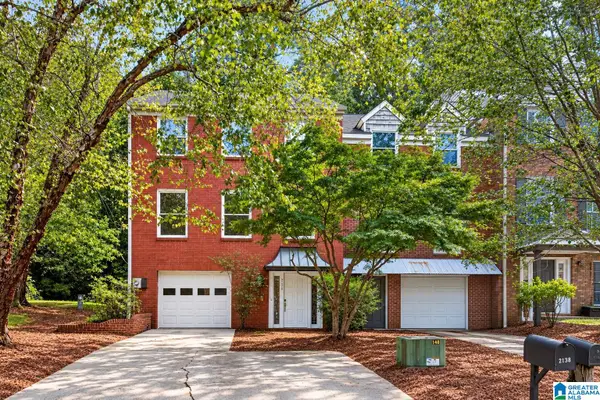 $399,900Active4 beds 4 baths2,185 sq. ft.
2138 MONTREAT PARKWAY, Vestavia hills, AL 35216
MLS# 21466009Listed by: KELLER WILLIAMS REALTY HOOVER


Protect your home and budget from life's surprises with an Assurant Home Warranty, backed by a partner that supports you through every step of homeownership. Explore Plans.
© 2023 - 2026 ERA Franchise Systems LLC. All rights reserved. ERA Franchise Systems LLC fully supports the principles of the Fair Housing Act and the Equal Opportunity Act. ERA, ERA Real Estate powered, and their respective logos are registered service marks of ERA Franchise Systems LLC. Each office is independently owned and operated.