
2813 CAHABA CIRCLE, Vestavia Hills, AL 35243
Local realty services provided by:ERA Waldrop Real Estate
Listed by: megan twitty kincaid
Office: arc realty vestavia
MLS#:21461388
Source:AL_BAMLS
Price summary
- Price:$499,900
- Price per sq. ft.:$230.26
About this home
Coming Soon! Welcome to this lovely retreat nestled in a peaceful cul-da-sac! Charming 3 BR/2.5 BA home boasts four-side brick construction and just a leisurely stroll away from your favorite shops. MOVE IN READY! As you step inside, you'll find a spacious layout with wonderful natural light and 9 'ceilings throughout. Updated kitchen with Granite countertops, neutral paint, and updated stainless appliances. Copious master suite on the main with walk in closet and 5 pc bathroom featuring double vanities with a garden tub and separate shower. Upstairs you will find 2 generously sized bedrooms with a full bathroom, plus BONUS room (that could easily become a 4th bedroom) plus HUGE walk in attic space for an abundance of storage. Large main level laundry room. Enjoy the privately fenced backyard and open patio for get togethers. Main level 2 car garage offering convenience and ease. Can't beat the location! 2024 New Roof. Showings start on Monday, August 10th.
Contact an agent
Home facts
- Year built:2001
- Listing ID #:21461388
- Added:6 day(s) ago
- Updated:August 11, 2026 at 02:56 AM
Rooms and interior
- Bedrooms:3
- Total bathrooms:3
- Full bathrooms:2
- Half bathrooms:1
- Flooring:Carpet, Hardwood, Stone Floor, Tile Floor
- Dining Description:Dining Room
- Bathrooms Description:Garden Tub, Separate Shower, Tub/Shower Combo
- Kitchen Description:Convection Oven, Cooktop-Gas, Disposal, Freezer, Microwave Built-In, Oven-Gas, Pantry, Refrigerator, Self-Cleaning, Some Stainless Appliances, Stone Counter
- Bedroom Description:Split Bedrooms, Walk-In Closets
- Living area:2,171 sq. ft.
Heating and cooling
- Cooling:Central, Dual Systems, Electric
- Heating:Central, Gas Heat
Structure and exterior
- Year built:2001
- Building area:2,171 sq. ft.
- Lot area:0.1 Acres
- Lot Features:Cul-de-sac, Interior Lot, Some Trees, Subdivision
- Construction Materials:4 Sides Brick
- Exterior Features:Fenced Yard, Open Patio
- Foundation Description:Slab
- Levels:2 Stories
Schools
- High school:VESTAVIA HILLS
- Middle school:LIBERTY PARK
- Elementary school:VESTAVIA CAHABA HEIGHTS
Utilities
- Water:Public Water
- Sewer:Sewer Connected
Finances and disclosures
- Price:$499,900
- Price per sq. ft.:$230.26
Features and amenities
- Appliances:Cooktop - Gas, Disposal, Microwave Built-In, Oven - Gas, Refrigerator, Some Stainless Appliances
- Laundry features:Dryer-Electric, Laundry in Middle Level, Washer Hookup
- Amenities:Bay Window, Crown Molding, Pull-Down Attic, Recess Lighting, Smooth Ceilings
Parking
- Parking description:Attached, Driveway Parking, Off Street Parking, Parking (MLVL)
- Garage spaces:2
New listings near 2813 CAHABA CIRCLE
- New
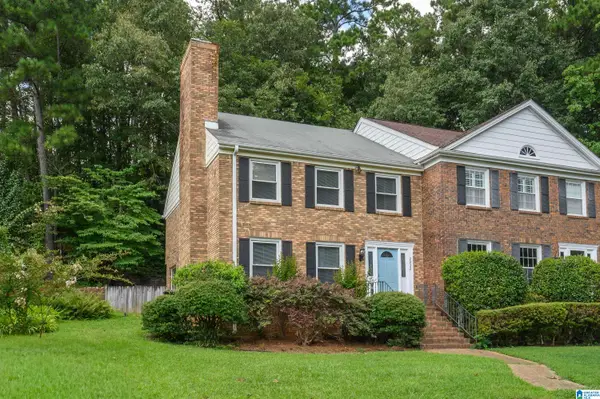 $259,000Active3 beds 3 baths1,750 sq. ft.
2232 MONTREAT DRIVE, Vestavia hills, AL 35216
MLS# 21461927Listed by: KELLER WILLIAMS REALTY HOOVER 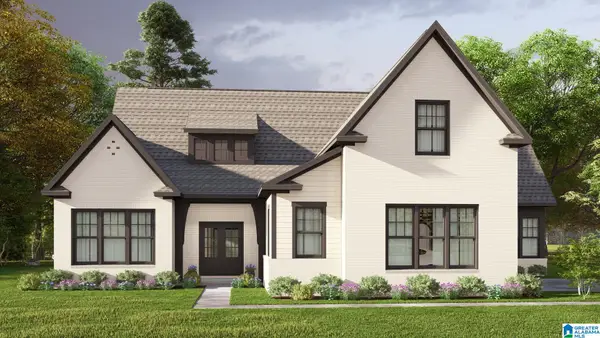 $730,550Pending4 beds 4 baths3,089 sq. ft.
1306 BRAYFIELD CREST DRIVE, Vestavia hills, AL 35242
MLS# 21461919Listed by: HARRIS DOYLE HOMES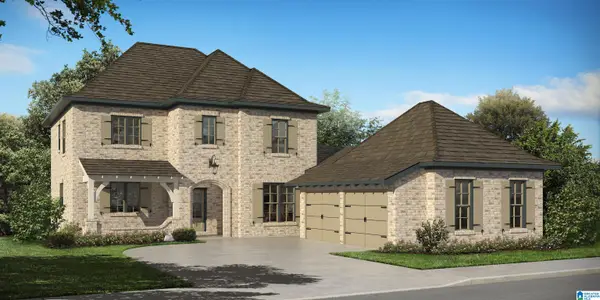 $789,550Pending4 beds 3 baths2,981 sq. ft.
1290 BRAYFIELD CREST DRIVE, Vestavia hills, AL 35242
MLS# 21461925Listed by: HARRIS DOYLE HOMES- New
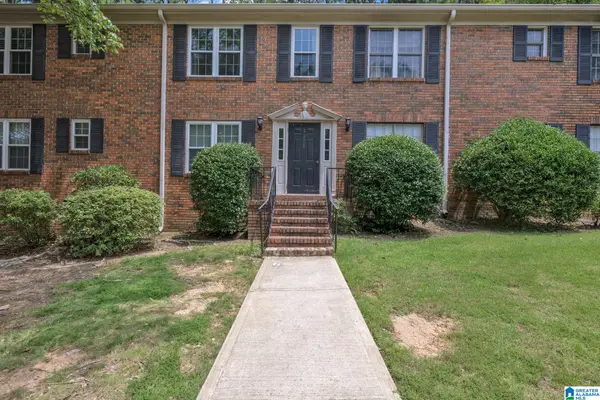 $154,000Active2 beds 1 baths959 sq. ft.
2208 MONTREAT CIRCLE, Vestavia hills, AL 35216
MLS# 21461877Listed by: ARC REALTY - HOOVER 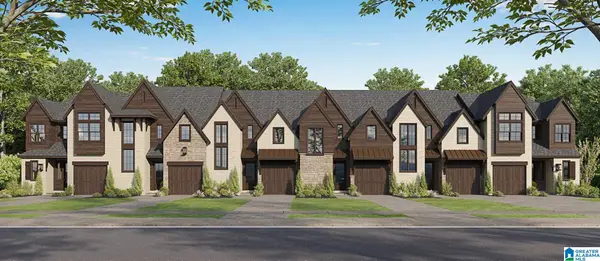 $699,900Active3 beds 3 baths2,017 sq. ft.
3951 WALL STREET, Vestavia hills, AL 35243
MLS# 21454158Listed by: CRE RESIDENTIAL LLC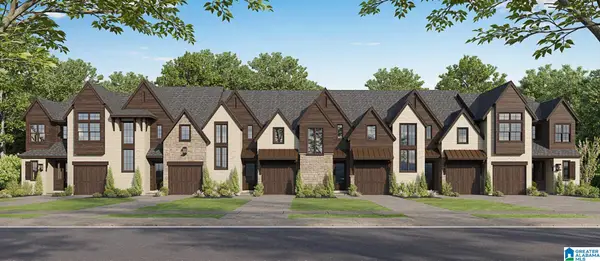 $749,900Active3 beds 3 baths2,101 sq. ft.
3945 WALL STREET, Vestavia hills, AL 35243
MLS# 21453943Listed by: CRE RESIDENTIAL LLC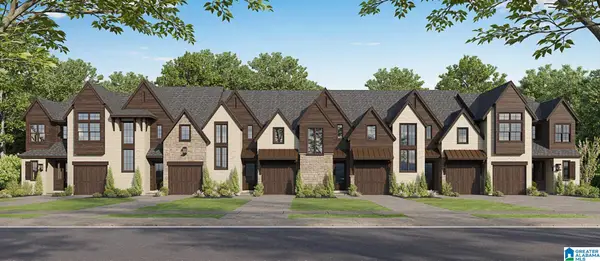 $699,900Active3 beds 3 baths2,017 sq. ft.
3953 WALL STREET, Vestavia hills, AL 35243
MLS# 21453944Listed by: CRE RESIDENTIAL LLC $699,900Active3 beds 3 baths2,017 sq. ft.
3949 WALL STREET, Vestavia hills, AL 35243
MLS# 21454203Listed by: CRE RESIDENTIAL LLC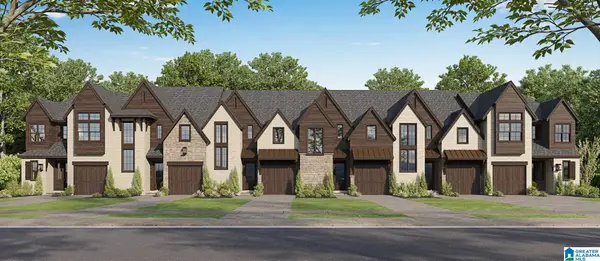 $729,900Active3 beds 3 baths2,069 sq. ft.
3955 WALL STREET, Vestavia hills, AL 35243
MLS# 21454832Listed by: CRE RESIDENTIAL LLC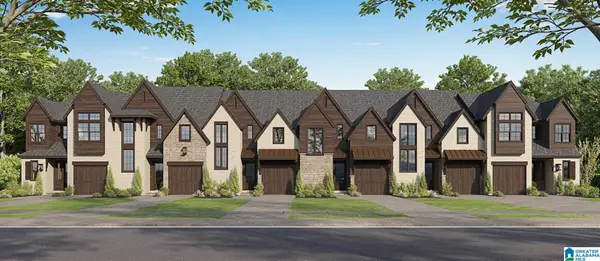 $699,900Active3 beds 3 baths2,017 sq. ft.
3947 WALL STREET, Vestavia hills, AL 35243
MLS# 21454988Listed by: CRE RESIDENTIAL LLC


Protect your home and budget from life's surprises with an Assurant Home Warranty, backed by a partner that supports you through every step of homeownership. Explore Plans.
© 2023 - 2026 ERA Franchise Systems LLC. All rights reserved. ERA Franchise Systems LLC fully supports the principles of the Fair Housing Act and the Equal Opportunity Act. ERA, ERA Real Estate powered, and their respective logos are registered service marks of ERA Franchise Systems LLC. Each office is independently owned and operated.