
3021 VESTAVIA TERRACE DRIVE, Vestavia Hills, AL 35216
Local realty services provided by:ERA Waldrop Real Estate
Listed by: jason dailey
Office: keller williams realty vestavia
MLS#:21469511
Source:AL_BAMLS
Price summary
- Price:$500,000
- Price per sq. ft.:$244.74
- Monthly HOA dues:$100
About this home
Beautifully designed, meticulously maintained, and never used as a rental, this Vestavia Terrace townhome offers a special combination of style, comfort, and care. Never occupied by pets or smokers, this home features an inviting open floor plan with a spacious living room, cozy gas fireplace, and stunning kitchen with quartz countertops, stainless steel appliances, gas cooking, painted cabinetry, breakfast bar, and charming tongue-and-groove ceiling. Enjoy the covered porch and private, fenced backyard. The main-level primary suite features hardwood floors, double vanities, a spacious walk-in shower, and generous closet. Upstairs offers two additional bedrooms, a Jack-and-Jill bath, and a versatile bonus room ideal for an office, media room, or play space. An Ecobee thermostat with energy-saving Eco+ settings, a one-car garage, and floored storage add convenience. Fantastic location with easy access to Highway 31, I-65, shopping, dining, and Vestavia Hills schools!
Contact an agent
Home facts
- Year built:2023
- Listing ID #:21469511
- Added:3 day(s) ago
- Updated:November 09, 2026 at 04:46 AM
Rooms and interior
- Bedrooms:3
- Total bathrooms:3
- Full bathrooms:2
- Half bathrooms:1
- Flooring:Carpet, Hardwood, Tile Floor
- Bathrooms Description:Linen Closet, Tub/Shower Combo
- Kitchen Description:Breakfast Bar, Dishwasher Built-In, Eating Area, Microwave Built-In, Pantry, Refrigerator, Some Stainless Appliances, Stove-Gas, Tile Counter
- Bedroom Description:Walk-In Closets
- Living area:2,043 sq. ft.
Heating and cooling
- Cooling:Central, Dual Systems
- Heating:Central, Gas Heat
Structure and exterior
- Year built:2023
- Building area:2,043 sq. ft.
- Lot area:0.08 Acres
- Construction Materials:Siding-Hardiplank, Stone
- Exterior Features:Covered Patio, Fenced Yard
- Foundation Description:Slab
- Levels:1.5 Stories
Schools
- High school:VESTAVIA HILLS
- Middle school:PIZITZ
- Elementary school:VESTAVIA-WEST
Utilities
- Water:Public Water
- Sewer:Sewer Connected
Finances and disclosures
- Price:$500,000
- Price per sq. ft.:$244.74
Features and amenities
- Appliances:Dishwasher Built-In, Microwave Built-In, Refrigerator, Some Stainless Appliances, Stove - Gas
- Laundry features:Dryer-Electric, Laundry in Middle Level, Washer Hookup
- Amenities:Crown Molding, Recess Lighting, Security System, Smooth Ceilings, Walk-In Attic, Walk-up Attic
Parking
- Parking description:Attached, Off Street Parking, Parking (MLVL), Unassigned Parking
- Garage spaces:1
New listings near 3021 VESTAVIA TERRACE DRIVE
- New
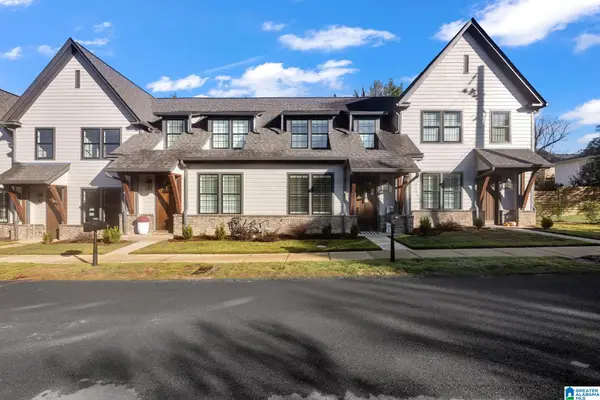 $535,000Active3 beds 3 baths1,600 sq. ft.
3168 BELWOOD DRIVE, Vestavia hills, AL 35243
MLS# 21469614Listed by: KELLER WILLIAMS REALTY VESTAVIA - New
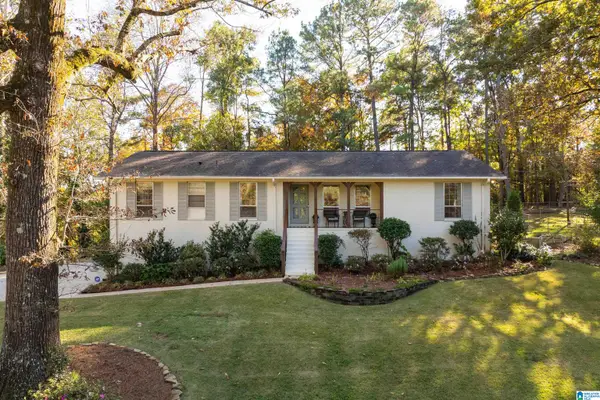 $450,000Active3 beds 2 baths1,821 sq. ft.
3527 W LAKESIDE DRIVE, Birmingham, AL 35243
MLS# 21469552Listed by: LAH SOTHEBY'S INTERNATIONAL REALTY MOUNTAIN BROOK - New
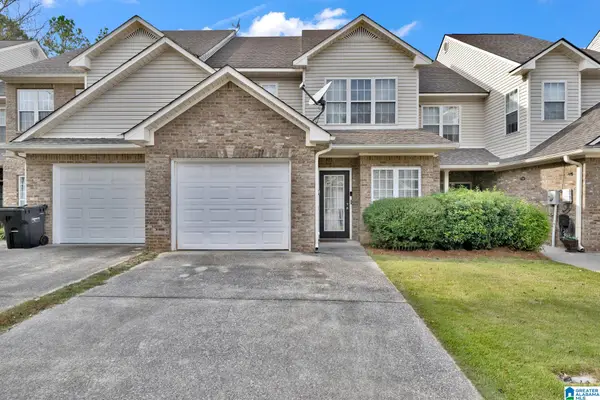 $275,000Active3 beds 3 baths1,718 sq. ft.
1328 RIVER WALK COURT, Vestavia hills, AL 35216
MLS# 21469491Listed by: MARKETPLACE HOMES - New
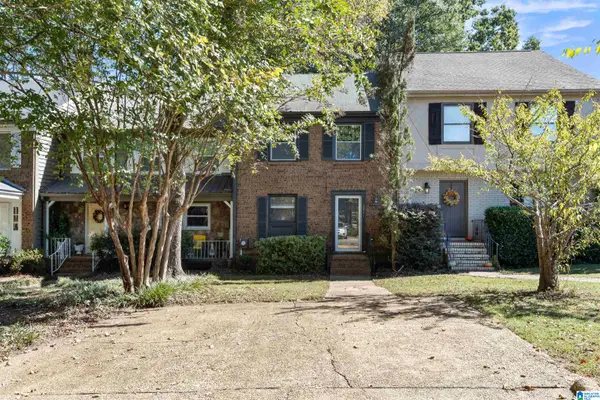 $274,900Active2 beds 2 baths1,280 sq. ft.
3841 OVERTON MANOR LANE, Vestavia hills, AL 35243
MLS# 21469447Listed by: KELLER WILLIAMS REALTY HOOVER - New
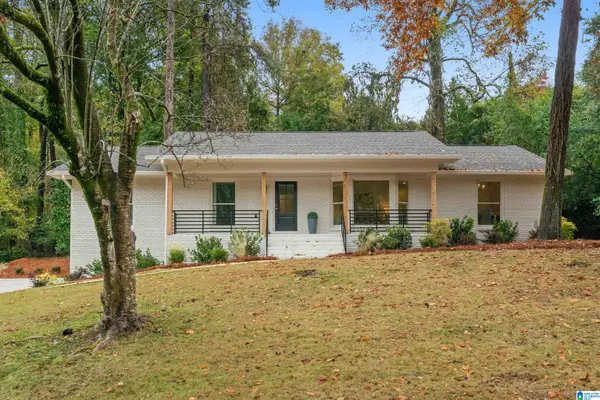 $699,000Active4 beds 3 baths2,504 sq. ft.
1373 WILLOUGHBY ROAD, Vestavia hills, AL 35216
MLS# 21469438Listed by: EXIT REALTY SOUTHERN SELECT - New
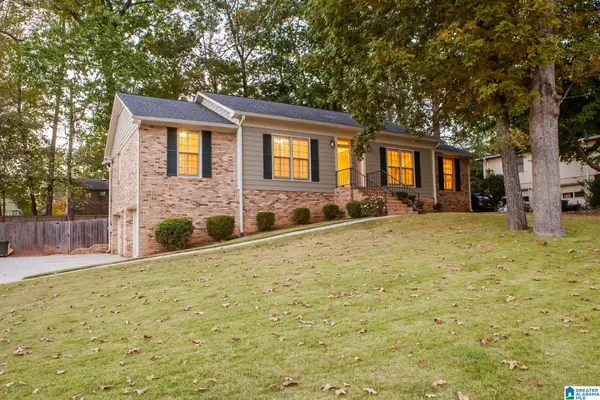 $450,000Active3 beds 2 baths1,993 sq. ft.
838 MOUNTAIN BRANCH LANE, Vestavia hills, AL 35226
MLS# 21469391Listed by: REALTYSOUTH-OTM-ACTON RD 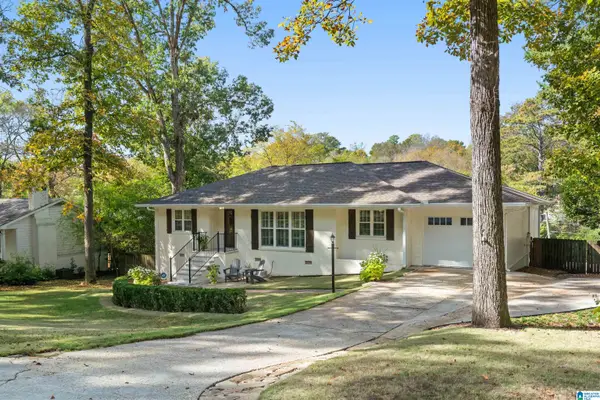 $499,900Pending3 beds 2 baths1,509 sq. ft.
1776 OLD CREEK TRAIL, Vestavia hills, AL 35216
MLS# 21469369Listed by: ARC REALTY 280- New
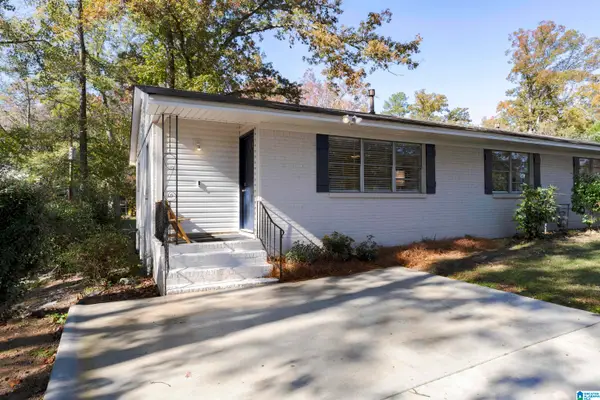 $275,000Active3 beds 1 baths1,110 sq. ft.
3984 CHRISTOPHER DRIVE, Vestavia hills, AL 35243
MLS# 21469336Listed by: KELLER WILLIAMS REALTY VESTAVIA - New
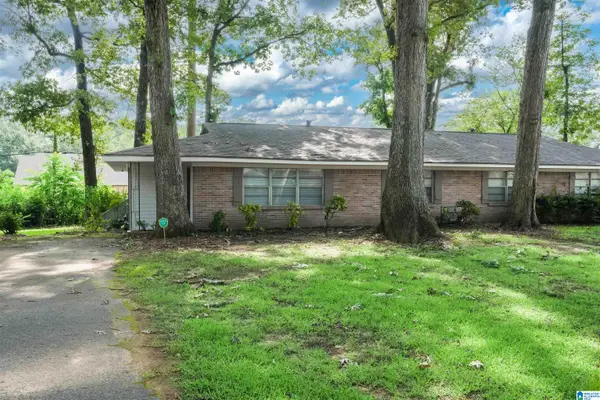 $275,000Active3 beds 1 baths1,110 sq. ft.
3987 CHRISTOPHER DRIVE, Vestavia hills, AL 35243
MLS# 21469337Listed by: KELLER WILLIAMS REALTY VESTAVIA


Protect your home and budget from life's surprises with an Assurant Home Warranty, backed by a partner that supports you through every step of homeownership. Explore Plans.
© 2023 - 2026 ERA Franchise Systems LLC. All rights reserved. ERA Franchise Systems LLC fully supports the principles of the Fair Housing Act and the Equal Opportunity Act. ERA, ERA Real Estate powered, and their respective logos are registered service marks of ERA Franchise Systems LLC. Each office is independently owned and operated.