
3038 MASSEY ROAD, Vestavia Hills, AL 35216
Local realty services provided by:ERA Waldrop Real Estate
Listed by: laura jelks
Office: arc realty 280
MLS#:21462136
Source:AL_BAMLS
Price summary
- Price:$289,900
- Price per sq. ft.:$185.83
About this home
Located in the heart of Vestavia Hills, this 2 Bed, 2 1/2 Bath Condo is located on the 4th Floor of Vestavia Terrace Condomininum Community and is sure to please. Formerly the model home, this one level features an open floor plan with living room, dining room and kitchen, all in the same open area. Neutral paint and crown molding, recessed lighting; kitchen features a breakfast bar and stone countertops with stainless appliances, pantry in the kitchen. Hall features spacious half bath, extra closets and a walk-in laundry room. Bedroom off the hallway and private bath. Master bedroom at the end of the hall easily holds king bed and all the extras! Master bath features separate shower, soaking tub, separate sinks and walk in closet. Controlled building access, reception areas on each floor, reserved parking and each unit has its own storage room! Easy living at its best! Affordable too! Welcome home!
Contact an agent
Home facts
- Year built:2006
- Listing ID #:21462136
- Added:53 day(s) ago
- Updated:October 06, 2026 at 04:46 PM
Rooms and interior
- Bedrooms:2
- Total bathrooms:3
- Full bathrooms:2
- Half bathrooms:1
- Flooring:Carpet, Hardwood, Tile Floor
- Dining Description:Dining Room
- Bathrooms Description:Garden Tub, Linen Closet, Separate Shower, Separate Vanities, Tub/Shower Combo
- Kitchen Description:Breakfast Bar, Cooktop-Electric, Dishwasher Built-In, Disposal, Microwave Built-In, Oven-Electric, Pantry, Refrigerator, Self-Cleaning, Some Stainless Appliances, Stone Counter, Tile Counter
- Bedroom Description:Walk-In Closets
- Living area:1,560 sq. ft.
Heating and cooling
- Cooling:Central, Electric
- Heating:Central, Electric
Structure and exterior
- Year built:2006
- Building area:1,560 sq. ft.
- Lot Features:Some Trees, Subdivision
- Construction Materials:4 Sides Brick, Brick Over Foundation, Siding-Vinyl
- Exterior Features:Covered Deck
- Foundation Description:Slab
- Levels:1 Story
Schools
- High school:VESTAVIA HILLS
- Middle school:PIZITZ
- Elementary school:VESTAVIA-WEST
Utilities
- Water:Public Water
- Sewer:Sewer Connected
Finances and disclosures
- Price:$289,900
- Price per sq. ft.:$185.83
Features and amenities
- Appliances:Cooktop - Electric, Dishwasher Built-In, Disposal, Microwave Built-In, Oven - Electric, Refrigerator, Some Stainless Appliances
- Laundry features:Dryer-Electric, Laundry in Middle Level, Washer Hookup
- Amenities:Common Elevator, Crown Molding, Elevator, Recess Lighting, Smooth Ceilings
Parking
- Parking description:Assigned, Driveway Parking, Off Street Parking, Parking (MLVL), Uncovered Parking
New listings near 3038 MASSEY ROAD
- New
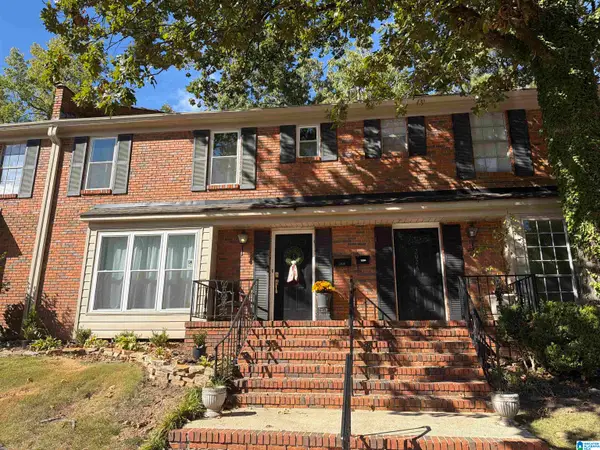 $187,000Active3 beds 3 baths1,711 sq. ft.
2024 MONTREAT PARKWAY, Vestavia hills, AL 35216
MLS# 21466880Listed by: OPENDOOR BROKERAGE LLC - New
 $595,000Active3 beds 3 baths2,652 sq. ft.
1291 DAVENTRY COURT, Vestavia hills, AL 35243
MLS# 21466844Listed by: REAL BROKER LLC - New
 $629,000Active5 beds 3 baths2,632 sq. ft.
2305 DERBY DRIVE, Vestavia hills, AL 35216
MLS# 21466832Listed by: REALTYSOUTH-INVERNESS OFFICE 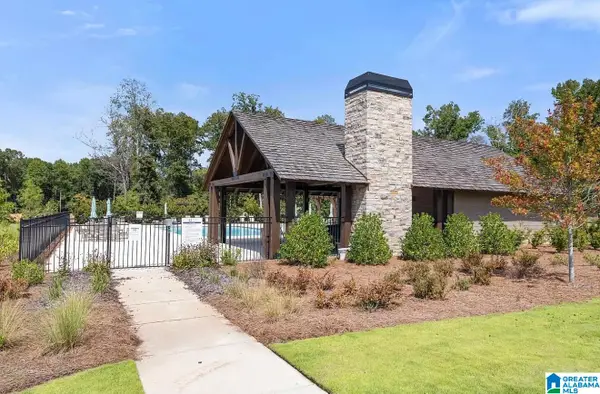 $593,700Pending4 beds 3 baths2,734 sq. ft.
907 CALVERT CIRCLE, Birmingham, AL 35242
MLS# 21466672Listed by: ARC REALTY 280 $610,050Pending4 beds 3 baths2,841 sq. ft.
900 CALVERT CIRCLE, Birmingham, AL 35242
MLS# 21466668Listed by: ARC REALTY 280- New
 $437,000Active4 beds 2 baths2,294 sq. ft.
3549 WILLIAM AND MARY ROAD, Hoover, AL 35216
MLS# 21466664Listed by: ARC REALTY 280 - New
 $675,000Active4 beds 4 baths2,800 sq. ft.
400 VESCLUB DRIVE, Vestavia hills, AL 35216
MLS# 21466662Listed by: KELLER WILLIAMS REALTY VESTAVIA - New
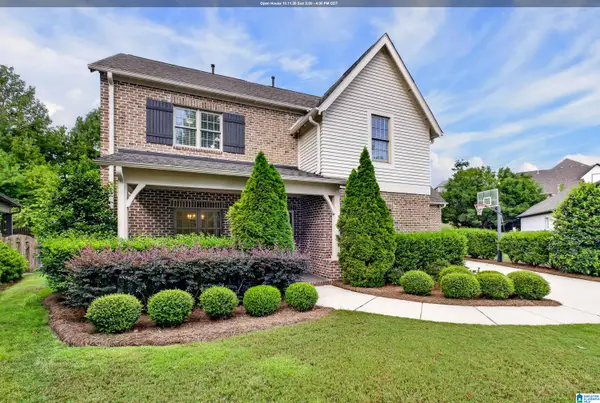 $749,900Active5 beds 4 baths3,450 sq. ft.
655 PROVENCE DRIVE, Vestavia hills, AL 35242
MLS# 21466651Listed by: ARC REALTY VESTAVIA-LIBERTY PK - New
 $1,850,000Active6 beds 5 baths6,734 sq. ft.
1500 WOODRIDGE PLACE, Vestavia hills, AL 35216
MLS# 21466614Listed by: KELLER WILLIAMS REALTY HOOVER - New
 $769,900Active4 beds 3 baths3,127 sq. ft.
1212 VESTAVIA PLACE, Vestavia hills, AL 35216
MLS# 21466586Listed by: ARC REALTY VESTAVIA


Protect your home and budget from life's surprises with an Assurant Home Warranty, backed by a partner that supports you through every step of homeownership. Explore Plans.
© 2023 - 2026 ERA Franchise Systems LLC. All rights reserved. ERA Franchise Systems LLC fully supports the principles of the Fair Housing Act and the Equal Opportunity Act. ERA, ERA Real Estate powered, and their respective logos are registered service marks of ERA Franchise Systems LLC. Each office is independently owned and operated.