
3648 ALTADENA DRIVE, Vestavia Hills, AL 35243
Local realty services provided by:ERA Waldrop Real Estate
Listed by: ashley brigham
Office: arc realty - homewood
MLS#:21466916
Source:AL_BAMLS
Price summary
- Price:$850,000
- Price per sq. ft.:$265.87
About this home
Tucked away on a quiet cul-de-sac street, this extensively renovated all-brick ranch offers effortless main-level living, beautiful natural light and a dreamy backyard. Architectural-grade windows throughout bring character and beautiful light, while the vaulted and beamed great room with stone gas fireplace creates a warm, inviting gathering space. The updated kitchen with large island flows easily into the living and dining spaces. Three bedrooms and 2.5 baths - including the gracious primary suite - are on the main level, along with a two-car garage with just one step into the kitchen. Outside, a beautiful covered porch overlooks the expansive, fully fenced backyard and estate-sized lot of over an acre. Downstairs, a large finished space with bright windows and full bath works beautifully as a 4th bedroom, rec room or exercise space. Enjoy the benefit of county taxes, contiguous to Vestavia, with potential for annexation, plus easy access to Grandview, The Summit/280 and much more.
Contact an agent
Home facts
- Year built:1960
- Listing ID #:21466916
- Added:3 day(s) ago
- Updated:October 09, 2026 at 11:32 AM
Rooms and interior
- Bedrooms:4
- Total bathrooms:4
- Full bathrooms:3
- Half bathrooms:1
- Flooring:Hardwood, Tile Floor
- Dining Description:Dining Room
- Bathrooms Description:Linen Closet, Separate Shower, Separate Vanities, Tub/Shower Combo
- Kitchen Description:Dishwasher Built-In, Island, Microwave Built-In, Pantry, Plumbed for Gas in Kitchen, Refrigerator, Some Stainless Appliances, Stone Counter, Stove-Gas
- Bedroom Description:Walk-In Closets
- Basement Description:Both finished and unfinished, Concrete Block, Daylight Basement, Partial Basement, Plumbing Stubbed
- Living area:3,197 sq. ft.
Heating and cooling
- Cooling:Central
- Heating:Central
Structure and exterior
- Year built:1960
- Building area:3,197 sq. ft.
- Lot area:1.02 Acres
- Lot Features:Acreage, Interior Lot, Some Trees
- Construction Materials:4 Sides Brick
- Exterior Features:Covered Deck, Covered Patio, Fenced Yard, Porch
- Foundation Description:Basement
- Levels:1 Story
Schools
- High school:SHADES VALLEY
- Middle school:GRESHAM
- Elementary school:GRANTSWOOD
Utilities
- Water:Public Water
- Sewer:Septic
Finances and disclosures
- Price:$850,000
- Price per sq. ft.:$265.87
Features and amenities
- Appliances:Dishwasher Built-In, Microwave Built-In, Refrigerator, Some Stainless Appliances, Stove - Gas
- Laundry features:Dryer-Electric, Laundry in Middle Level, Washer Hookup
- Amenities:Cathedral/Vaulted, Crown Molding, French Doors, Recess Lighting, Smooth Ceilings
Parking
- Parking description:Attached, Driveway Parking, Parking (MLVL)
- Garage spaces:2
New listings near 3648 ALTADENA DRIVE
- New
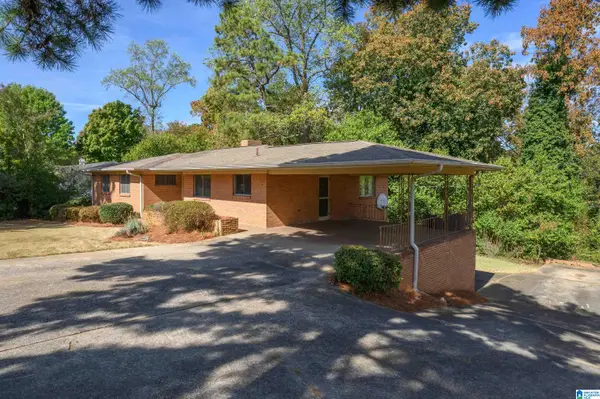 $375,000Active4 beds 3 baths1,990 sq. ft.
1808 INDIAN HILL ROAD, Vestavia hills, AL 35216
MLS# 21467186Listed by: REALTYSOUTH-OTM-ACTON RD - Open Sun, 1 to 4pmNew
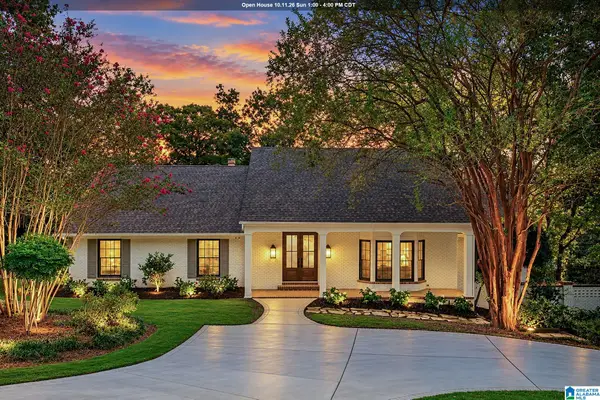 $1,549,000Active5 beds 5 baths5,442 sq. ft.
321 VESCLUB DRIVE, Vestavia hills, AL 35216
MLS# 21467038Listed by: REAL BROKER LLC - New
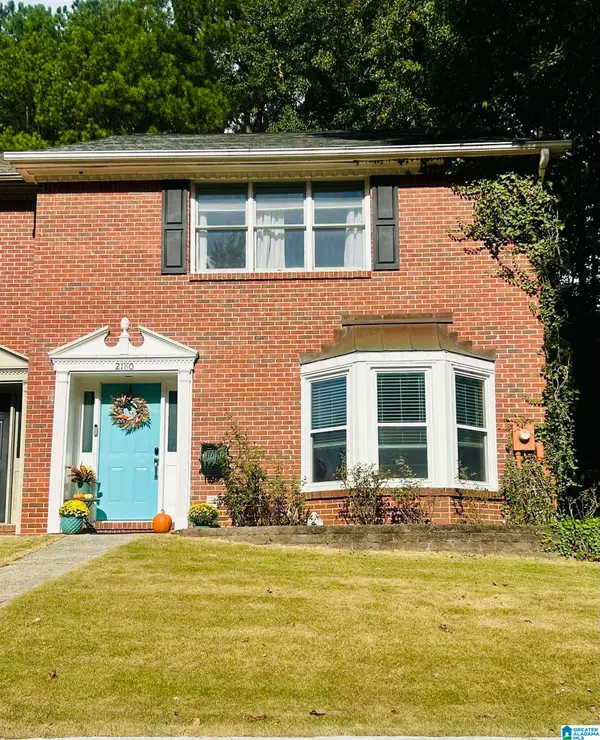 $288,000Active3 beds 3 baths1,850 sq. ft.
2180 MONTREAT DRIVE, Vestavia hills, AL 35216
MLS# 21466898Listed by: KELLER WILLIAMS REALTY VESTAVIA - New
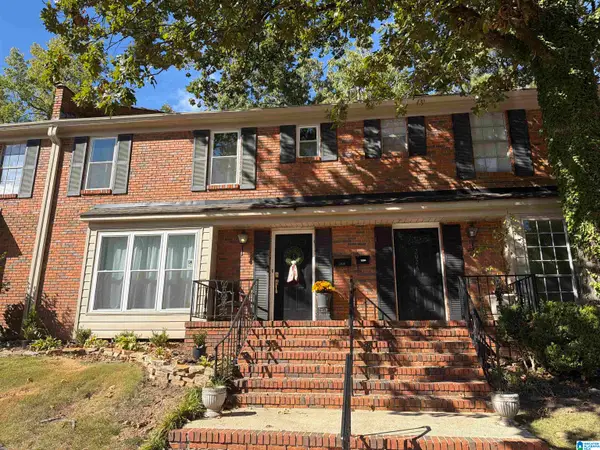 $187,000Active3 beds 3 baths1,711 sq. ft.
2024 MONTREAT PARKWAY, Vestavia hills, AL 35216
MLS# 21466880Listed by: OPENDOOR BROKERAGE LLC - New
 $595,000Active3 beds 3 baths2,652 sq. ft.
1291 DAVENTRY COURT, Vestavia hills, AL 35243
MLS# 21466844Listed by: REAL BROKER LLC - New
 $629,000Active5 beds 3 baths2,632 sq. ft.
2305 DERBY DRIVE, Vestavia hills, AL 35216
MLS# 21466832Listed by: REALTYSOUTH-INVERNESS OFFICE  $593,700Pending4 beds 3 baths2,734 sq. ft.
907 CALVERT CIRCLE, Birmingham, AL 35242
MLS# 21466672Listed by: ARC REALTY 280 $610,050Pending4 beds 3 baths2,841 sq. ft.
900 CALVERT CIRCLE, Birmingham, AL 35242
MLS# 21466668Listed by: ARC REALTY 280- New
 $437,000Active4 beds 2 baths2,294 sq. ft.
3549 WILLIAM AND MARY ROAD, Hoover, AL 35216
MLS# 21466664Listed by: ARC REALTY 280


Protect your home and budget from life's surprises with an Assurant Home Warranty, backed by a partner that supports you through every step of homeownership. Explore Plans.
© 2023 - 2026 ERA Franchise Systems LLC. All rights reserved. ERA Franchise Systems LLC fully supports the principles of the Fair Housing Act and the Equal Opportunity Act. ERA, ERA Real Estate powered, and their respective logos are registered service marks of ERA Franchise Systems LLC. Each office is independently owned and operated.