
4013 ALSTON WAY, Vestavia Hills, AL 35242
Local realty services provided by:ERA King Real Estate Company, Inc.
Listed by: connie alexander jacks, steven jacks
Office: real broker llc.
MLS#:21461864
Source:AL_BAMLS
Price summary
- Price:$549,900
- Price per sq. ft.:$198.52
About this home
Welcome to life in Liberty Park, where tree-lined streets, sidewalks, neighborhood amenities, and award-winning Vestavia Hills schools create one of Birmingham's most sought-after communities. This thoughtfully designed 4-bedroom, 3-bath home offers the ideal balance of everyday comfort and flexible living. The spacious main level features an inviting primary suite and generous living spaces, while the second floor provides a private retreat with an oversized bonus room, fourth bedroom, and full bath, perfect for guests, a home office, media room, or growing households. The fenced backyard offers room to relax, entertain, or play, and the home's timeless layout is designed to adapt to every stage of life. Opportunities to own a home with this much space in Liberty Park at this price are increasingly rare. Come experience the lifestyle, community, and value that make this home one you won't want to miss.
Contact an agent
Home facts
- Year built:2001
- Listing ID #:21461864
- Added:1 day(s) ago
- Updated:August 13, 2026 at 05:16 PM
Rooms and interior
- Bedrooms:4
- Total bathrooms:3
- Full bathrooms:3
- Flooring:Carpet, Hardwood Laminate, Tile Floor
- Dining Description:Breakfast Room, Dining Room
- Bathrooms Description:Jetted Tub, Linen Closet, Separate Shower, Tub/Shower Combo
- Kitchen Description:Dishwasher Built-In, Laminate Counter, Microwave Built-In, Refrigerator, Stove-Electric
- Bedroom Description:Walk-In Closets
- Living area:2,770 sq. ft.
Heating and cooling
- Cooling:Central, Electric
- Heating:Central, Forced Air, Gas Heat
Structure and exterior
- Year built:2001
- Building area:2,770 sq. ft.
- Lot area:0.2 Acres
- Construction Materials:4 Sides Brick
- Exterior Features:Open Patio, Porch
- Foundation Description:Slab
- Levels:1.5 Stories
Schools
- High school:VESTAVIA HILLS
- Middle school:LIBERTY PARK
- Elementary school:VESTAVIA-LIBERTY PARK
Utilities
- Water:Public Water
- Sewer:Sewer Connected
Finances and disclosures
- Price:$549,900
- Price per sq. ft.:$198.52
Features and amenities
- Appliances:Dishwasher Built-In, Microwave Built-In, Refrigerator, Stove - Electric
- Laundry features:Dryer-Electric, Laundry in Middle Level, Washer Hookup
- Amenities:Boats-Non Motor Only, Crown Molding, Fishing, Park, Pond, Pull-Down Attic, Recess Lighting, Sidewalks, Smooth Ceilings, Street Lights, Tennis Courts, Walking Paths
- Pool features:Community, In-Ground, Perimeter Fencing, Pool
Parking
- Parking description:Attached
- Garage spaces:2
New listings near 4013 ALSTON WAY
- New
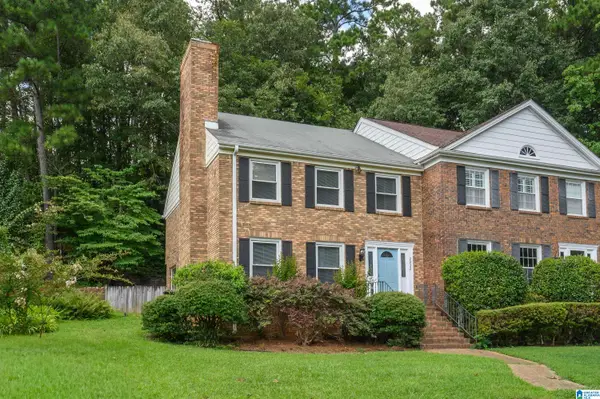 $259,000Active3 beds 3 baths1,750 sq. ft.
2232 MONTREAT DRIVE, Vestavia hills, AL 35216
MLS# 21461927Listed by: KELLER WILLIAMS REALTY HOOVER 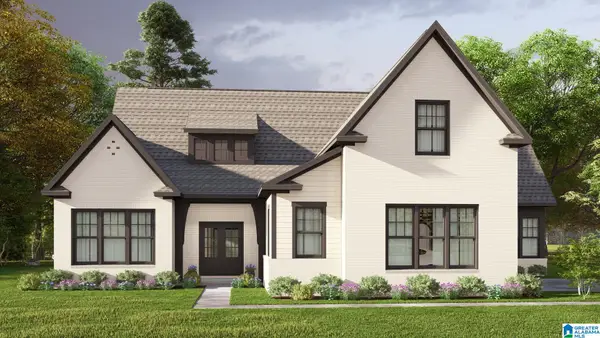 $730,550Pending4 beds 4 baths3,089 sq. ft.
1306 BRAYFIELD CREST DRIVE, Vestavia hills, AL 35242
MLS# 21461919Listed by: HARRIS DOYLE HOMES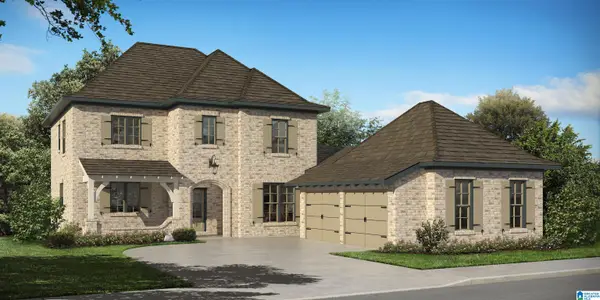 $789,550Pending4 beds 3 baths2,981 sq. ft.
1290 BRAYFIELD CREST DRIVE, Vestavia hills, AL 35242
MLS# 21461925Listed by: HARRIS DOYLE HOMES- New
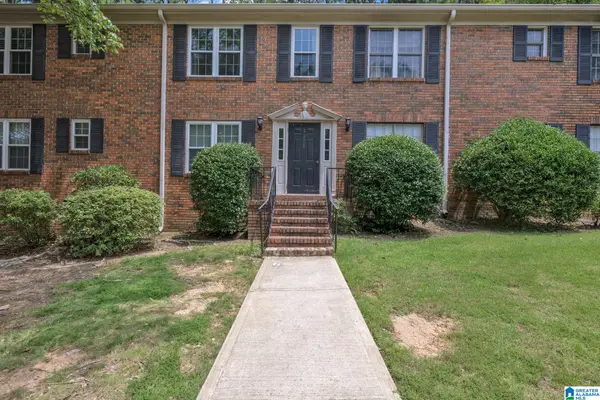 $154,000Active2 beds 1 baths959 sq. ft.
2208 MONTREAT CIRCLE, Vestavia hills, AL 35216
MLS# 21461877Listed by: ARC REALTY - HOOVER 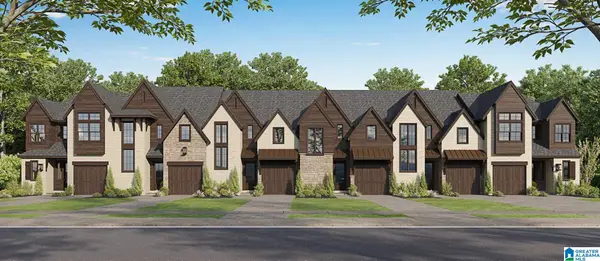 $699,900Active3 beds 3 baths2,017 sq. ft.
3951 WALL STREET, Vestavia hills, AL 35243
MLS# 21454158Listed by: CRE RESIDENTIAL LLC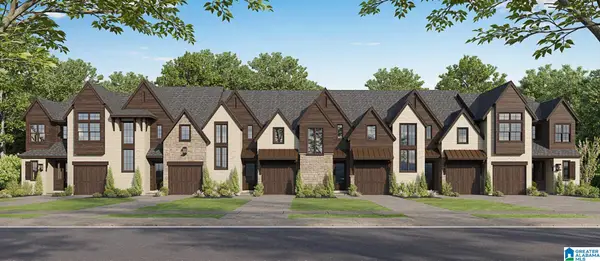 $749,900Active3 beds 3 baths2,101 sq. ft.
3945 WALL STREET, Vestavia hills, AL 35243
MLS# 21453943Listed by: CRE RESIDENTIAL LLC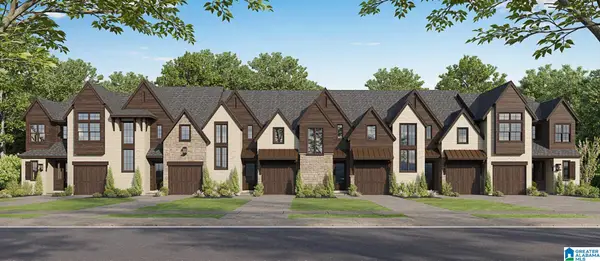 $699,900Active3 beds 3 baths2,017 sq. ft.
3953 WALL STREET, Vestavia hills, AL 35243
MLS# 21453944Listed by: CRE RESIDENTIAL LLC $699,900Active3 beds 3 baths2,017 sq. ft.
3949 WALL STREET, Vestavia hills, AL 35243
MLS# 21454203Listed by: CRE RESIDENTIAL LLC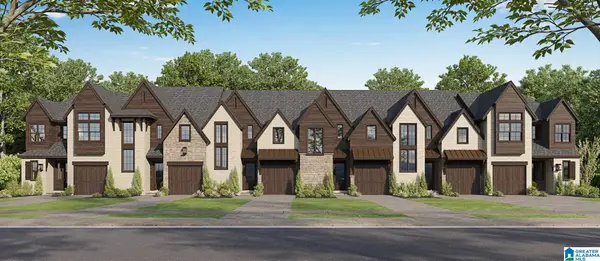 $729,900Active3 beds 3 baths2,069 sq. ft.
3955 WALL STREET, Vestavia hills, AL 35243
MLS# 21454832Listed by: CRE RESIDENTIAL LLC


Protect your home and budget from life's surprises with an Assurant Home Warranty, backed by a partner that supports you through every step of homeownership. Explore Plans.
© 2023 - 2026 ERA Franchise Systems LLC. All rights reserved. ERA Franchise Systems LLC fully supports the principles of the Fair Housing Act and the Equal Opportunity Act. ERA, ERA Real Estate powered, and their respective logos are registered service marks of ERA Franchise Systems LLC. Each office is independently owned and operated.