
4852 HERITAGE HILLS WAY, Vestavia Hills, AL 35242
Local realty services provided by:ERA Waldrop Real Estate
Listed by: katie crommelin
Office: ray & poynor properties
MLS#:21466298
Source:AL_BAMLS
Price summary
- Price:$699,000
- Price per sq. ft.:$215.94
About this home
Convenience and the best community living! This home is located in the Heritage Hills section of Liberty Park. Double front doors lead to a wide foyer. Main level features large eat in kitchen with ample seating at island. Kitchen is open to den with gas fireplace. Large primary suite includes bathroom with double vanities and closet that has access to laundry room. Also on the main level is a guest bedroom (currently an office) and full bath. Upstairs are 3 bedrooms and two full bathrooms as well as landing area with seating. Main level garage, great fenced backyard with room for entertaining. Award winning schools, fantastic neighbors, community park and pool- this is the perfect spot to call home!
Contact an agent
Home facts
- Year built:2017
- Listing ID #:21466298
- Added:6 day(s) ago
- Updated:October 05, 2026 at 11:18 AM
Rooms and interior
- Bedrooms:5
- Total bathrooms:4
- Full bathrooms:4
- Flooring:Carpet, Hardwood, Tile Floor
- Bathrooms Description:Garden Tub, Linen Closet, Separate Shower, Separate Vanities, Shared Bath, Tub/Shower Combo
- Kitchen Description:Breakfast Bar, Dishwasher Built-In, Disposal, Eating Area, Pantry, Refrigerator, Some Stainless Appliances, Stone Counter
- Bedroom Description:Walk-In Closets
- Living area:3,237 sq. ft.
Heating and cooling
- Cooling:Central, Dual Systems
- Heating:Central, Forced Air, Gas Heat
Structure and exterior
- Year built:2017
- Building area:3,237 sq. ft.
- Lot area:0.21 Acres
- Lot Features:Interior Lot, Subdivision
- Construction Materials:4 Sides Brick, Siding-Hardiplank
- Exterior Features:Fenced Yard, Open Patio, Sprinkler System
- Foundation Description:Slab
- Levels:1.5 Stories
Schools
- High school:VESTAVIA HILLS
- Middle school:LIBERTY PARK
- Elementary school:VESTAVIA-LIBERTY PARK
Utilities
- Water:Public Water
- Sewer:Sewer Connected
Finances and disclosures
- Price:$699,000
- Price per sq. ft.:$215.94
Features and amenities
- Appliances:Dishwasher Built-In, Disposal, Refrigerator, Some Stainless Appliances
- Laundry features:Dryer-Electric, Laundry in Middle Level, Washer Hookup
- Amenities:Cathedral/Vaulted, Crown Molding, Fishing, Park, Private Lake, Pull-Down Attic, Recess Lighting, Smooth Ceilings, Sprinkler System, Street Lights
- Pool features:Community, In-Ground, Perimeter Fencing, Pool
Parking
- Parking description:Driveway Parking, On Street Parking
- Garage spaces:2
New listings near 4852 HERITAGE HILLS WAY
- New
 $595,000Active3 beds 3 baths2,652 sq. ft.
1291 DAVENTRY COURT, Vestavia hills, AL 35243
MLS# 21466844Listed by: REAL BROKER LLC - New
 $629,000Active5 beds 3 baths2,632 sq. ft.
2305 DERBY DRIVE, Vestavia hills, AL 35216
MLS# 21466832Listed by: REALTYSOUTH-INVERNESS OFFICE 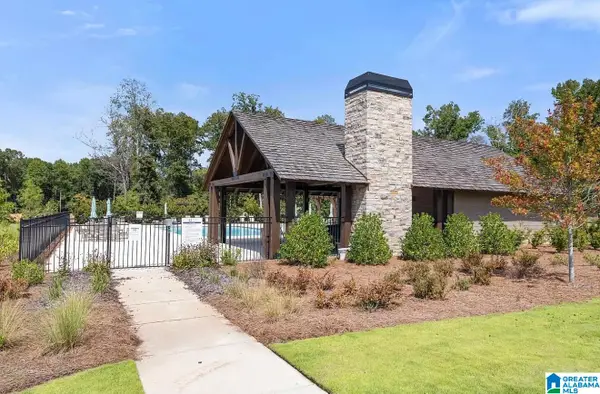 $593,700Pending4 beds 3 baths2,734 sq. ft.
907 CALVERT CIRCLE, Birmingham, AL 35242
MLS# 21466672Listed by: ARC REALTY 280 $610,050Pending4 beds 3 baths2,841 sq. ft.
900 CALVERT CIRCLE, Birmingham, AL 35242
MLS# 21466668Listed by: ARC REALTY 280- New
 $437,000Active4 beds 2 baths2,294 sq. ft.
3549 WILLIAM AND MARY ROAD, Hoover, AL 35216
MLS# 21466664Listed by: ARC REALTY 280 - New
 $675,000Active4 beds 4 baths2,800 sq. ft.
400 VESCLUB DRIVE, Vestavia hills, AL 35216
MLS# 21466662Listed by: KELLER WILLIAMS REALTY VESTAVIA - New
 $1,850,000Active6 beds 5 baths6,734 sq. ft.
1500 WOODRIDGE PLACE, Vestavia hills, AL 35216
MLS# 21466614Listed by: KELLER WILLIAMS REALTY HOOVER - New
 $769,900Active4 beds 3 baths3,127 sq. ft.
1212 VESTAVIA PLACE, Vestavia hills, AL 35216
MLS# 21466586Listed by: ARC REALTY VESTAVIA - New
 $675,000Active3 beds 3 baths2,924 sq. ft.
309 STRATHDON PLACE, Vestavia hills, AL 35242
MLS# 21466560Listed by: ARC REALTY VESTAVIA-LIBERTY PK - New
 $998,000Active3 beds 2 baths2,274 sq. ft.
2423 VESTAVIA DRIVE, Vestavia hills, AL 35216
MLS# 21466555Listed by: KELLER WILLIAMS HOMEWOOD


Protect your home and budget from life's surprises with an Assurant Home Warranty, backed by a partner that supports you through every step of homeownership. Explore Plans.
© 2023 - 2026 ERA Franchise Systems LLC. All rights reserved. ERA Franchise Systems LLC fully supports the principles of the Fair Housing Act and the Equal Opportunity Act. ERA, ERA Real Estate powered, and their respective logos are registered service marks of ERA Franchise Systems LLC. Each office is independently owned and operated.