
527 CREEKVIEW CIRCLE, Vestavia Hills, AL 35226
Local realty services provided by:ERA King Real Estate Company, Inc.
Listed by: megan twitty kincaid
Office: arc realty vestavia
MLS#:21469841
Source:AL_BAMLS
Price summary
- Price:$499,900
- Price per sq. ft.:$187.16
About this home
Coming Soon in Vestavia Hills! Adorable 3 bedroom/2 bath home tucked away on a quiet cul-de-sac with over half an acre of peaceful privacy. Enjoy over 2200 sqft of living on the main plus another 500 plus sqft of finished basement. To make it even sweeter, you will find another +/- 500 sqft of unfinished basement to include an interior workshop and an abundance of storage. This home was made for gathering with family and friends, featuring multiple living spaces, beautiful vaulted ceilings, and a bar area perfect for entertaining. Step out onto the newer back porch, fire up the grill, kick back, and take in the peaceful views of the backyard. Now, that's Southern living at its finest! Spacious master suite featuring private ensuite with his and her closets. 2 additional bedrooms and generous full bath with double vanity. Move in ready and zoned for Vestavia West Elementary! Conveniently located near Hoover Country Club, w/easy access to HWY 31. Showings start Thursday, Nov 12th.
Contact an agent
Home facts
- Year built:1968
- Listing ID #:21469841
- Added:1 day(s) ago
- Updated:November 12, 2026 at 07:03 PM
Rooms and interior
- Bedrooms:3
- Total bathrooms:2
- Full bathrooms:2
- Flooring:Carpet, Hardwood, Slate, Stone Floor, Tile Floor
- Dining Description:Dining Room
- Bathrooms Description:Linen Closet, Separate Shower, Separate Vanities, Tub/Shower Combo
- Kitchen Description:Breakfast Bar, Cooktop-Gas, Dishwasher Built-In, Disposal, Eating Area, Island, Microwave Built-In, Pantry, Refrigerator, Some Stainless Appliances, Tile Counter
- Bedroom Description:Walk-In Closets
- Basement Description:Both finished and unfinished, Daylight Basement, Full Basement, Poured Concrete Walls
- Living area:2,671 sq. ft.
Heating and cooling
- Cooling:Central, Electric
- Heating:Central, Forced Air, Gas Heat
Structure and exterior
- Year built:1968
- Building area:2,671 sq. ft.
- Lot area:0.84 Acres
- Lot Features:Cul-de-sac, Irregular Lot, Some Trees
- Construction Materials:3 Sides Brick, Siding-Wood
- Exterior Features:Open Deck, Open Patio, Porch
- Foundation Description:Basement
- Levels:1 Story
Schools
- High school:VESTAVIA HILLS
- Middle school:PIZITZ
- Elementary school:VESTAVIA-WEST
Utilities
- Water:Public Water
- Sewer:Sewer Connected
Finances and disclosures
- Price:$499,900
- Price per sq. ft.:$187.16
Features and amenities
- Appliances:Cooktop - Gas, Dishwasher Built-In, Disposal, Microwave Built-In, Refrigerator, Some Stainless Appliances
- Laundry features:Dryer-Electric, Laundry in Basement, Laundry in Garage, Washer Hookup
- Amenities:Cathedral/Vaulted, Pull-Down Attic, Recess Lighting, Security System, Smooth Ceilings, Wet Bar, Workshop
Parking
- Parking description:Attached, Basement Parking, Driveway Parking, Off Street Parking
- Garage spaces:1
New listings near 527 CREEKVIEW CIRCLE
- New
 $725,000Active4 beds 2 baths2,906 sq. ft.
2325 GARLAND DRIVE, Vestavia hills, AL 35216
MLS# 21469976Listed by: ARC REALTY VESTAVIA - New
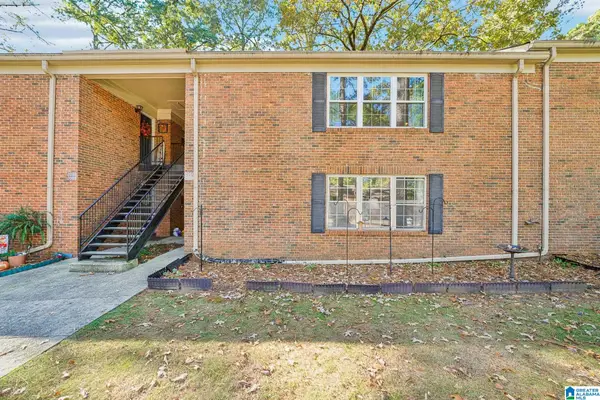 $149,900Active2 beds 2 baths1,034 sq. ft.
2066 MONTREAT CIRCLE, Vestavia hills, AL 35216
MLS# 21469902Listed by: KELLER WILLIAMS REALTY VESTAVIA - New
 $349,900Active3 beds 3 baths2,122 sq. ft.
3833 OVERTON MANOR LANE, Vestavia hills, AL 35243
MLS# 21469862Listed by: ARC REALTY MOUNTAIN BROOK - New
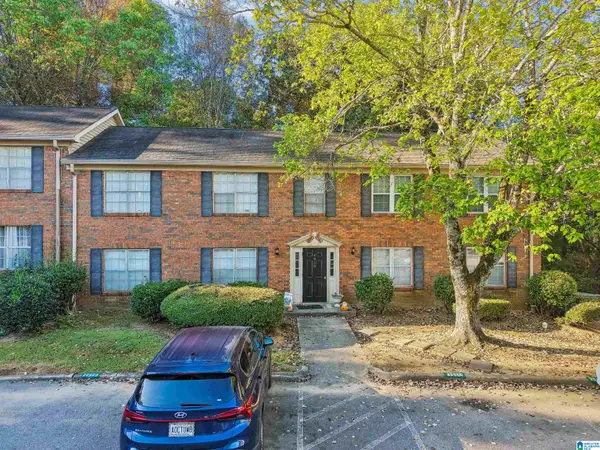 $125,000Active1 beds 1 baths744 sq. ft.
2050 MONTREAT PARKWAY, Vestavia hills, AL 35216
MLS# 21469764Listed by: KELLER WILLIAMS - New
 $929,900Active5 beds 4 baths4,321 sq. ft.
1772 HELEN RIDGE CIRCLE, Vestavia hills, AL 35242
MLS# 21469728Listed by: LAH SOTHEBY'S INTERNATIONAL REALTY HOMEWOOD - New
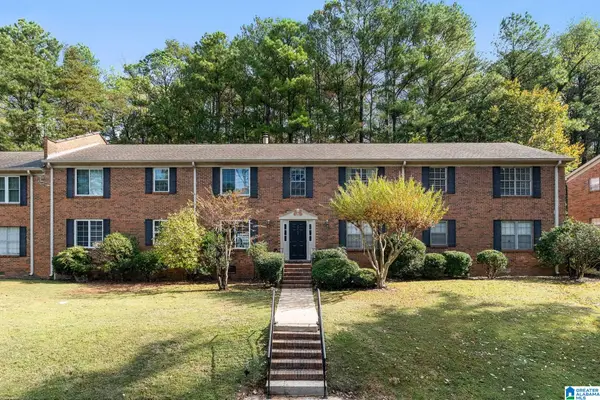 $199,900Active3 beds 2 baths1,257 sq. ft.
2202 MONTREAT CIRCLE, Vestavia hills, AL 35216
MLS# 21469701Listed by: ARC REALTY MOUNTAIN BROOK - New
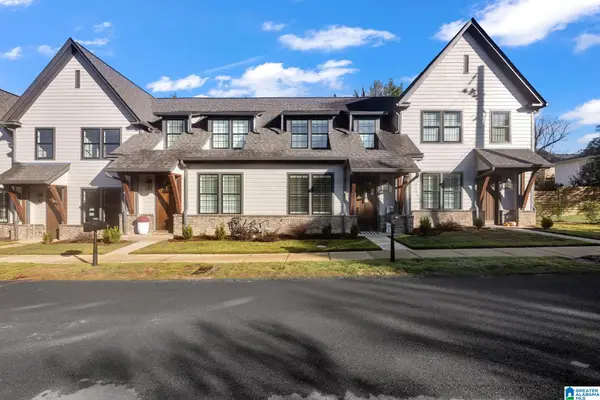 $535,000Active3 beds 3 baths1,600 sq. ft.
3168 BELWOOD DRIVE, Vestavia hills, AL 35243
MLS# 21469614Listed by: KELLER WILLIAMS REALTY VESTAVIA - Open Sun, 2 to 4pmNew
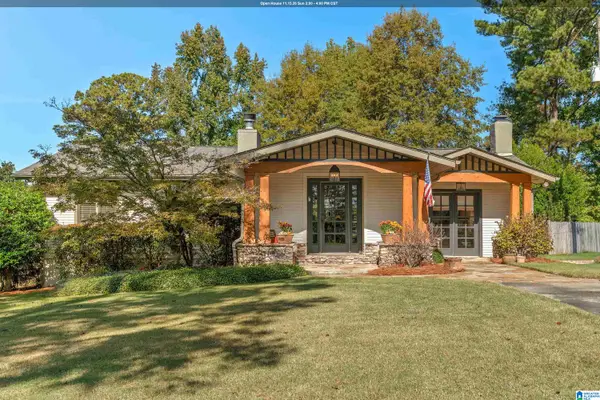 Listed by ERA$675,000Active3 beds 3 baths2,586 sq. ft.
3420 HILLWAY DRIVE, Vestavia hills, AL 35243
MLS# 21469568Listed by: REALTYSOUTH-MB-CRESTLINE - New
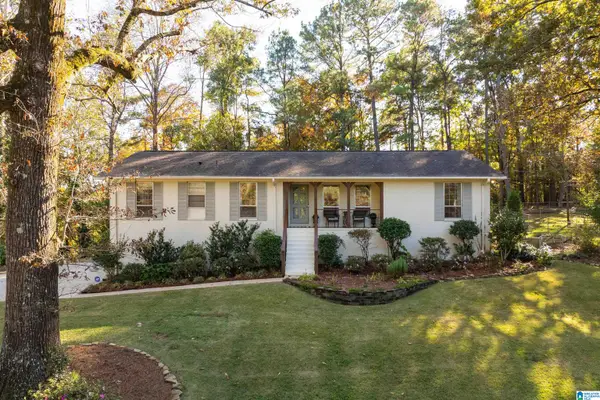 $450,000Active3 beds 2 baths1,821 sq. ft.
3527 W LAKESIDE DRIVE, Birmingham, AL 35243
MLS# 21469552Listed by: LAH SOTHEBY'S INTERNATIONAL REALTY MOUNTAIN BROOK


Protect your home and budget from life's surprises with an Assurant Home Warranty, backed by a partner that supports you through every step of homeownership. Explore Plans.
© 2023 - 2026 ERA Franchise Systems LLC. All rights reserved. ERA Franchise Systems LLC fully supports the principles of the Fair Housing Act and the Equal Opportunity Act. ERA, ERA Real Estate powered, and their respective logos are registered service marks of ERA Franchise Systems LLC. Each office is independently owned and operated.