
825 SOUTHBEND LANE, Vestavia Hills, AL 35216
Local realty services provided by:ERA Waldrop Real Estate
Listed by: patsy reed
Office: arc realty pelham branch
MLS#:21468944
Source:AL_BAMLS
Price summary
- Price:$1,190,000
- Price per sq. ft.:$313.49
About this home
Welcome to this gorgeous five-bedroom, four-bath home in desirable Vestavia Hills! The main level features three bedrooms, three baths, and a vaulted great room with fireplace and built-in bookshelves. The kitchen boasts high-end gas appliances, a huge quartz island, and a spacious dining area perfect for entertaining. Hardwood floors, recessed lighting, and shutters enhance the home. The primary suite opens to the screened porch and offers two vanities, a soaking tub, oversized tiled shower, separate water closet, and very spacious walk-in closet. Upstairs features a loft with built-in bookshelves and two desks, two additional bedrooms, and a shared bath with double sinks and separate tub and toilet area. Enjoy abundant storage, or expansion in this walk-in attic. Professionally landscaped, huge, fenced backyard with flagstone patio and outdoor fireplace will provide lots of fun outdoor activities! Extra parking pad and so much space in the garage! Enjoy the blueberries!! Hurry!
Contact an agent
Home facts
- Year built:2020
- Listing ID #:21468944
- Added:1 day(s) ago
- Updated:October 30, 2026 at 03:48 AM
Rooms and interior
- Bedrooms:5
- Total bathrooms:4
- Full bathrooms:4
- Flooring:Carpet, Hardwood, Tile Floor
- Dining Description:Dining Room
- Bathrooms Description:Linen Closet, Separate Shower, Separate Vanities, Tub/Shower Combo
- Kitchen Description:Convection Oven, Cooktop-Gas, Dishwasher Built-In, Disposal, Ice Maker Built-In, Island, Microwave Built-In, Oven-Gas, Pantry, Refrigerator, Self-Cleaning, Some Stainless Appliances, Stone Counter
- Bedroom Description:Split Bedrooms, Walk-In Closets
- Living area:3,796 sq. ft.
Heating and cooling
- Cooling:Central, Dual Systems
- Heating:Central, Dual Systems, Forced Air
Structure and exterior
- Year built:2020
- Building area:3,796 sq. ft.
- Lot area:0.5 Acres
- Lot Features:Interior Lot, Some Trees, Subdivision
- Construction Materials:Siding-Hardiplank
- Exterior Features:Fenced Yard, Fireplace, Lighting System, Open Patio, Porch Screened, Sprinkler System
- Foundation Description:Slab
- Levels:1.5 Stories
Schools
- High school:VESTAVIA HILLS
- Middle school:PIZITZ
- Elementary school:VESTAVIA-DOLLY RIDGE
Utilities
- Water:Public Water
- Sewer:Sewer Connected
Finances and disclosures
- Price:$1,190,000
- Price per sq. ft.:$313.49
Features and amenities
- Appliances:Cooktop - Gas, Dishwasher Built-In, Disposal, Microwave Built-In, Oven - Gas, Refrigerator, Some Stainless Appliances
- Laundry features:Dryer-Electric, Laundry in Middle Level, Washer Hookup
- Amenities:Cathedral/Vaulted, Crown Molding, French Doors, Recess Lighting, Security System, Sidewalks, Smooth Ceilings, Sprinkler System, Street Lights, Walk-In Attic
Parking
- Parking description:Attached
- Garage spaces:2
New listings near 825 SOUTHBEND LANE
- New
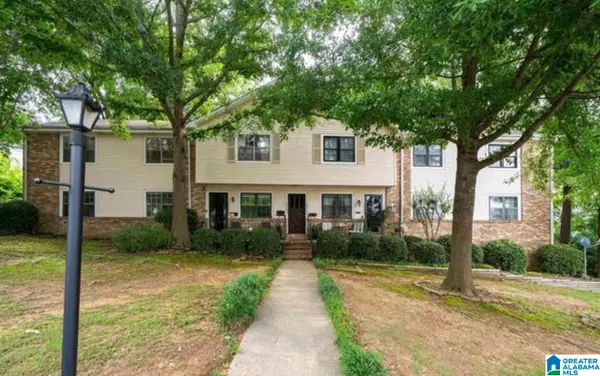 $209,900Active3 beds 2 baths1,397 sq. ft.
2703 SOUTHBURY CIRCLE, Vestavia hills, AL 35216
MLS# 21468863Listed by: ALABAMA PROPERTY MANAGEMENT & SALES, LLC - New
 $679,000Active3 beds 3 baths3,152 sq. ft.
1296 DAVENTRY COURT, Vestavia hills, AL 35243
MLS# 21468746Listed by: THE MORGAN GROUP LLC - New
 $110,000Active1 beds 1 baths796 sq. ft.
3017 MASSEY ROAD, Vestavia hills, AL 35216
MLS# 21468594Listed by: KELLER WILLIAMS REALTY VESTAVIA - New
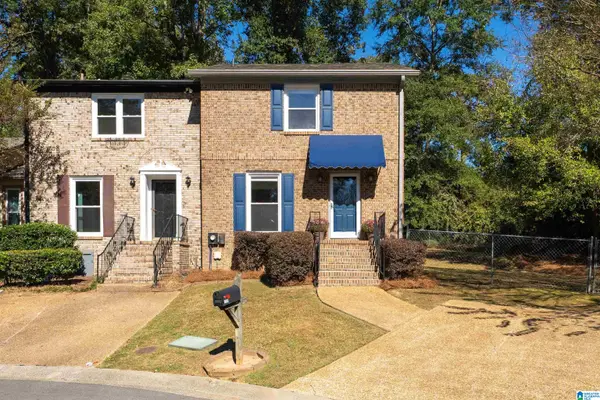 $349,000Active2 beds 3 baths1,449 sq. ft.
3006 ASBURY PARK PLACE, Vestavia hills, AL 35243
MLS# 21468577Listed by: ARC REALTY ALABAMA - New
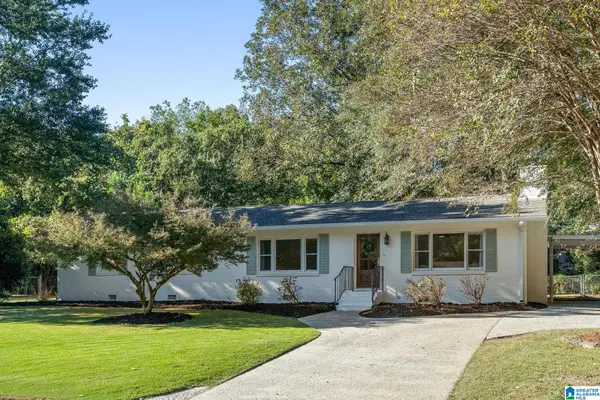 $499,000Active3 beds 2 baths1,656 sq. ft.
4024 MEADOWLAWN DRIVE, Vestavia hills, AL 35243
MLS# 21468536Listed by: KELLER WILLIAMS REALTY HOOVER - New
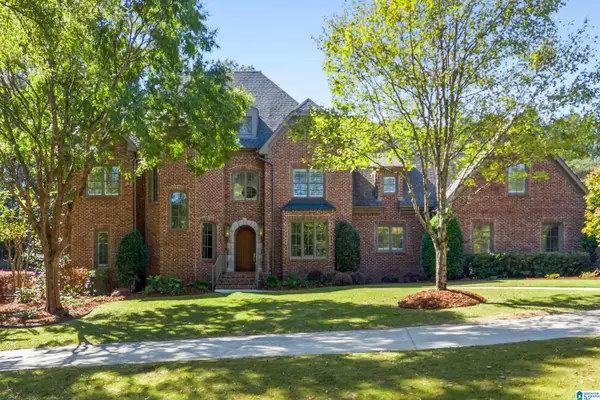 $1,890,000Active4 beds 6 baths6,616 sq. ft.
7541 KINGS MOUNTAIN ROAD, Vestavia hills, AL 35242
MLS# 21468528Listed by: ARC REALTY VESTAVIA-LIBERTY PK - New
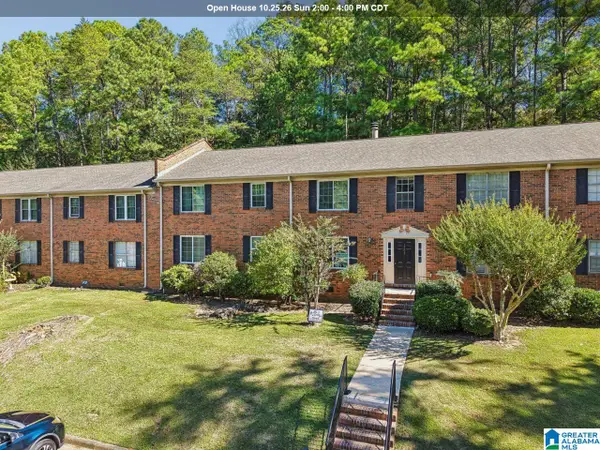 $179,900Active3 beds 2 baths1,245 sq. ft.
2202 MONTREAT CIRCLE, Vestavia hills, AL 35216
MLS# 21468382Listed by: KELLER WILLIAMS REALTY VESTAVIA - New
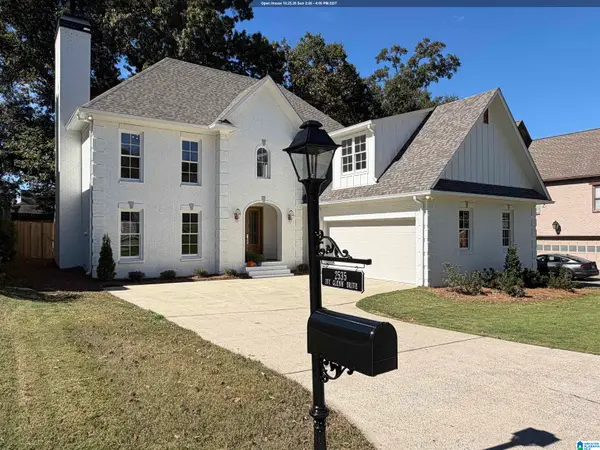 $850,000Active4 beds 4 baths2,966 sq. ft.
2535 IVY GLENN DRIVE, Vestavia hills, AL 35243
MLS# 21468262Listed by: ARC REALTY VESTAVIA - New
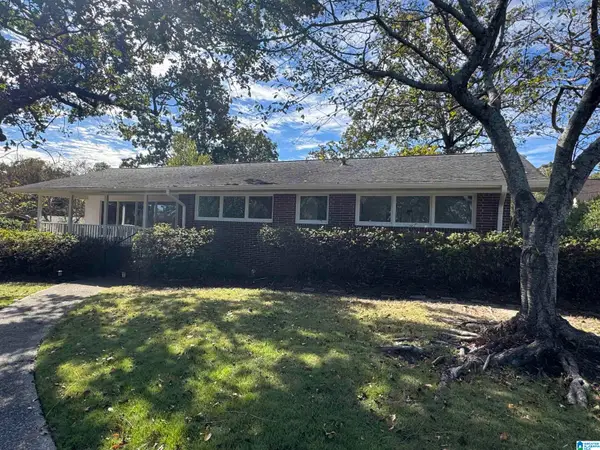 $525,000Active3 beds 3 baths2,289 sq. ft.
2624 WILLOW BROOK LANE, Vestavia hills, AL 35226
MLS# 21468294Listed by: FLAT FEE REAL ESTATE BIRMINGHA


Protect your home and budget from life's surprises with an Assurant Home Warranty, backed by a partner that supports you through every step of homeownership. Explore Plans.
© 2023 - 2026 ERA Franchise Systems LLC. All rights reserved. ERA Franchise Systems LLC fully supports the principles of the Fair Housing Act and the Equal Opportunity Act. ERA, ERA Real Estate powered, and their respective logos are registered service marks of ERA Franchise Systems LLC. Each office is independently owned and operated.