
132 THATCHER DRIVE, Vincent, AL 35178
Local realty services provided by:ERA Waldrop Real Estate
Listed by: beth hansen
Office: webb & company realty
MLS#:21470278
Source:AL_BAMLS
Price summary
- Price:$424,900
- Price per sq. ft.:$172.72
About this home
Welcome home to this inviting home tucked away in a desirable one-way-in neighborhood! Enjoy the charm of a welcoming front porch and 2 spacious screened-in back porches featuring beautiful porcelain tile, perfect for relaxing or entertaining. Inside, you'll find an eat-in kitchen with new countertops (2025) and appliances less than 5 years old, and lots of cabinets. The spacious primary suite offers a relaxing retreat with a luxurious soaker tub. A full basement provides endless possibilities with built-in-bookshelves, bonus space, and an additional bathroom. Additional features include a one year old roof, poured concrete garage walls, new carpet (2024), fresh interior paint (2025), and exterior paint (2023). With generous living space, wonderful outdoor areas, and numerous updates, this home offers the perfect blend of comfort, character, and functionality!
Contact an agent
Home facts
- Year built:2008
- Listing ID #:21470278
- Added:1 day(s) ago
- Updated:November 16, 2026 at 11:42 PM
Rooms and interior
- Bedrooms:4
- Total bathrooms:3
- Full bathrooms:3
- Flooring:Carpet, Concrete, Hardwood, Tile Floor
- Dining Description:Dining Room
- Bathrooms Description:Garden Tub, Linen Closet, Separate Shower, Separate Vanities
- Kitchen Description:Dishwasher Built-In, Microwave Built-In, Oven-Electric, Stone Counter, Stove-Electric
- Bedroom Description:Walk-In Closets
- Basement Description:All Finished, Full Basement, Plumbing Stubbed, Poured Concrete Walls
- Living area:2,460 sq. ft.
Heating and cooling
- Cooling:Central, Electric, Heat Pump
- Heating:Central, Electric, Heat Pump
Structure and exterior
- Year built:2008
- Building area:2,460 sq. ft.
- Lot area:0.52 Acres
- Construction Materials:Stucco
- Exterior Features:Porch, Porch Screened, Screened Deck
- Foundation Description:Basement
- Levels:1 Story
Schools
- High school:VINCENT
- Middle school:VINCENT
- Elementary school:VINCENT
Utilities
- Water:Public Water
- Sewer:Septic
Finances and disclosures
- Price:$424,900
- Price per sq. ft.:$172.72
Features and amenities
- Appliances:Dishwasher Built-In, Microwave Built-In, Oven - Electric, Stove - Electric
- Laundry features:Dryer-Electric, Laundry in Middle Level, Washer Hookup
- Amenities:Pull-Down Attic, Smooth Ceilings, Trey Ceilings
Parking
- Parking description:Carport 2 Cars, Driveway Parking, Parking (MLVL)
- Garage spaces:2
- Carport spaces:2
New listings near 132 THATCHER DRIVE
- New
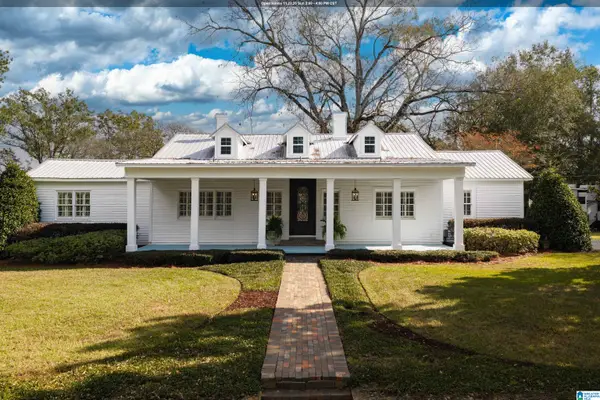 $648,800Active3 beds 3 baths2,696 sq. ft.
4878 HIGHWAY 231, Vincent, AL 35178
MLS# 21470181Listed by: REALTYSOUTH CHELSEA BRANCH 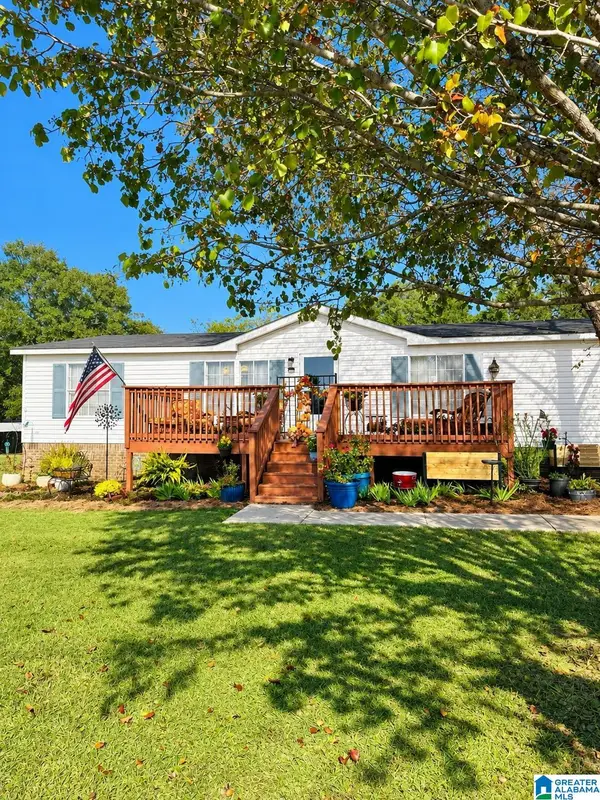 $192,900Active3 beds 2 baths1,278 sq. ft.
104 MORNING DOVE WAY, Vincent, AL 35178
MLS# 21469068Listed by: REALTYSOUTH-OTM-ACTON RD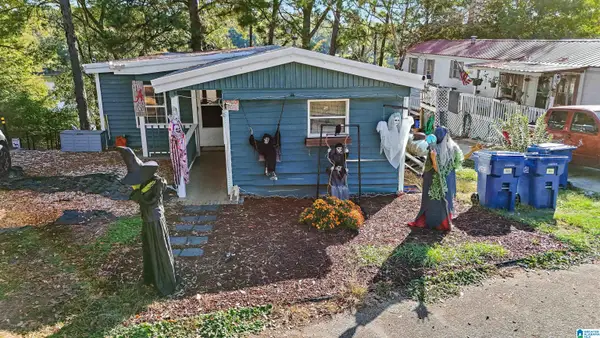 Listed by ERA$135,000Active3 beds 1 baths1,250 sq. ft.
85 HOLLIS COURT ROAD, Vincent, AL 35178
MLS# 21468553Listed by: ERA KING REAL ESTATE - PELL CITY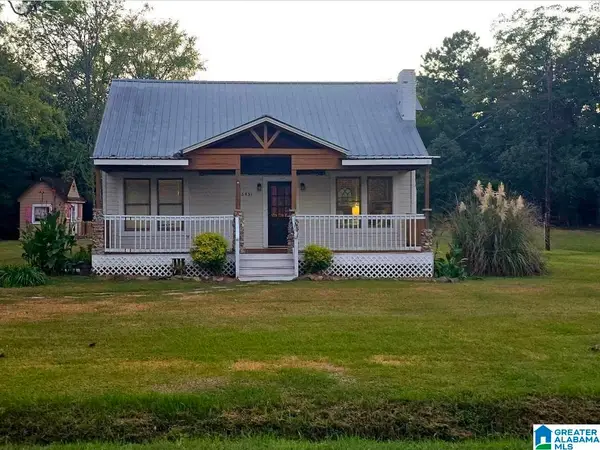 $219,900Active3 beds 2 baths1,366 sq. ft.
6431 HIGHWAY 85, Vincent, AL 35178
MLS# 21466405Listed by: REALTY PERKS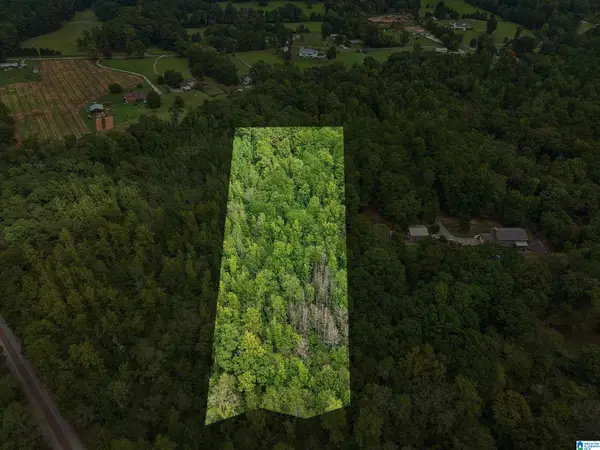 $37,500Active3.08 Acres
0 HOWARD HILL DRIVE, Vincent, AL 35178
MLS# 21466181Listed by: REAL BROKER LLC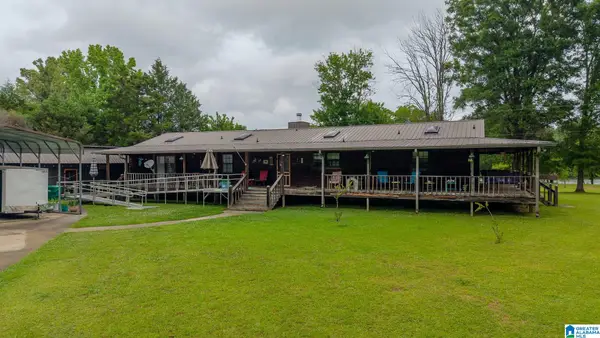 $900,000Active4 beds 3 baths2,184 sq. ft.
4680 HIGHWAY 62, Vincent, AL 35078
MLS# 21465662Listed by: SIGNATURE REALTY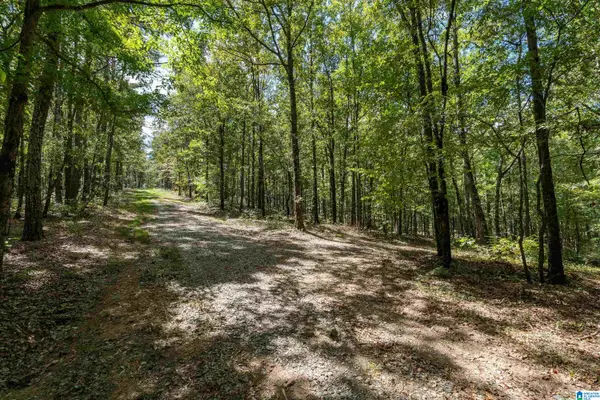 $209,000Active26.04 Acres
1385 COUNTY ROAD 467, Harpersville, AL 35178
MLS# 21464875Listed by: RE/MAX ADVANTAGE $74,900Active3.38 Acres
TBD GRISSOM FERRY ROAD, Vincent, AL 35178
MLS# 21464056Listed by: WEBB & COMPANY REALTY $410,000Active4 beds 4 baths2,590 sq. ft.
182 COTTON CIRCLE, Vincent, AL 35178
MLS# 21463047Listed by: EXP REALTY LLC


Protect your home and budget from life's surprises with an Assurant Home Warranty, backed by a partner that supports you through every step of homeownership. Explore Plans.
© 2023 - 2026 ERA Franchise Systems LLC. All rights reserved. ERA Franchise Systems LLC fully supports the principles of the Fair Housing Act and the Equal Opportunity Act. ERA, ERA Real Estate powered, and their respective logos are registered service marks of ERA Franchise Systems LLC. Each office is independently owned and operated.