
900 RIVERCREST DRIVE, Vincent, AL 35178
Local realty services provided by:ERA Waldrop Real Estate
Listed by: julie hennessey
Office: kelly right real estate of ala
MLS#:21461103
Source:AL_BAMLS
Price summary
- Price:$799,000
- Price per sq. ft.:$280.35
About this home
Welcome to 900 Rivercrest Drive, a stunning 2,900-square-foot, single-story waterfront masterpiece on Logan Martin Lake that perfectly balances high-end luxury with a "kick your feet up" vibe. Boasting a Vincent address in the Cropwell area, this architectural gem features soaring wood-plank ceilings, massive structural iron trusses, and glittering crystal chandeliers that tell everyone you have excellent taste—plus, there isn't a single stair to climb after a long day on the water. The heart of the home is a jaw-dropping open-concept great room and gourmet kitchen anchored by a massive, solid-stone island, specifically designed for you to sit down and soak up immersive panoramic water views while someone else does the cooking. Nearby, the dedicated butler's pantry with custom blue cabinetry and a built-in beverage fridge serves as the perfect spot to mix a drink or hide the good snacks. Wall-to-wall glass doors and clerestory windows flood the space with natural light!
Contact an agent
Home facts
- Year built:2023
- Listing ID #:21461103
- Added:50 day(s) ago
- Updated:September 23, 2026 at 02:42 PM
Rooms and interior
- Bedrooms:3
- Total bathrooms:2
- Full bathrooms:2
- Flooring:Hardwood
- Bathrooms Description:Separate Shower
- Kitchen Description:Butlers Pantry, Ice Maker Built-In, Island, Microwave Built-In, Oven-Electric, Refrigerator, Stone Counter
- Living area:2,850 sq. ft.
Heating and cooling
- Cooling:Central
- Heating:Electric
Structure and exterior
- Year built:2023
- Building area:2,850 sq. ft.
- Lot area:0.69 Acres
- Construction Materials:Siding-Vinyl
- Exterior Features:Covered Deck, Dock Private, Fenced Yard, Open Deck, Open Patio, Porch Screened, Storage Building, Workshop
- Foundation Description:Crawl Space, Slab
- Levels:1 Story
Schools
- High school:PELL CITY
- Middle school:DURAN
- Elementary school:COOSA VALLEY
Utilities
- Water:Public Water
- Sewer:Septic
Finances and disclosures
- Price:$799,000
- Price per sq. ft.:$280.35
Features and amenities
- Appliances:Microwave Built-In, Oven - Electric, Refrigerator
- Laundry features:Dryer-Electric, Laundry in Middle Level, Washer Hookup
- Amenities:Cathedral/Vaulted, French Doors, Pull-Down Attic, Recess Lighting, Storage Building, Workshop
Parking
- Parking description:Boat Parking, Carport 3+ Cars, Circular Drive, Detached, Driveway Parking, RV Parking, Uncovered Parking
- Garage spaces:2
- Carport spaces:3
New listings near 900 RIVERCREST DRIVE
- New
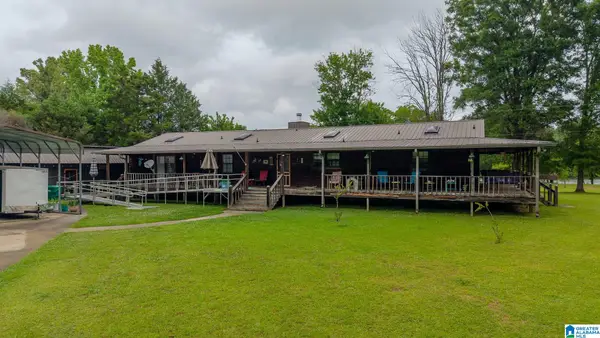 $900,000Active4 beds 3 baths2,184 sq. ft.
4680 HIGHWAY 62, Vincent, AL 35078
MLS# 21465662Listed by: SIGNATURE REALTY - New
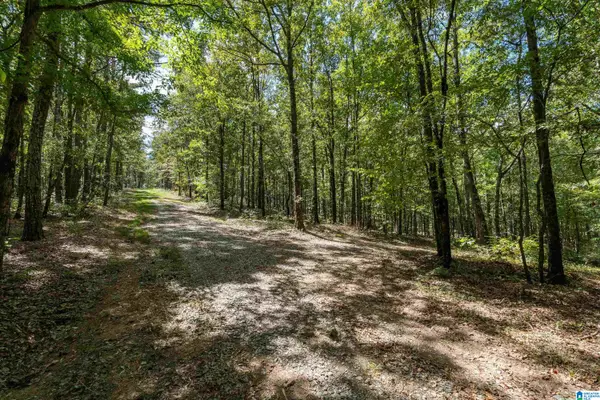 $209,000Active26.04 Acres
1385 COUNTY ROAD 467, Harpersville, AL 35178
MLS# 21464875Listed by: RE/MAX ADVANTAGE  $74,900Active3.7 Acres
TBD GRISSOM FERRY ROAD, Vincent, AL 35178
MLS# 21464056Listed by: WEBB & COMPANY REALTY $420,000Active4 beds 4 baths2,590 sq. ft.
182 COTTON CIRCLE, Vincent, AL 35178
MLS# 21463047Listed by: EXP REALTY LLC $79,000Active2 beds 1 baths993 sq. ft.
105 HOLLIS COURT ROAD, Vincent, AL 35178
MLS# 21461679Listed by: WEBB & COMPANY REALTY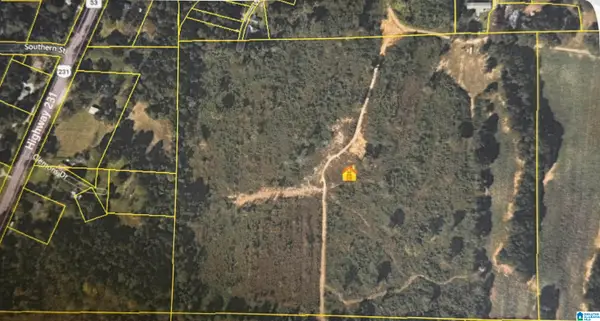 $377,000Active52 Acres
O HIGHWAY 60, Vincent, AL 35178
MLS# 21460260Listed by: REAL BROKER LLC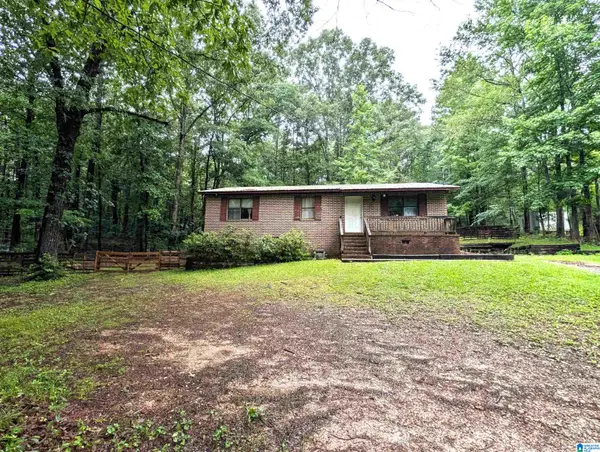 $149,900Active3 beds 1 baths1,125 sq. ft.
3215 PINEY WOODS ROAD, Vincent, AL 35178
MLS# 21456527Listed by: EXIT COOSA RIVER REALTY LLC $309,900Active4 beds 3 baths2,042 sq. ft.
104 W HIGHLAND DRIVE, Vincent, AL 35178
MLS# 21455221Listed by: TMI REAL ESTATE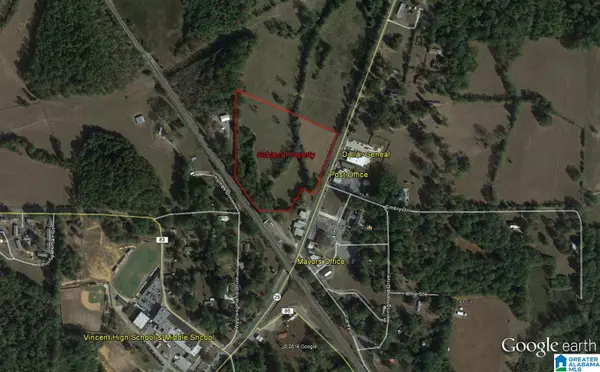 $220,000Active10 Acres
0 US HWY 231, Vincent, AL 35178
MLS# 21454643Listed by: X3 LAND GROUP INC


Protect your home and budget from life's surprises with an Assurant Home Warranty, backed by a partner that supports you through every step of homeownership. Explore Plans.
© 2023 - 2026 ERA Franchise Systems LLC. All rights reserved. ERA Franchise Systems LLC fully supports the principles of the Fair Housing Act and the Equal Opportunity Act. ERA, ERA Real Estate powered, and their respective logos are registered service marks of ERA Franchise Systems LLC. Each office is independently owned and operated.