
431 COUNTY ROAD 1242, Vinemont, AL 35179
Local realty services provided by:ERA King Real Estate Company, Inc.
Listed by: amy martinez
Office: cullman elite realty,llc
MLS#:21460165
Source:AL_BAMLS
Price summary
- Price:$189,900
- Price per sq. ft.:$102.82
About this home
Location, location, location! This spacious 3-bedroom, 1-bath home offers endless possibilities and an exceptional location in the desirable West Point area. With 1,847 square feet of living space, the home provides plenty of room for comfortable living and features numerous updates, (over the last several years by previous owner) including a newer HVAC system, water heater, windows, and durable metal roof. A partial unfinished basement offers additional storage. The property also boasts extensive road frontage with access from both Co Rd 1242 and Co Rd 1225, creating potential for a home-based business or commercial use, thanks to its convenient proximity to Hwy 157 & being located just 7 miles from I-65 - this property also offers easy access for commuters traveling to both Huntsville and Birmingham. A rare opportunity with flexibility, convenience, and potential!
Contact an agent
Home facts
- Year built:1980
- Listing ID #:21460165
- Added:67 day(s) ago
- Updated:September 30, 2026 at 03:21 PM
Rooms and interior
- Bedrooms:3
- Total bathrooms:1
- Full bathrooms:1
- Flooring:Carpet, Vinyl
- Dining Description:Dining Room
- Bathrooms Description:Tub/Shower Combo
- Kitchen Description:Dishwasher Built-In, Laminate Counter, Stove-Electric
- Basement Description:All Unfinished, Concrete Block, Partial Basement
- Living area:1,847 sq. ft.
Heating and cooling
- Cooling:Central
- Heating:Central
Structure and exterior
- Year built:1980
- Building area:1,847 sq. ft.
- Lot area:1 Acres
- Construction Materials:Siding-Vinyl
- Exterior Features:Porch
- Foundation Description:Basement
- Levels:1 Story
Schools
- High school:WEST POINT
- Middle school:WEST POINT
- Elementary school:WEST POINT
Utilities
- Water:Public Water
- Sewer:Septic
Finances and disclosures
- Price:$189,900
- Price per sq. ft.:$102.82
Features and amenities
- Appliances:Dishwasher Built-In, Stove - Electric
- Laundry features:Dryer-Electric, Laundry in Middle Level, Washer Hookup
Parking
- Parking description:Carport 1 Car, Driveway Parking
- Garage spaces:1
- Carport spaces:1
New listings near 431 COUNTY ROAD 1242
- New
 $329,900Active4 beds 2 baths1,790 sq. ft.
1294 Co Rd 1194, Vinemont, AL 35179
MLS# 531523Listed by: SOUTHERN.256 REAL ESTATE LLC - New
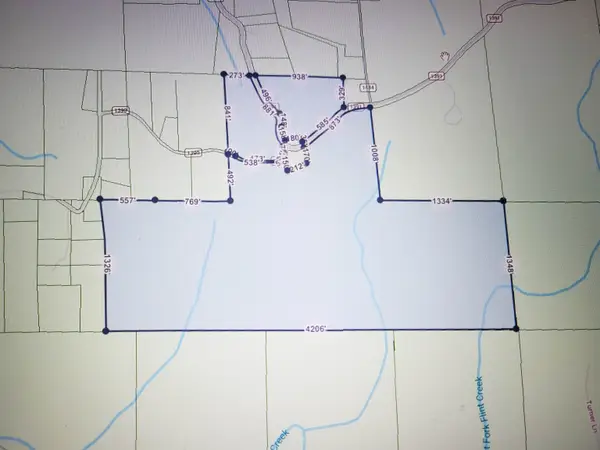 $579,900Active171 Acres
0 Co Rd 1391, Falkville, AL 35622
MLS# 531431Listed by: BJC REAL ESTATE - New
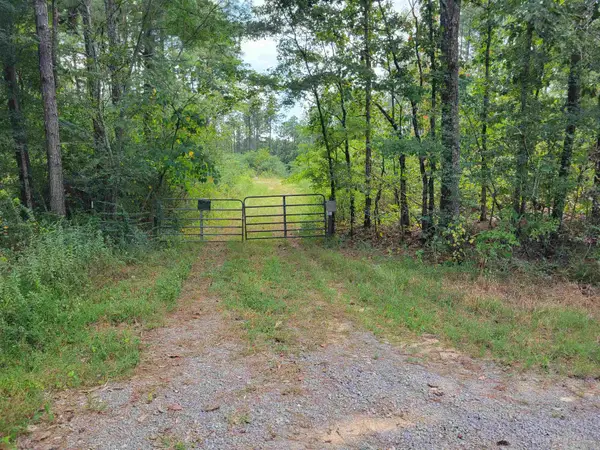 $480,000Active116 Acres
0 Co Rd 1079, Vinemont, AL 35179
MLS# 531413Listed by: BJC REAL ESTATE - New
 $192,000Active3 beds 2 baths1,400 sq. ft.
21821 Us Hwy 31, Vinemont, AL 35179
MLS# 531404Listed by: SR4 REALTY LLC - New
 $165,000Active2 beds 2 baths1,512 sq. ft.
64 COUNTY ROAD 1290, Cullman, AL 35179
MLS# 21465815Listed by: ERA WALDROP REAL ESTATE - New
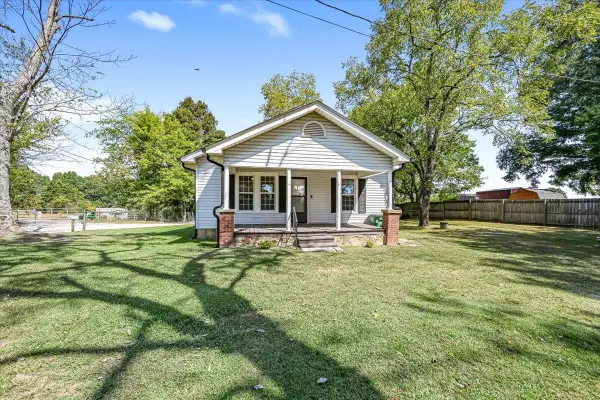 $165,000Active2 beds 2 baths1,512 sq. ft.
64 Co Rd 1290, Cullman, AL 35058
MLS# 531394Listed by: ERA WALDROP REAL ESTATE 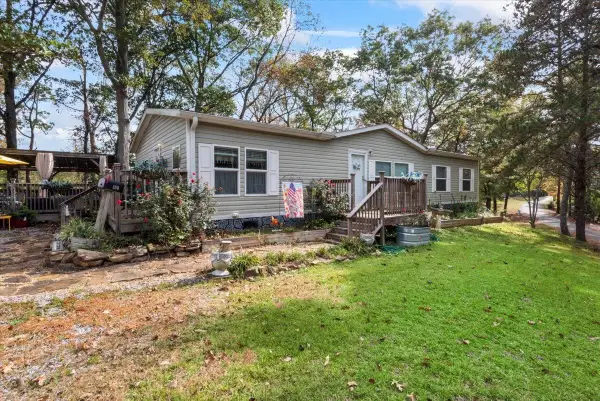 $159,900Active3 beds 2 baths1,543 sq. ft.
1370 Co Rd 1193, Vinemont, AL 35179
MLS# 531297Listed by: WEICHERT REALTORS CULLMAN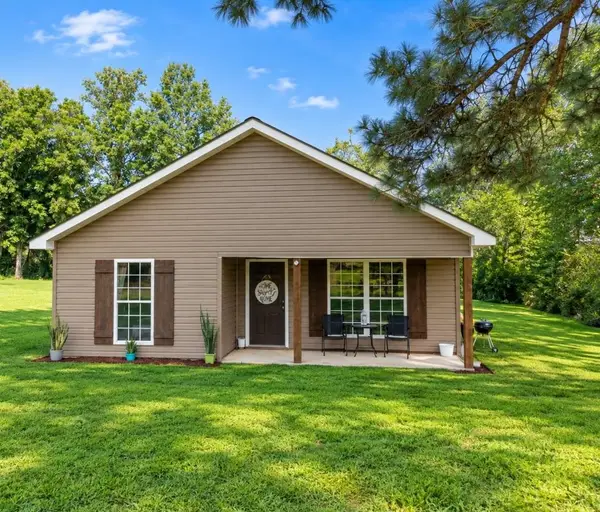 $229,500Active3 beds 2 baths1,352 sq. ft.
694 Co Rd 1447, Vinemont, AL 35179
MLS# 531233Listed by: HAPPY HOMES REAL ESTATE $20,000Active0.4 Acres
527 Co Rd 1216, Vinemont, AL 35179
MLS# 531211Listed by: WEICHERT REALTORS CULLMAN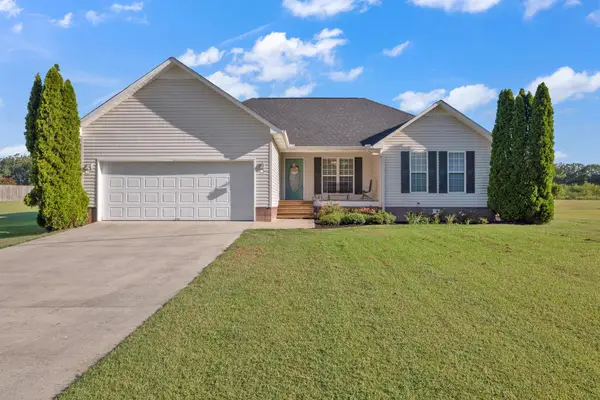 $255,000Active3 beds 2 baths1,461 sq. ft.
822 Co Rd 1251, Vinemont, AL 35179
MLS# 531207Listed by: SR4 REALTY LLC


Protect your home and budget from life's surprises with an Assurant Home Warranty, backed by a partner that supports you through every step of homeownership. Explore Plans.
© 2023 - 2026 ERA Franchise Systems LLC. All rights reserved. ERA Franchise Systems LLC fully supports the principles of the Fair Housing Act and the Equal Opportunity Act. ERA, ERA Real Estate powered, and their respective logos are registered service marks of ERA Franchise Systems LLC. Each office is independently owned and operated.