
5280 Co Rd 1141, Vinemont, AL 35179
Local realty services provided by:ERA Waldrop Real Estate
5280 Co Rd 1141,Vinemont, AL 35179
$314,900
- 3 Beds
- 2 Baths
- 2,001 sq. ft.
- Single family
- Active
Listed by: lindsey ray
Office: weichert realtors cullman
MLS#:530615
Source:AL_SMLSA
Price summary
- Price:$314,900
- Price per sq. ft.:$157.37
About this home
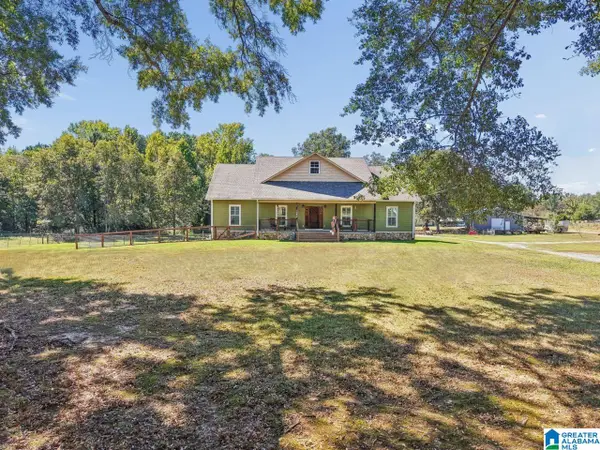
Beautiful 3-bedroom, 2-bath brick home offering convenient one-level living on 1 full acre, surrounded by mature trees for added privacy and a peaceful setting! This move-in ready home features a desirable open-concept floor plan with spacious kitchen, living, and dining areas.
The home features hardwood floors throughout, with tile flooring in the bathrooms, kitchen, dining area, and laundry room. Enjoy the convenience of a 2-car garage with bonus space above, providing excellent additional storage or flex space. Located just around the corner from West Point School and conveniently close to I-65, this home offers an ideal combination of privacy, convenience, and easy access to town and commuting routes. A wonderful opportunity to enjoy one-level living, an acre of land, mature trees, and a move-in-ready home in a convenient location!
Contact an agent
Home facts
- Year built:2006
- Subdivision & Development:None
- Listing ID #:530615
- Added:54 day(s) ago
- Updated:September 01, 2026 at 04:32 PM
Rooms and interior
- Bedrooms:3
- Total bathrooms:2
- Full bathrooms:2
- Rooms Total:8
- Flooring:Ceramic Tile, Wood
- Dining Description:Eat-in Kitchen
- Bathrooms Description:Primary Shower & Tub, Tile Shower
- Kitchen Description:Dishwasher, Eat-in Kitchen, Electric Oven, Electric Range, Kitchen Island, Microwave
- Living area:2,001 sq. ft.
Heating and cooling
- Cooling:Ceiling Fan(s), Central Air
- Heating:Central
Structure and exterior
- Year built:2006
- Building area:2,001 sq. ft.
- Lot area:1 Acres
- Lot Features:Front Yard, Landscaped, Many Trees, Private, Secluded
- Architectural Style:Ranch, Traditional
- Construction Materials:Brick
- Exterior Features:Covered, Deck, Front Porch, Private Yard, Rain Gutters
- Levels:1 Story
Schools
- High school:West Point
- Middle school:West Point
- Elementary school:West Point
Utilities
- Sewer:Septic Tank
Finances and disclosures
- Price:$314,900
- Price per sq. ft.:$157.37
- Tax amount:$566 (2025)
Features and amenities
- Appliances:Dishwasher, Electric Oven, Electric Range, Microwave
- Laundry features:Inside, Main Level
- Amenities:Ceiling Fan(s), Chandelier, Crown Molding, Open Floorplan
Parking
- Parking description:Detached, Driveway, Gravel
- Garage:Yes
- Garage spaces:2
New listings near 5280 Co Rd 1141
- New
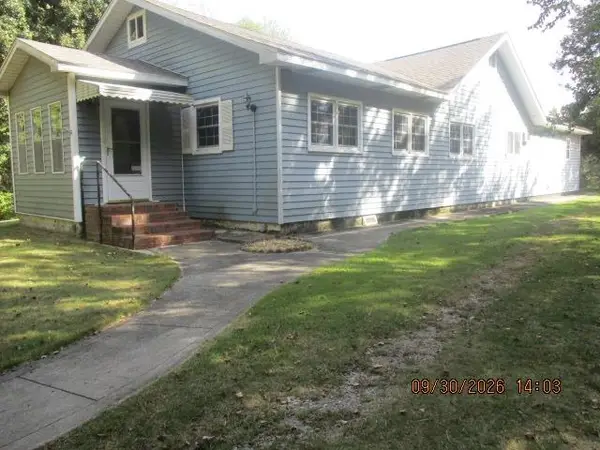 $269,865Active4 beds 2 baths1,995 sq. ft.
350 Co Rd 1211, Vinemont, AL 35179
MLS# 531636Listed by: ALABAMA REALTY GROUP - New
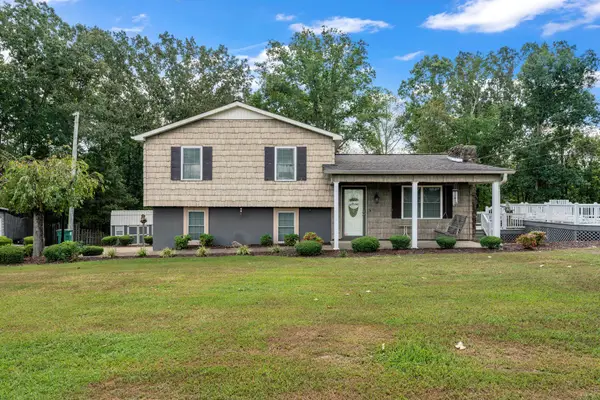 $289,900Active3 beds 2 baths2,000 sq. ft.
327 Co Rd 1107, Vinemont, AL 35179
MLS# 531616Listed by: EXIT REALTY 3:16 - New
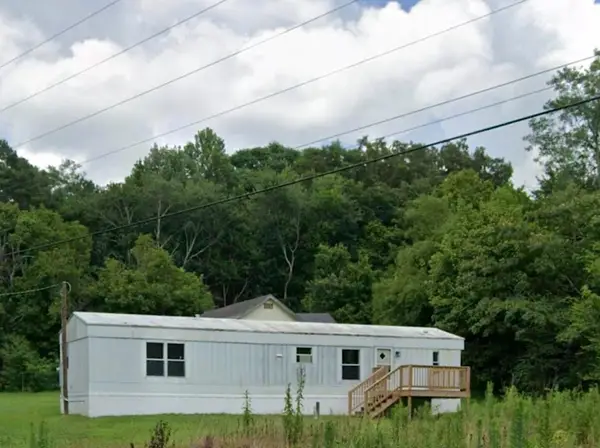 $99,000Active2 beds 2 baths900 sq. ft.
246 Co Rd 1371, Vinemont, AL 35179
MLS# 531614Listed by: DOCKERY REAL ESTATE - New
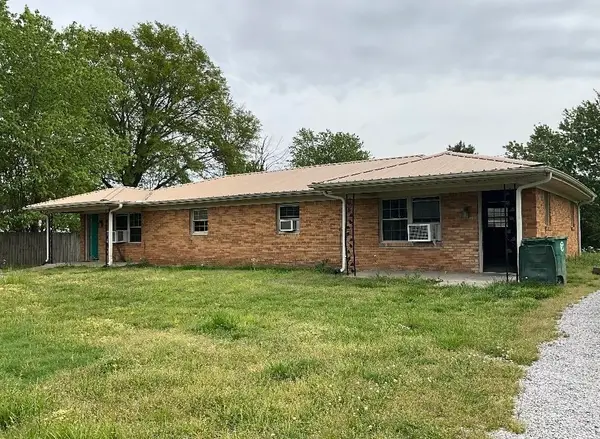 $240,000Active-- beds -- baths1,796 sq. ft.
11656 Alabama Hwy 157, Vinemont, AL 35179
MLS# 531601Listed by: WEICHERT REALTORS CULLMAN - New
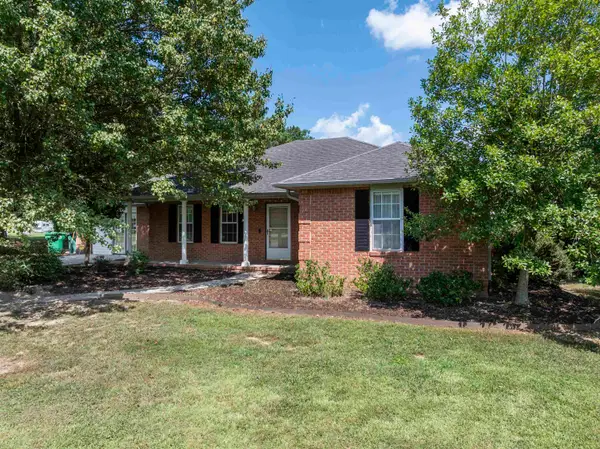 $299,000Active3 beds 2 baths1,770 sq. ft.
5380 Co Rd 1435, Vinemont, AL 35179
MLS# 531596Listed by: REMAX PLATINUM - DECATUR/PLATINUM REFERRAL SVS - New
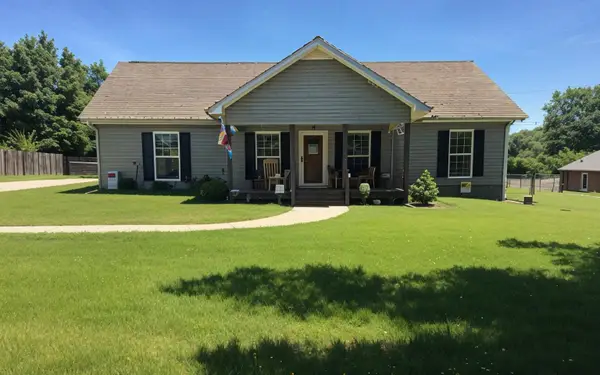 $240,900Active3 beds 2 baths1,450 sq. ft.
708 Co Rd 1447, Vinemont, AL 35179
MLS# 531600Listed by: BJC REAL ESTATE - New
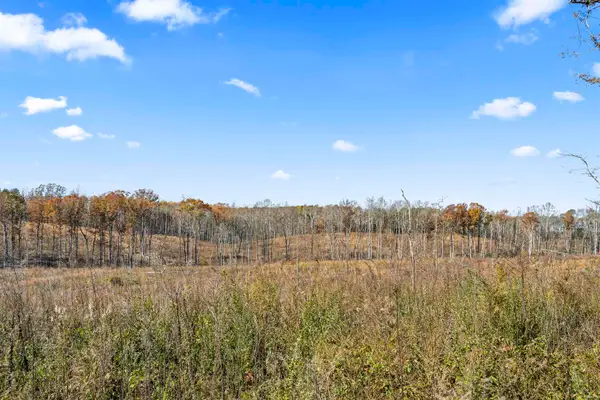 $400,000Active40 Acres
0 Co Rd 1067, Vinemont, AL 35179
MLS# 531575Listed by: NEXTHOME LIMITLESS REALTY - New
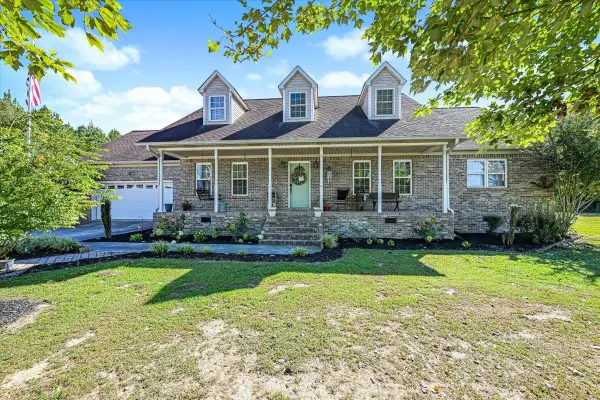 $344,900Active4 beds 3 baths2,820 sq. ft.
1340 Co Rd 1087, Vinemont, AL 35179
MLS# 531552Listed by: HAPPY HOMES REAL ESTATE - New
 $299,900Active3 beds 2 baths1,460 sq. ft.
235 Co Rd 1251, Vinemont, AL 35179
MLS# 531542Listed by: INTEGRITY REAL ESTATE - New
 $629,000Active3 beds 3 baths2,568 sq. ft.
5789 COUNTY ROAD 1141, Vinemont, AL 35179
MLS# 21466407Listed by: SWEET HOMELIFE REAL ESTATE


Protect your home and budget from life's surprises with an Assurant Home Warranty, backed by a partner that supports you through every step of homeownership. Explore Plans.
© 2023 - 2026 ERA Franchise Systems LLC. All rights reserved. ERA Franchise Systems LLC fully supports the principles of the Fair Housing Act and the Equal Opportunity Act. ERA, ERA Real Estate powered, and their respective logos are registered service marks of ERA Franchise Systems LLC. Each office is independently owned and operated.