
5750 Co Rd 1043, Vinemont, AL 35179
Local realty services provided by:ERA Waldrop Real Estate
5750 Co Rd 1043,Vinemont, AL 35179
$474,900
- 3 Beds
- 4 Baths
- 3,282 sq. ft.
- Single family
- Active
Listed by: lindsey ray
Office: weichert realtors cullman
MLS#:531711
Source:AL_SMLSA
Price summary
- Price:$474,900
- Price per sq. ft.:$124.22
About this home
Move-in-ready brick home in West Point School District! This home offers 3 bedrooms, 3.5 bathrooms, and plenty of additional space. The living room features hardwood floors and a fireplace, with neutral paint throughout. The kitchen includes gas cooking, a kitchen island, and an eat-in dining area, plus a separate formal dining space. The master bathroom features a tile shower, and the upstairs bonus room offers additional flexibility. The daylight basement includes an additional room that could serve as a 4th bedroom, along with a full bathroom. A large laundry/mudroom is conveniently located off the garage. Enjoy the large back deck with Trex decking, perfect for grilling and entertaining. Additional features include a 2-car attached garage, a new roof in 2021, and newer HVAC. Situated on a shaded lot in a peaceful country setting, conveniently located between Hwy 157 and Hwy 278 West.
Contact an agent
Home facts
- Year built:2005
- Subdivision & Development:None
- Listing ID #:531711
- Added:4 day(s) ago
- Updated:October 10, 2026 at 10:31 AM
Rooms and interior
- Bedrooms:3
- Total bathrooms:4
- Full bathrooms:3
- Half bathrooms:1
- Rooms Total:12
- Flooring:Carpet, Ceramic Tile, Concrete, Hardwood
- Dining Description:Eat-in Kitchen
- Bathrooms Description:Soaking Tub, Tile Shower
- Kitchen Description:Dishwasher, Eat-in Kitchen, Electric Oven, Gas Range, Kitchen Island, Microwave, Refrigerator
- Bedroom Description:Primary Bedroom Main, Walk-In Closet(s)
- Basement:Yes
- Basement Description:Block, Finished
- Living area:3,282 sq. ft.
Heating and cooling
- Cooling:Ceiling Fan(s), Central Air
- Heating:Central
Structure and exterior
- Roof:Architectual/Dimensional
- Year built:2005
- Building area:3,282 sq. ft.
- Lot area:1.77 Acres
- Lot Features:Back Yard, Front Yard, Landscaped, Many Trees, Rectangular Lot, Secluded
- Architectural Style:Traditional
- Construction Materials:Brick
- Exterior Features:Covered, Deck, Front Porch, Private Yard, Rain Gutters
- Foundation Description:Block
- Levels:1.5 Story
Schools
- High school:West Point
- Middle school:West Point
- Elementary school:West Point
Utilities
- Water:Public
- Sewer:Septic Tank
Finances and disclosures
- Price:$474,900
- Price per sq. ft.:$124.22
- Tax amount:$1,081 (2026)
Features and amenities
- Appliances:Dishwasher, Electric Oven, Gas Range, Microwave, Refrigerator
- Laundry features:Inside, Main Level
- Amenities:Ceiling - Speciality, Ceiling Fan(s), Chandelier, Crown Molding, Entrance Foyer, Laminate Counters, Primary Bedroom Main, Recessed Lighting, Vaulted Ceiling(s), Walk-In Closet(s)
Parking
- Parking description:Attached, Concrete, Driveway, Garage Faces Side
- Garage:Yes
- Garage spaces:2
New listings near 5750 Co Rd 1043
- New
 $99,000Active2 beds 2 baths900 sq. ft.
246 Co Rd 1371, Cullman, AL 35055
MLS# 531761Listed by: DOCKERY REAL ESTATE - New
 $1,195,000Active4 beds 4 baths3,200 sq. ft.
Address Withheld By Seller, Vinemont, AL 35179
MLS# 531630Listed by: MALLARD REALTY - New
 $1,195,000Active156 Acres
Address Withheld By Seller, Vinemont, AL 35179
MLS# 531631Listed by: MALLARD REALTY - New
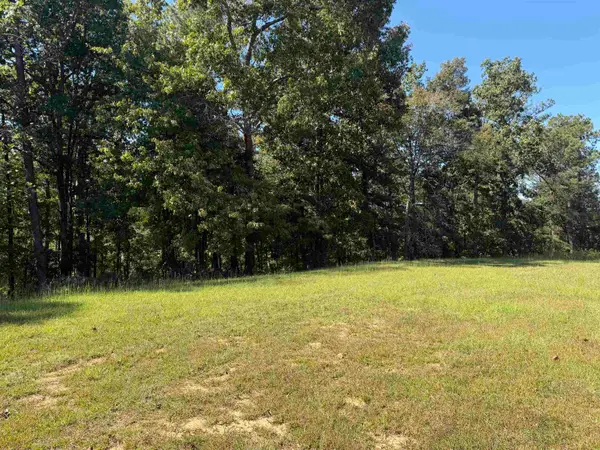 $35,900Active0 Acres
0 Whispering Pines Dr, Cullman, AL 35057
MLS# 531723Listed by: HAPPY HOMES REAL ESTATE - New
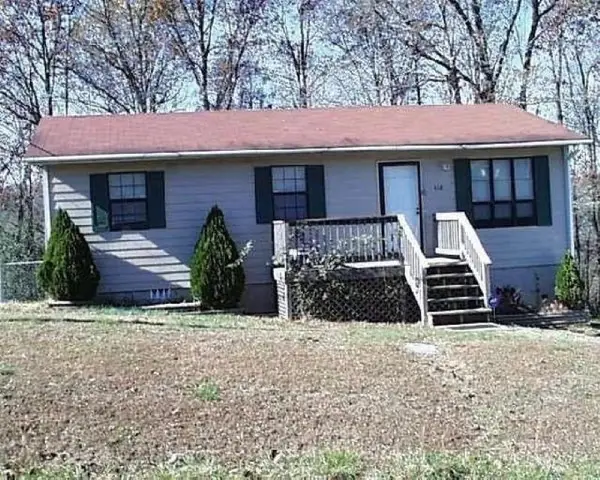 $134,900Active3 beds 1 baths960 sq. ft.
812 Co Rd 1123, Vinemont, AL 35179
MLS# 531708Listed by: ALABAMA REALTY GROUP - New
 $2,500,000Active5 beds 4 baths5,559 sq. ft.
4320 Co Rd 1223, Vinemont, AL 35179
MLS# 531690Listed by: MALLARD REALTY - New
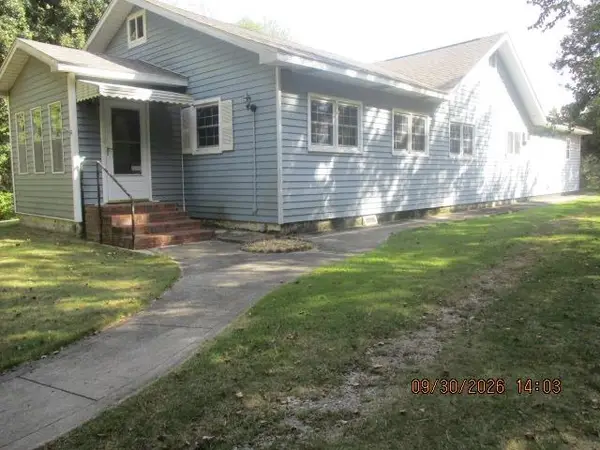 $269,865Active4 beds 2 baths1,995 sq. ft.
350 Co Rd 1211, Vinemont, AL 35179
MLS# 531636Listed by: ALABAMA REALTY GROUP - New
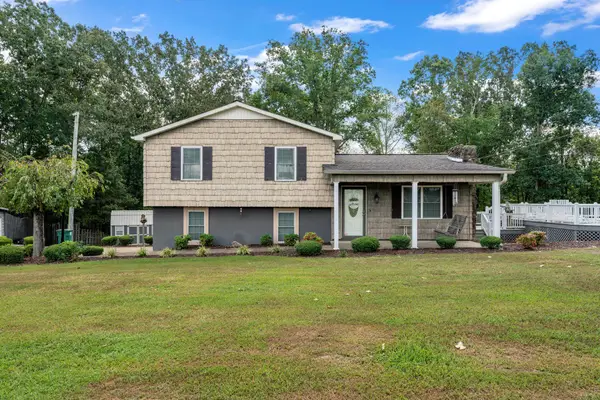 $289,900Active3 beds 2 baths2,000 sq. ft.
327 Co Rd 1107, Vinemont, AL 35179
MLS# 531616Listed by: EXIT REALTY 3:16 - New
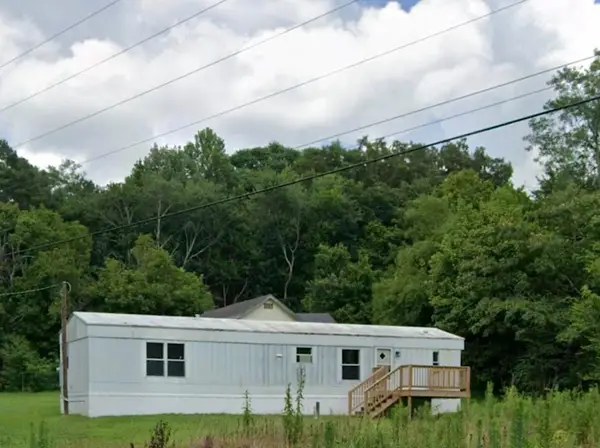 $99,000Active2 beds 2 baths900 sq. ft.
246 Co Rd 1371, Vinemont, AL 35179
MLS# 531614Listed by: DOCKERY REAL ESTATE


Protect your home and budget from life's surprises with an Assurant Home Warranty, backed by a partner that supports you through every step of homeownership. Explore Plans.
© 2023 - 2026 ERA Franchise Systems LLC. All rights reserved. ERA Franchise Systems LLC fully supports the principles of the Fair Housing Act and the Equal Opportunity Act. ERA, ERA Real Estate powered, and their respective logos are registered service marks of ERA Franchise Systems LLC. Each office is independently owned and operated.