
55095 HIGHWAY 22, Wadley, AL 36276
Local realty services provided by:ERA King Real Estate Company, Inc.
Listed by: deedee mcgraw, eddie mcgraw
Office: exp realty llc.
MLS#:21461086
Source:AL_BAMLS
Price summary
- Price:$359,900
- Price per sq. ft.:$126.19
About this home
Welcome home to this beautifully upgraded 4-bedroom, 3.5-bath home that perfectly blends comfort, style, and functionality. Inside, you’ll find hardwood floors, crown molding, and a thoughtfully designed floor plan with the primary suite, laundry room, and all major living areas conveniently located on the main level. The spacious eat-in kitchen is ideal for everyday living and entertaining alike. Step outside to your own private retreat featuring a fenced backyard that’s perfect for pets, an above-ground pool, and a covered gazebo complete with a TV for game days or relaxing evenings. A large deck overlooks the backyard, creating the perfect space to unwind or entertain family and friends. This move-in-ready home offers the upgrades, layout, and outdoor amenities you’ve been looking for!
Contact an agent
Home facts
- Year built:2007
- Listing ID #:21461086
- Added:58 day(s) ago
- Updated:September 30, 2026 at 03:21 PM
Rooms and interior
- Bedrooms:4
- Total bathrooms:4
- Full bathrooms:3
- Half bathrooms:1
- Rooms Total:2
- Flooring:Hardwood, Hardwood Laminate, Tile Floor
- Bathrooms Description:Garden Tub, Separate Shower, Separate Vanities, Tub/Shower Combo
- Kitchen Description:Dishwasher Built-In, Disposal, Eating Area, Laminate Counter, Microwave Built-In, Oven-Gas, Plumbed for Gas in Kitchen, Refrigerator, Self-Cleaning, Some Stainless Appliances
- Bedroom Description:Sitting Area in Master, Walk-In Closets
- Basement Description:Both finished and unfinished, Concrete Block, Full Basement
- Living area:2,852 sq. ft.
Heating and cooling
- Cooling:Central
- Heating:Central
Structure and exterior
- Year built:2007
- Building area:2,852 sq. ft.
- Lot area:0.82 Acres
- Lot Features:Some Trees
- Construction Materials:Siding-Vinyl
- Exterior Features:Fenced Yard, Gazebo, Open Deck, Open Patio, Porch
- Foundation Description:Basement
- Levels:2 Stories
Schools
- High school:WADLEY
- Middle school:WADLEY
- Elementary school:WADLEY
Utilities
- Water:Public Water
- Sewer:Septic
Finances and disclosures
- Price:$359,900
- Price per sq. ft.:$126.19
Features and amenities
- Appliances:Dishwasher Built-In, Disposal, Microwave Built-In, Oven - Gas, Refrigerator, Some Stainless Appliances
- Laundry features:Dryer-Electric, Laundry in Middle Level, Washer Hookup
- Amenities:Crown Molding, French Doors, Recess Lighting, Walk-In Attic, Workshop
- Pool features:Above Ground, Perimeter Fencing, Personal Pool, Pool
Parking
- Parking description:Off Street Parking
- Garage spaces:2
New listings near 55095 HIGHWAY 22
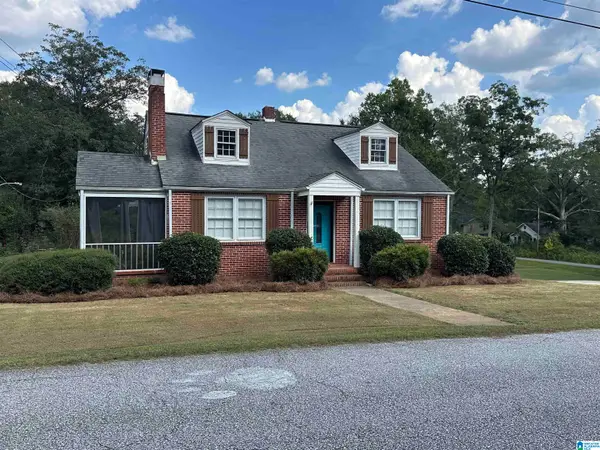 $199,900Active3 beds 3 baths2,096 sq. ft.
332 ROBERTS STREET, Wadley, AL 36276
MLS# 21465384Listed by: SOUTHEASTERN REALTY & AUCTION $184,900Active3 beds 2 baths1,765 sq. ft.
303 COUNTY ROAD 967, Wadley, AL 36276
MLS# 21463920Listed by: FREEDOM REALTY, LLC $324,900Active2 beds 2 baths672 sq. ft.
4048 COUNTY ROAD 15, Wadley, AL 36276
MLS# 21463215Listed by: SOUTH HOME REALTY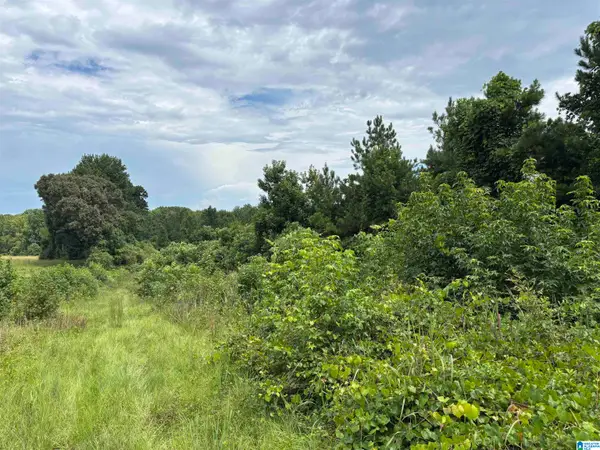 $74,500Active9.84 Acres
COUNTY ROAD 65, Wadley, AL 36276
MLS# 21461406Listed by: SOUTHEASTERN REALTY & AUCTION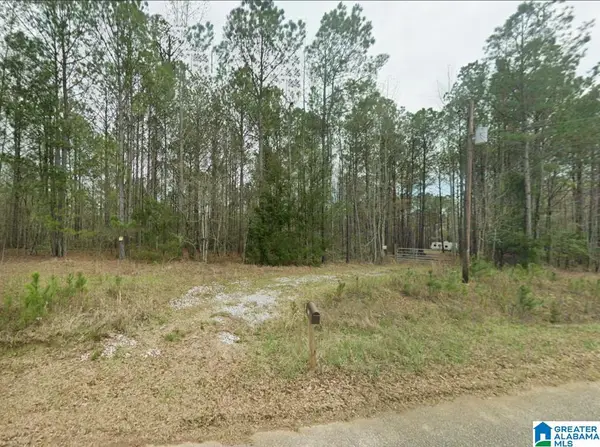 $108,950Active17 Acres
0 COUNTY ROAD 864, Wadley, AL 36276
MLS# 21459414Listed by: FLATFEE.COM $350,000Active3 beds 2 baths1,468 sq. ft.
1494 COUNTY ROAD 49, Wadley, AL 36276
MLS# 21459198Listed by: SOUTHEASTERN LAND GROUP $175,000Pending27.62 Acres
644 COUNTY ROAD 823, Wadley, AL 36276
MLS# 21457290Listed by: MAIN STREET, REALTORS $279,900Active39 Acres
7218 COUNTY ROAD 26, Wadley, AL 36276
MLS# 21455633Listed by: DOGWOOD REAL ESTATE LLC $329,900Active3 beds 3 baths1,620 sq. ft.
2188 COUNTY ROAD 849, Wadley, AL 36276
MLS# 21452350Listed by: SOUTH HOME REALTY


Protect your home and budget from life's surprises with an Assurant Home Warranty, backed by a partner that supports you through every step of homeownership. Explore Plans.
© 2023 - 2026 ERA Franchise Systems LLC. All rights reserved. ERA Franchise Systems LLC fully supports the principles of the Fair Housing Act and the Equal Opportunity Act. ERA, ERA Real Estate powered, and their respective logos are registered service marks of ERA Franchise Systems LLC. Each office is independently owned and operated.