
1223 CINDER CIRCLE, Warrior, AL 35180
Local realty services provided by:ERA King Real Estate Company, Inc.
Listed by: cody cato
Office: impact realty advisors
MLS#:21457412
Source:AL_BAMLS
Price summary
- Price:$295,000
- Price per sq. ft.:$123.12
About this home
Remodeled 3BR/2BA home in a quiet established neighborhood. The living room has a trey ceiling, gas log fireplace. Hardwood floors throughout. Kitchen has quartz counter tops, tiled back splash, and stainless appliances. There is an dining room and access to the back deck from the kitchen. Bathrooms have granite tops with the master bath featuring a tiled double shower. There is a laundry room off the kitchen. Downstairs is a large den area and a 2 car garage complete this home.
Contact an agent
Home facts
- Year built:2001
- Listing ID #:21457412
- Added:50 day(s) ago
- Updated:August 16, 2026 at 02:39 PM
Rooms and interior
- Bedrooms:3
- Total bathrooms:2
- Full bathrooms:2
- Flooring:Carpet, Hardwood, Tile Floor
- Dining Description:Dining Room
- Bathrooms Description:Double Shower, Separate Shower, Shared Bath, Tub/Shower Combo
- Kitchen Description:Dishwasher Built-In, Microwave Built-In, Oven-Electric, Pantry, Self-Cleaning, Some Stainless Appliances, Stove-Electric, Tile Counter
- Bedroom Description:Walk-In Closets
- Basement Description:Both finished and unfinished, Concrete Block, Full Basement
- Living area:2,396 sq. ft.
Heating and cooling
- Cooling:Central, Electric, Heat Pump
- Heating:Central, Electric, Heat Pump
Structure and exterior
- Year built:2001
- Building area:2,396 sq. ft.
- Lot Features:Corner Lot, Some Trees
- Construction Materials:Brick Over Foundation, Shingle
- Exterior Features:Open Deck
- Foundation Description:Basement
- Levels:1 Story
Schools
- High school:CORNER
- Middle school:CORNER
- Elementary school:BAGLEY
Utilities
- Water:Public Water
- Sewer:Septic
Finances and disclosures
- Price:$295,000
- Price per sq. ft.:$123.12
Features and amenities
- Appliances:Dishwasher Built-In, Microwave Built-In, Oven - Electric, Some Stainless Appliances, Stove - Electric
- Laundry features:Dryer-Electric, Laundry in Middle Level, Washer Hookup
- Amenities:Pull-Down Attic, Recess Lighting, Smooth Ceilings, Trey Ceilings
Parking
- Parking description:Driveway Parking
- Garage spaces:2
New listings near 1223 CINDER CIRCLE
- New
 $299,850Active3 beds 2 baths1,629 sq. ft.
0242 BELLEHURST DRIVE, Warrior, AL 35180
MLS# 21462227Listed by: VC REALTY LLC - New
 $319,850Active4 beds 3 baths1,975 sq. ft.
0226 BELLEHURST DRIVE, Warrior, AL 35180
MLS# 21462230Listed by: VC REALTY LLC - New
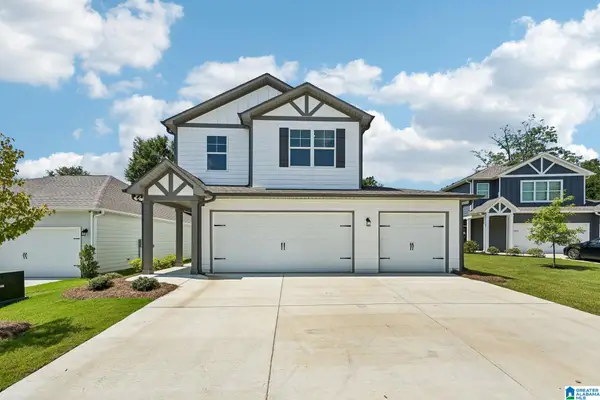 $294,850Active4 beds 3 baths2,212 sq. ft.
09886 ROSEVILLE PLACE, Warrior, AL 35180
MLS# 21462206Listed by: VC REALTY LLC - New
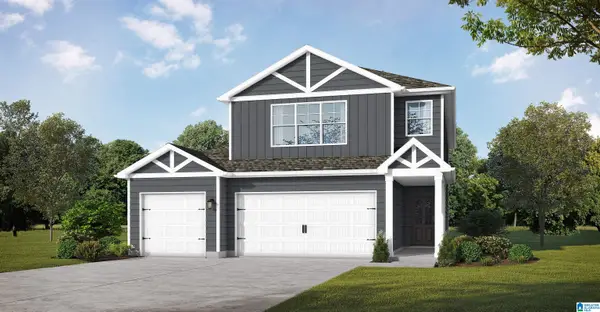 $344,850Active4 beds 3 baths2,487 sq. ft.
194 BELLEHURST DRIVE, Warrior, AL 35180
MLS# 21462157Listed by: VC REALTY LLC - New
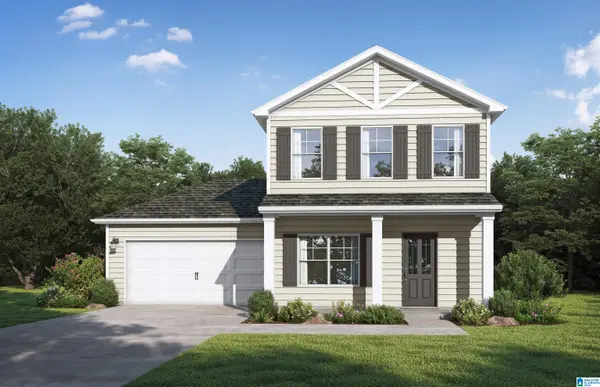 $279,850Active3 beds 3 baths1,500 sq. ft.
2000 BELLEHURST DRIVE, Warrior, AL 35180
MLS# 21462158Listed by: VC REALTY LLC - New
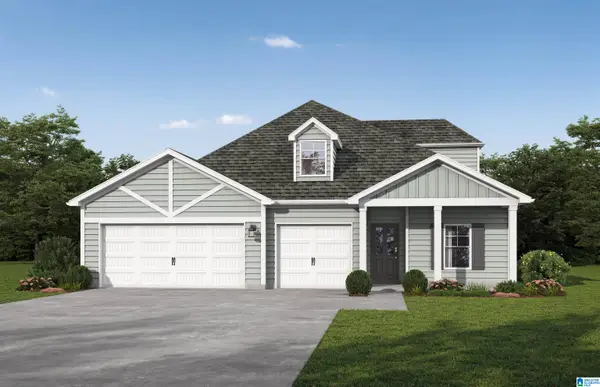 $373,250Active5 beds 3 baths2,524 sq. ft.
154 BELLEHURST DRIVE, Warrior, AL 35180
MLS# 21462162Listed by: VC REALTY LLC - New
 $375,750Active5 beds 4 baths2,865 sq. ft.
218 BELLEHURST DRIVE, Warrior, AL 35180
MLS# 21462144Listed by: VC REALTY LLC - New
 $320,000Active80 Acres
9166 THERMAL ROAD, Warrior, AL 35180
MLS# 21462068Listed by: REALTYSOUTH-NORTHERN OFFICE - New
 $212,900Active3 beds 2 baths1,260 sq. ft.
182 SKYLINE DRIVE, Warrior, AL 35180
MLS# 21461929Listed by: MARKETPLACE HOMES - Open Sun, 2 to 4pmNew
 $259,900Active3 beds 2 baths2,178 sq. ft.
386 MIRANDA ROAD, Warrior, AL 35180
MLS# 21461907Listed by: ARC REALTY VESTAVIA


Protect your home and budget from life's surprises with an Assurant Home Warranty, backed by a partner that supports you through every step of homeownership. Explore Plans.
© 2023 - 2026 ERA Franchise Systems LLC. All rights reserved. ERA Franchise Systems LLC fully supports the principles of the Fair Housing Act and the Equal Opportunity Act. ERA, ERA Real Estate powered, and their respective logos are registered service marks of ERA Franchise Systems LLC. Each office is independently owned and operated.