
1390 ECHO TRAIL, Warrior, AL 35180
Local realty services provided by:ERA King Real Estate Company, Inc.
Listed by: linda willis, bobbie alexander
Office: magnolia real estate group llc.
MLS#:21463950
Source:AL_BAMLS
Price summary
- Price:$359,900
- Price per sq. ft.:$159.96
About this home
3.5 Acres! This home was completely redone 7 years ago. Large detached Garage 26x25 , 4 bedrooms . Great one level home with daylight basement. New roof 2022. Additional 1.1 acre lot available next door with septic tank. Please Check agent notes for available showing times. Day sleeper. The Mantel in Living room & Dining room do not stay. Also shelves with baskets in pantry do not stay.
Contact an agent
Home facts
- Year built:1990
- Listing ID #:21463950
- Added:1 day(s) ago
- Updated:September 03, 2026 at 07:49 PM
Rooms and interior
- Bedrooms:4
- Total bathrooms:3
- Full bathrooms:3
- Flooring:Carpet, Hardwood Laminate
- Dining Description:Dining Room
- Bathrooms Description:Garden Tub, Separate Shower
- Kitchen Description:Cooktop-Electric, Microwave Built-In, Stone Counter
- Basement Description:Both finished and unfinished, Concrete Block, Full Basement
- Living area:2,250 sq. ft.
Heating and cooling
- Cooling:Central
- Heating:Central
Structure and exterior
- Year built:1990
- Building area:2,250 sq. ft.
- Lot area:3.5 Acres
- Construction Materials:4 Sides Brick
- Exterior Features:Porch
- Foundation Description:Basement
- Levels:1 Story
Schools
- High school:HAYDEN
- Middle school:HAYDEN
- Elementary school:HAYDEN
Utilities
- Water:Public Water
- Sewer:Septic
Finances and disclosures
- Price:$359,900
- Price per sq. ft.:$159.96
Features and amenities
- Appliances:Cooktop - Electric, Microwave Built-In
- Laundry features:Dryer-Electric, Laundry in Middle Level, Washer Hookup
- Pool features:Community, In-Ground, Pool
Parking
- Parking description:Detached, Driveway Parking
New listings near 1390 ECHO TRAIL
- New
 $129,000Active2 beds 2 baths1,328 sq. ft.
537 MAIN STREET N, Warrior, AL 35180
MLS# 21464026Listed by: KALOS REALTY LLC - New
 $229,900Active3 beds 2 baths1,200 sq. ft.
199 QUAIL HOLLOW ROAD, Warrior, AL 35180
MLS# 21464034Listed by: REALTYSOUTH-I459 SOUTHWEST - New
 $75,000Active3 beds 2 baths1,624 sq. ft.
705 CHEROKEE TRAIL, Warrior, AL 35180
MLS# 21463983Listed by: RE/MAX PREFERRED - New
 $400,000Active4 beds 3 baths3,397 sq. ft.
165 BREWER LANE, Warrior, AL 35180
MLS# 21463714Listed by: KELLER WILLIAMS - New
 $534,900Active4 beds 3 baths3,068 sq. ft.
1190 CHALEY SPRINGS ROAD, Warrior, AL 35180
MLS# 21463566Listed by: KELLER WILLIAMS METRO NORTH - New
 $389,900Active3 beds 3 baths3,331 sq. ft.
250 CROSSHILL LANE, Warrior, AL 35180
MLS# 21463078Listed by: WHITE REAL ESTATE INC. - New
 $545,000Active3 beds 2 baths1,784 sq. ft.
730 RIDGE TRAIL, Warrior, AL 35180
MLS# 21463077Listed by: RE/MAX ON MAIN 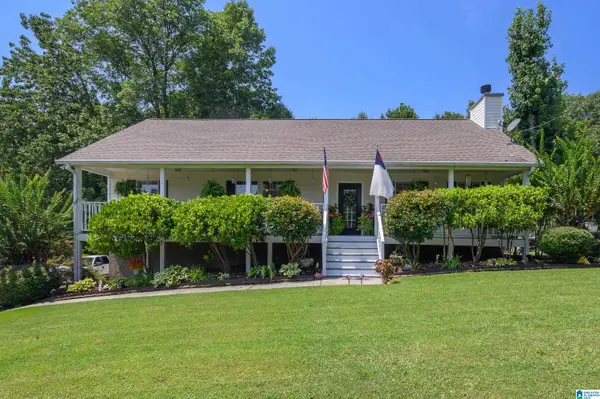 $310,000Active4 beds 3 baths2,800 sq. ft.
75 DUNCAN DRIVE, Warrior, AL 35180
MLS# 21462943Listed by: KELLER WILLIAMS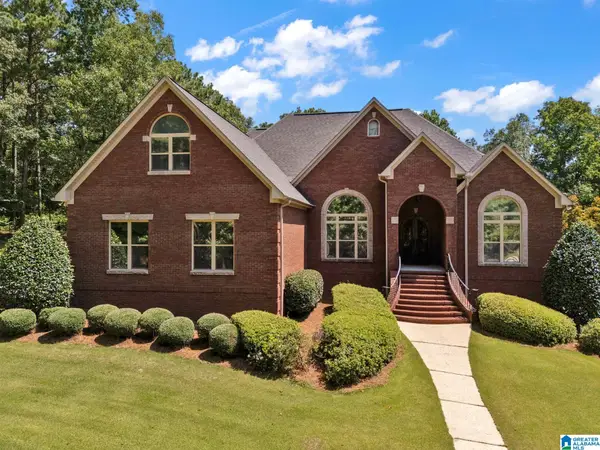 $799,900Active5 beds 6 baths4,863 sq. ft.
596 MYRICK ROAD, Warrior, AL 35180
MLS# 21462919Listed by: WHITE REAL ESTATE INC.


Protect your home and budget from life's surprises with an Assurant Home Warranty, backed by a partner that supports you through every step of homeownership. Explore Plans.
© 2023 - 2026 ERA Franchise Systems LLC. All rights reserved. ERA Franchise Systems LLC fully supports the principles of the Fair Housing Act and the Equal Opportunity Act. ERA, ERA Real Estate powered, and their respective logos are registered service marks of ERA Franchise Systems LLC. Each office is independently owned and operated.