
1626 GRANDVIEW TRAIL, Warrior, AL 35180
Local realty services provided by:ERA King Real Estate Company, Inc.
Listed by: melvin slotnick
Office: summit realty company
MLS#:21469782
Source:AL_BAMLS
Price summary
- Price:$409,000
- Price per sq. ft.:$136.33
About this home
TOTALLY UPDATED AND REMODELED 4 BEDROOM HOME IN BEAUTIFUL SMOKERISE, ALABAMA. NEW ROOF AND GUTTERS, NEW HOT WATER HEATER, NEW SEPTIC SYSTEM. KITCHEN OVERLOOKS FAMILY ROOM. WORKSHOP WITH TWO LARGE BAY DOORS FOR BOAT/RV PARKING. LARGE BEDROOMS!
Contact an agent
Home facts
- Year built:1973
- Listing ID #:21469782
- Added:1 day(s) ago
- Updated:November 10, 2026 at 12:55 AM
Rooms and interior
- Bedrooms:4
- Total bathrooms:3
- Full bathrooms:2
- Half bathrooms:1
- Flooring:Hardwood Laminate
- Dining Description:Dining Room
- Bathrooms Description:Linen Closet, Separate Vanities
- Kitchen Description:Cooktop-Electric, Dishwasher Built-In, Stone Counter
- Bedroom Description:Sitting Area in Master
- Living area:3,000 sq. ft.
Heating and cooling
- Cooling:Central
- Heating:Central
Structure and exterior
- Year built:1973
- Building area:3,000 sq. ft.
- Lot area:1.8 Acres
- Construction Materials:3 Sides Brick
- Foundation Description:Slab
- Levels:2 Stories
Schools
- High school:HAYDEN
- Middle school:HAYDEN
- Elementary school:HAYDEN
Utilities
- Water:Public Water
- Sewer:Septic
Finances and disclosures
- Price:$409,000
- Price per sq. ft.:$136.33
Features and amenities
- Appliances:Cooktop - Electric, Dishwasher Built-In
- Laundry features:Dryer-Electric, Laundry in Middle Level, Washer Hookup
- Amenities:Smooth Ceilings, Trey Ceilings
Parking
- Parking description:Attached
- Garage spaces:2
New listings near 1626 GRANDVIEW TRAIL
- New
 $75,000Active6.21 Acres
1154 KNOPF DRIVE, Warrior, AL 35180
MLS# 21469693Listed by: RE/MAX ON MAIN - New
 $149,900Active3 beds 2 baths1,140 sq. ft.
00 RICKWOOD CAVERN ROAD, Warrior, AL 35180
MLS# 21469651Listed by: ESSENTIAL REAL ESTATE-MADISON - New
 $39,900Active1.7 Acres
1.7 VALLEY TRAIL, Warrior, AL 35180
MLS# 21469537Listed by: ELITE PROPERTIES OF THE SOUTH - New
 $34,900Active1.5 Acres
1.5 SPRING TRAIL, Warrior, AL 35180
MLS# 21469539Listed by: ELITE PROPERTIES OF THE SOUTH - New
 $65,000Active4.2 Acres
191 OLD HILL ROAD, Warrior, AL 35180
MLS# 21469318Listed by: REALTYSOUTH-NORTHERN OFFICE - New
 $32,000Active7.62 Acres
4 Lots THERMAL ROAD, Warrior, AL 35180
MLS# 21469310Listed by: REALTYSOUTH CHELSEA BRANCH - New
 $209,900Active3 beds 2 baths1,237 sq. ft.
8307 ROUSE ROAD, Warrior, AL 35180
MLS# 21469186Listed by: RE/MAX ON MAIN - New
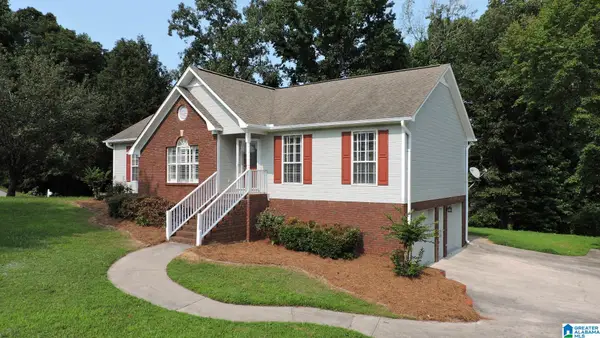 $280,000Active3 beds 2 baths2,396 sq. ft.
1223 CINDER CIRCLE, Warrior, AL 35180
MLS# 21469160Listed by: IMPACT REALTY ADVISORS - New
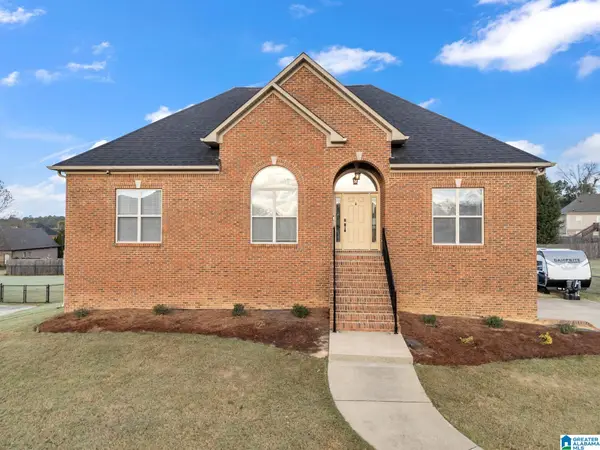 Listed by ERA$299,900Active3 beds 2 baths2,049 sq. ft.
1878 FRANKLIN PARC LANE, Warrior, AL 35180
MLS# 21469001Listed by: ERA KING REAL ESTATE - MOODY


Protect your home and budget from life's surprises with an Assurant Home Warranty, backed by a partner that supports you through every step of homeownership. Explore Plans.
© 2023 - 2026 ERA Franchise Systems LLC. All rights reserved. ERA Franchise Systems LLC fully supports the principles of the Fair Housing Act and the Equal Opportunity Act. ERA, ERA Real Estate powered, and their respective logos are registered service marks of ERA Franchise Systems LLC. Each office is independently owned and operated.