
165 BREWER LANE, Warrior, AL 35180
Local realty services provided by:ERA Waldrop Real Estate
Listed by: dede markle
Office: keller williams
MLS#:21463714
Source:AL_BAMLS
Price summary
- Price:$400,000
- Price per sq. ft.:$117.75
About this home
Welcome to 165 Brewer Lane, where peaceful acreage meets convenience. This updated painted brick ranch home sits on 2.1 wooded acres, less than 4 miles from I-65. This home offers 3397+/- sqft of heated & cooled living space with 4 bedrooms and 3 baths. Inside, you will find oversized living room windows that fill the home with natural light and beautiful exposed wood beams that add character to the dining room. The primary suite features a huge walk-in closet, double vanity and tiled shower. Downstairs: 1357+/- finished sqft offers a bedroom, full bath and spacious den/bonus area, plus a 2-car basement garage. Major 2023 updates include a NEW roof, one of the HVAC units, main-level windows, water heater, LVP flooring, appliances and more. Relax on the covered front porch while watching the deer wander through the quiet, wooded property. There is a 500-sqft powered storage building in the backyard and a 25-ft triple-lined clothesline.
Contact an agent
Home facts
- Year built:1978
- Listing ID #:21463714
- Added:4 day(s) ago
- Updated:September 05, 2026 at 03:46 AM
Rooms and interior
- Bedrooms:4
- Total bathrooms:3
- Full bathrooms:3
- Flooring:Vinyl
- Bathrooms Description:Garden Tub, Linen Closet, Separate Shower
- Kitchen Description:Cooktop-Electric, Dishwasher Built-In, Oven-Electric, Refrigerator, Tile Counter
- Bedroom Description:Split Bedrooms, Walk-In Closets
- Basement Description:Both finished and unfinished, Concrete Block, Full Basement
- Living area:3,397 sq. ft.
Heating and cooling
- Cooling:Heat Pump
- Heating:Heat Pump
Structure and exterior
- Year built:1978
- Building area:3,397 sq. ft.
- Lot area:2.1 Acres
- Lot Features:Acreage
- Construction Materials:4 Sides Brick
- Exterior Features:Covered Deck, Porch, Storage Building
- Foundation Description:Basement
- Levels:1 Story
Schools
- High school:HAYDEN
- Middle school:HAYDEN
- Elementary school:HAYDEN
Utilities
- Water:Public Water
- Sewer:Septic
Finances and disclosures
- Price:$400,000
- Price per sq. ft.:$117.75
Features and amenities
- Appliances:Cooktop - Electric, Dishwasher Built-In, Oven - Electric, Refrigerator
- Laundry features:Dryer-Electric, Laundry in Middle Level, Washer Hookup
- Amenities:Recess Lighting, Smooth Ceilings, Storage Building
Parking
- Parking description:Basement Parking, Driveway Parking, Lower Level
- Garage spaces:2
New listings near 165 BREWER LANE
- New
 $129,000Active2 beds 2 baths1,328 sq. ft.
537 MAIN STREET N, Warrior, AL 35180
MLS# 21464026Listed by: KALOS REALTY LLC - New
 $229,900Active3 beds 2 baths1,200 sq. ft.
199 QUAIL HOLLOW ROAD, Warrior, AL 35180
MLS# 21464034Listed by: REALTYSOUTH-I459 SOUTHWEST - New
 $75,000Active3 beds 2 baths1,624 sq. ft.
705 CHEROKEE TRAIL, Warrior, AL 35180
MLS# 21463983Listed by: RE/MAX PREFERRED - New
 $359,900Active4 beds 3 baths2,250 sq. ft.
1390 ECHO TRAIL, Warrior, AL 35180
MLS# 21463950Listed by: MAGNOLIA REAL ESTATE GROUP LLC - New
 $534,900Active4 beds 3 baths3,068 sq. ft.
1190 CHALEY SPRINGS ROAD, Warrior, AL 35180
MLS# 21463566Listed by: KELLER WILLIAMS METRO NORTH  $389,900Active3 beds 3 baths3,331 sq. ft.
250 CROSSHILL LANE, Warrior, AL 35180
MLS# 21463078Listed by: WHITE REAL ESTATE INC. $545,000Active3 beds 2 baths1,784 sq. ft.
730 RIDGE TRAIL, Warrior, AL 35180
MLS# 21463077Listed by: RE/MAX ON MAIN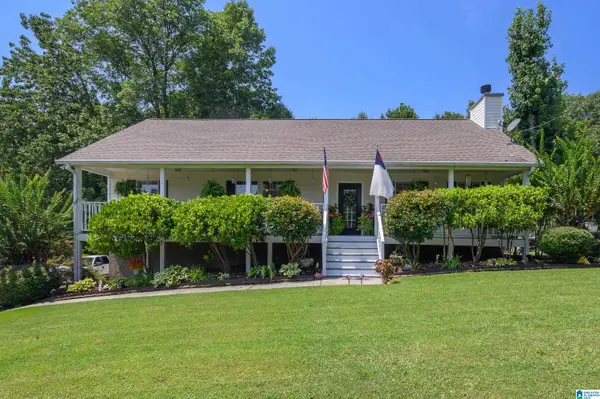 $310,000Active4 beds 3 baths2,800 sq. ft.
75 DUNCAN DRIVE, Warrior, AL 35180
MLS# 21462943Listed by: KELLER WILLIAMS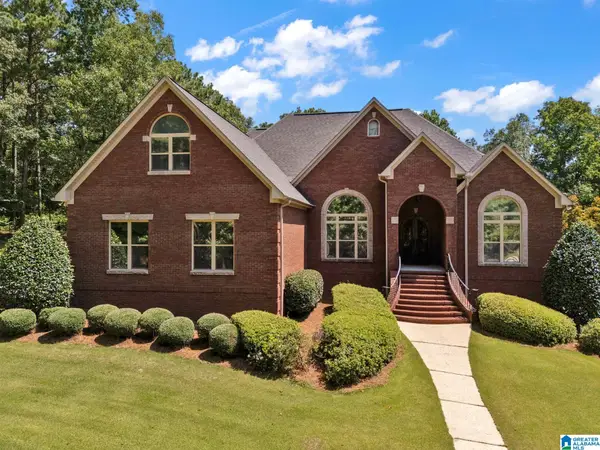 $799,900Active5 beds 6 baths4,863 sq. ft.
596 MYRICK ROAD, Warrior, AL 35180
MLS# 21462919Listed by: WHITE REAL ESTATE INC.


Protect your home and budget from life's surprises with an Assurant Home Warranty, backed by a partner that supports you through every step of homeownership. Explore Plans.
© 2023 - 2026 ERA Franchise Systems LLC. All rights reserved. ERA Franchise Systems LLC fully supports the principles of the Fair Housing Act and the Equal Opportunity Act. ERA, ERA Real Estate powered, and their respective logos are registered service marks of ERA Franchise Systems LLC. Each office is independently owned and operated.