
250 CROSSHILL LANE, Warrior, AL 35180
Local realty services provided by:ERA Waldrop Real Estate
Listed by: darren white, rhiannon white
Office: white real estate inc.
MLS#:21463078
Source:AL_BAMLS
Price summary
- Price:$389,900
- Price per sq. ft.:$117.05
About this home
Welcome to this beautiful custom-built, full-brick, one owner home! This home offers spacious rooms, timeless finishes, and thoughtful design throughout. Hardwood floors flow through the den, entry, dining room, and upstairs bedrooms, adding warmth and character to the home. The oversized rooms provide plenty of space for entertaining and everyday living, while the split-bedroom floor plan offers privacy and flexibility. With three full bathrooms, there is room for everyone to feel comfortable. The large covered patio is perfect for relaxing outdoors or entertaining guests, and the brick gas fireplace creates a warm and inviting focal point in the living area. The basement adds even more versatility with a flex space that can be used as a home office, playroom, media room, gym, or additional living space. A bedroom located in the basement provides an ideal private retreat for guests or family members. In addition, the 3 garage spaces in the basement provide for exceptional storage.
Contact an agent
Home facts
- Year built:1997
- Listing ID #:21463078
- Added:10 day(s) ago
- Updated:September 04, 2026 at 02:36 PM
Rooms and interior
- Bedrooms:3
- Total bathrooms:3
- Full bathrooms:3
- Flooring:Carpet, Hardwood, Tile Floor, Vinyl
- Dining Description:Dining Room
- Bathrooms Description:Garden Tub
- Kitchen Description:Cooktop-Gas, Dishwasher Built-In, Laminate Counter, Refrigerator, Stove-Gas
- Bedroom Description:Split Bedrooms
- Basement Description:Both finished and unfinished, Concrete Block, Full Basement
- Living area:3,331 sq. ft.
Heating and cooling
- Cooling:Heat Pump
- Heating:Gas Heat, Heat Pump
Structure and exterior
- Year built:1997
- Building area:3,331 sq. ft.
- Lot area:1.2 Acres
- Construction Materials:4 Sides Brick
- Exterior Features:Covered Patio
- Foundation Description:Basement
- Levels:1 Story
Schools
- High school:HAYDEN
- Middle school:HAYDEN
- Elementary school:HAYDEN
Utilities
- Water:Public Water
- Sewer:Septic
Finances and disclosures
- Price:$389,900
- Price per sq. ft.:$117.05
Features and amenities
- Appliances:Cooktop - Gas, Dishwasher Built-In, Refrigerator, Stove - Gas
- Laundry features:Dryer-Electric, Laundry in Middle Level, Utility Sink, Washer Hookup
Parking
- Parking description:Basement Parking, Driveway Parking
- Garage spaces:3
New listings near 250 CROSSHILL LANE
- New
 $129,000Active2 beds 2 baths1,328 sq. ft.
537 MAIN STREET N, Warrior, AL 35180
MLS# 21464026Listed by: KALOS REALTY LLC - New
 $229,900Active3 beds 2 baths1,200 sq. ft.
199 QUAIL HOLLOW ROAD, Warrior, AL 35180
MLS# 21464034Listed by: REALTYSOUTH-I459 SOUTHWEST - New
 $75,000Active3 beds 2 baths1,624 sq. ft.
705 CHEROKEE TRAIL, Warrior, AL 35180
MLS# 21463983Listed by: RE/MAX PREFERRED - New
 $359,900Active4 beds 3 baths2,250 sq. ft.
1390 ECHO TRAIL, Warrior, AL 35180
MLS# 21463950Listed by: MAGNOLIA REAL ESTATE GROUP LLC - New
 $400,000Active4 beds 3 baths3,397 sq. ft.
165 BREWER LANE, Warrior, AL 35180
MLS# 21463714Listed by: KELLER WILLIAMS - New
 $534,900Active4 beds 3 baths3,068 sq. ft.
1190 CHALEY SPRINGS ROAD, Warrior, AL 35180
MLS# 21463566Listed by: KELLER WILLIAMS METRO NORTH - New
 $545,000Active3 beds 2 baths1,784 sq. ft.
730 RIDGE TRAIL, Warrior, AL 35180
MLS# 21463077Listed by: RE/MAX ON MAIN 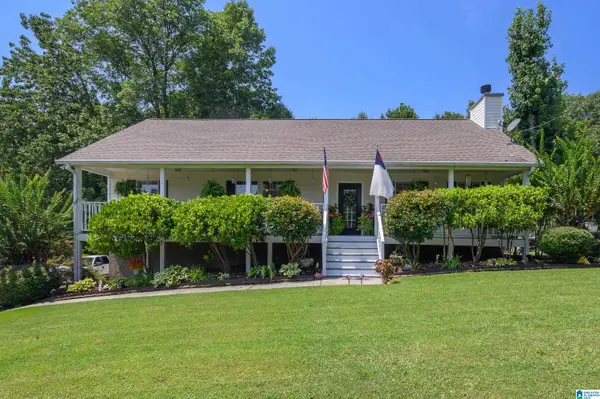 $310,000Active4 beds 3 baths2,800 sq. ft.
75 DUNCAN DRIVE, Warrior, AL 35180
MLS# 21462943Listed by: KELLER WILLIAMS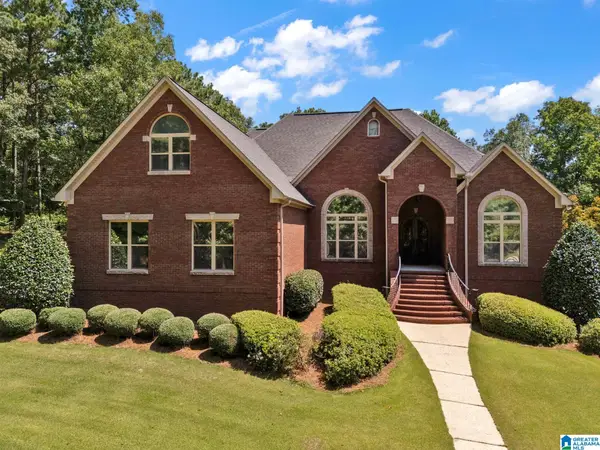 $799,900Active5 beds 6 baths4,863 sq. ft.
596 MYRICK ROAD, Warrior, AL 35180
MLS# 21462919Listed by: WHITE REAL ESTATE INC.


Protect your home and budget from life's surprises with an Assurant Home Warranty, backed by a partner that supports you through every step of homeownership. Explore Plans.
© 2023 - 2026 ERA Franchise Systems LLC. All rights reserved. ERA Franchise Systems LLC fully supports the principles of the Fair Housing Act and the Equal Opportunity Act. ERA, ERA Real Estate powered, and their respective logos are registered service marks of ERA Franchise Systems LLC. Each office is independently owned and operated.