
2871 WARRIOR JASPER ROAD, Warrior, AL 35180
Local realty services provided by:ERA Waldrop Real Estate
Listed by: karen kilgore
Office: exp realty llc.
MLS#:21462562
Source:AL_BAMLS
Price summary
- Price:$250,000
- Price per sq. ft.:$71.43
About this home
Investment potential! This property is estimated at 3 acres per tax data and contains 3 manufactured homes. 2 are currently rented on a month to month basis. If you are looking for a home that comes with built in income, look no further! Or, maybe you need 3 homes to fit your needs. 2 single wides and a double wide make up the 3 homes on site. Call to schedule your showing! Homes are occupied, please schedule an appointment to view property. Cash or conventional only.
Contact an agent
Home facts
- Year built:1995
- Listing ID #:21462562
- Added:1 day(s) ago
- Updated:August 20, 2026 at 04:54 AM
Rooms and interior
- Bedrooms:8
- Total bathrooms:6
- Full bathrooms:6
- Flooring:Carpet, Hardwood Laminate, Vinyl
- Dining Description:Dining Room
- Bathrooms Description:Garden Tub, Separate Shower, Separate Vanities
- Kitchen Description:Dishwasher Built-In, Laminate Counter, Refrigerator, Stove-Electric
- Bedroom Description:Walk-In Closets
- Living area:3,500 sq. ft.
Heating and cooling
- Cooling:Heat Pump
- Heating:Electric
Structure and exterior
- Year built:1995
- Building area:3,500 sq. ft.
- Lot area:3 Acres
- Exterior Features:Covered Deck, Open Deck, Porch
- Foundation Description:Pillars/Support
- Levels:1 Story
Schools
- High school:CORNER
- Middle school:CORNER
- Elementary school:BAGLEY
Utilities
- Water:Public Water
- Sewer:Septic
Finances and disclosures
- Price:$250,000
- Price per sq. ft.:$71.43
Features and amenities
- Appliances:Dishwasher Built-In, Refrigerator, Stove - Electric
- Laundry features:Dryer-Electric, Laundry in Middle Level, Washer Hookup
- Amenities:Textured Walls
Parking
- Parking description:Driveway Parking
New listings near 2871 WARRIOR JASPER ROAD
- New
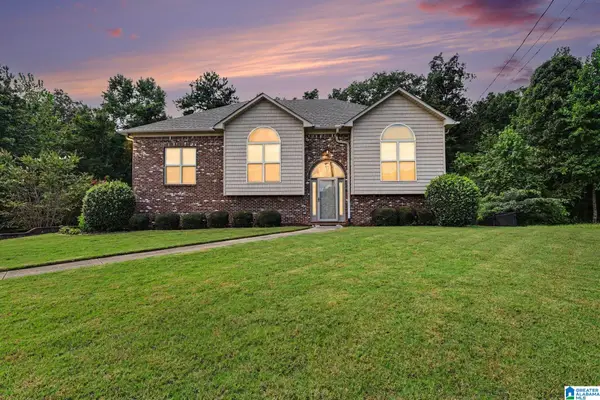 $299,900Active3 beds 2 baths1,502 sq. ft.
2614 BLAKE WAY, Warrior, AL 35180
MLS# 21462671Listed by: RE/MAX PREFERRED - New
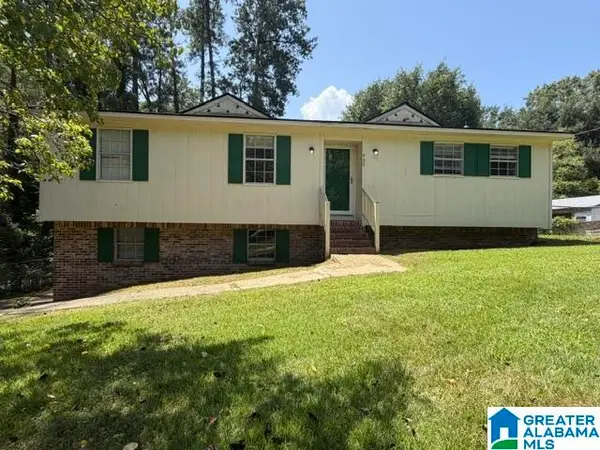 $179,900Active3 beds 2 baths1,308 sq. ft.
400 S HIGHLAND DRIVE, Warrior, AL 35180
MLS# 21462635Listed by: ARC REALTY VESTAVIA - New
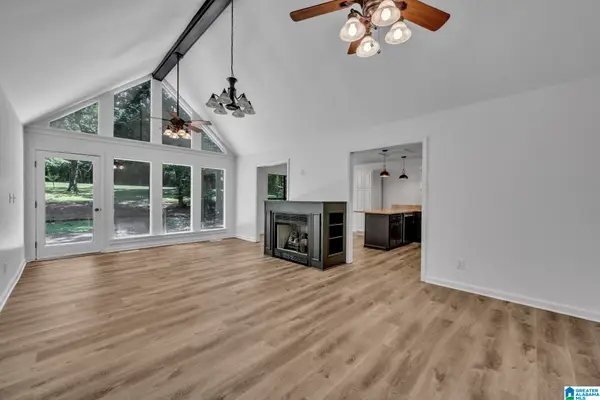 $289,900Active3 beds 2 baths1,401 sq. ft.
855 VALLEY TRAIL, Warrior, AL 35180
MLS# 21462611Listed by: REALTYSOUTH-NORTHERN OFFICE - New
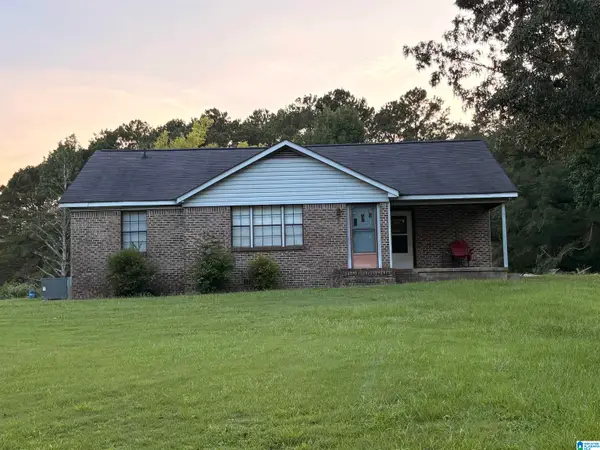 $400,000Active3 beds 1 baths1,264 sq. ft.
9904 CORNER SCHOOL ROAD, Warrior, AL 35180
MLS# 21462516Listed by: KELLER WILLIAMS METRO NORTH 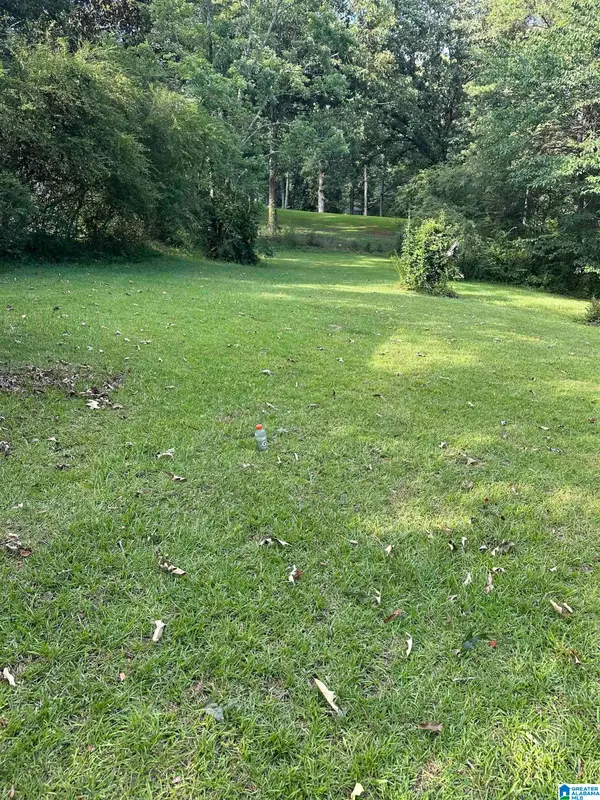 $40,000Active1.1 Acres
1430 ECHO TRAIL, Warrior, AL 35180
MLS# 21457603Listed by: MAGNOLIA REAL ESTATE GROUP LLC- New
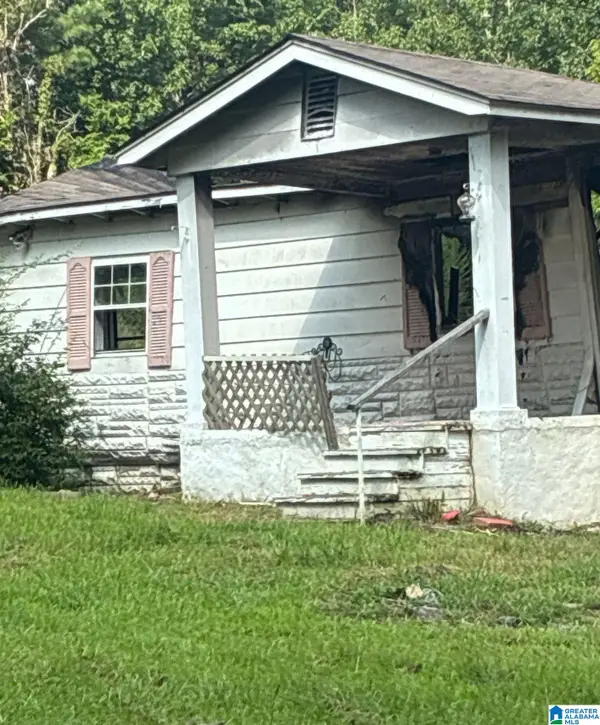 $38,000Active1 beds 1 baths
200 RICKWOOD CAVERN ROAD, Warrior, AL 35180
MLS# 21462441Listed by: ALABAMA REALTY SERVICING INC - New
 $299,850Active3 beds 2 baths1,629 sq. ft.
0242 BELLEHURST DRIVE, Warrior, AL 35180
MLS# 21462227Listed by: VC REALTY LLC - New
 $319,850Active4 beds 3 baths1,975 sq. ft.
0226 BELLEHURST DRIVE, Warrior, AL 35180
MLS# 21462230Listed by: VC REALTY LLC - New
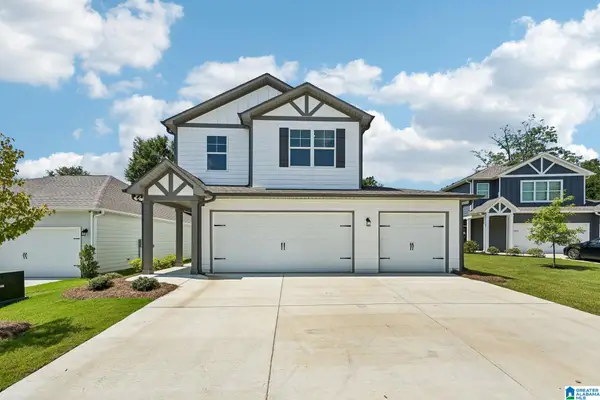 $294,850Active4 beds 3 baths2,212 sq. ft.
09886 ROSEVILLE PLACE, Warrior, AL 35180
MLS# 21462206Listed by: VC REALTY LLC


Protect your home and budget from life's surprises with an Assurant Home Warranty, backed by a partner that supports you through every step of homeownership. Explore Plans.
© 2023 - 2026 ERA Franchise Systems LLC. All rights reserved. ERA Franchise Systems LLC fully supports the principles of the Fair Housing Act and the Equal Opportunity Act. ERA, ERA Real Estate powered, and their respective logos are registered service marks of ERA Franchise Systems LLC. Each office is independently owned and operated.