
596 MYRICK ROAD, Warrior, AL 35180
Local realty services provided by:ERA Waldrop Real Estate
Listed by: darren white, rhiannon white
Office: white real estate inc.
MLS#:21462919
Source:AL_BAMLS
Price summary
- Price:$799,900
- Price per sq. ft.:$164.49
About this home
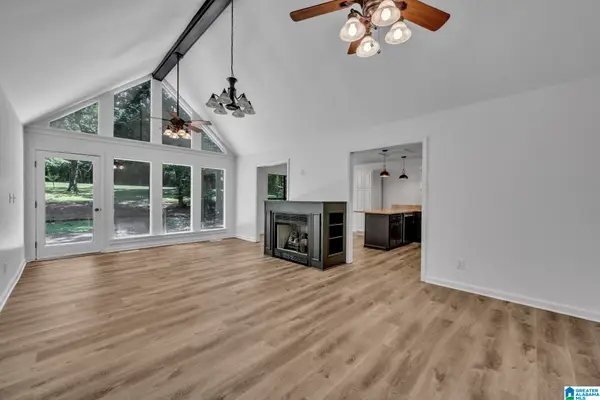
Stunning 5-Bedroom Estate on 6.3 +/- Acres Discover the perfect blend of space, elegance, and convenience in this stunning full-brick 5 bedroom, 6 bath home nestled on 6.3 +/- beautiful acres. The main level features beautiful hardwood and tile flooring throughout, creating a warm and timeless feel. The home also offers a full basement, an upper garage, and an abundance of storage and living space. Step outside to a sparkling in-ground pool, surrounded by a professionally landscaped and managed yard that provides a beautiful setting for relaxing and entertaining. Upstairs the home offers a large bonus room and downstairs you will find a room that would be a perfect flex space. The home also includes a whole home Sonos audio system, full irrigation sprinkler system, RV pad with complete hook-up, a security system with 11 exterior cameras, and a whole home filtration system. 596 Myrick Road is truly a unique property just minutes from I-65. Schedule your private showing today!
Contact an agent
Home facts
- Year built:2007
- Listing ID #:21462919
- Added:1 day(s) ago
- Updated:August 23, 2026 at 02:48 AM
Rooms and interior
- Bedrooms:5
- Total bathrooms:6
- Full bathrooms:6
- Flooring:Carpet, Hardwood, Tile Floor
- Dining Description:Dining Room
- Bathrooms Description:Jetted Tub, Separate Shower, Shared Bath, Tub/Shower Combo
- Kitchen Description:Cooktop-Gas, Dishwasher Built-In, Microwave Built-In, Oven-Electric, Refrigerator, Tile Counter
- Bedroom Description:Split Bedrooms, Walk-In Closets
- Basement Description:Both finished and unfinished, Full Basement, Poured Concrete Walls
- Living area:4,863 sq. ft.
Heating and cooling
- Cooling:Central, Electric
- Heating:Gas Heat, Heat Pump
Structure and exterior
- Year built:2007
- Building area:4,863 sq. ft.
- Lot area:6.3 Acres
- Lot Features:Acreage
- Construction Materials:4 Sides Brick
- Exterior Features:Covered Deck
- Foundation Description:Basement
- Levels:2 Stories
Schools
- High school:HAYDEN
- Middle school:HAYDEN
- Elementary school:HAYDEN
Utilities
- Water:Public Water
- Sewer:Septic
Finances and disclosures
- Price:$799,900
- Price per sq. ft.:$164.49
Features and amenities
- Appliances:Cooktop - Gas, Dishwasher Built-In, Microwave Built-In, Oven - Electric, Refrigerator
- Laundry features:Dryer-Electric, Laundry in Middle Level, Washer Hookup
- Amenities:Cathedral/Vaulted, Crown Molding, Recess Lighting, Security System, Smooth Ceilings, Sound System, Trey Ceilings, Walk-In Attic
- Pool features:Heated, In-Ground, Personal Pool, Pool, Salt Water
Parking
- Parking description:Attached, Basement Parking, Driveway Parking, Lower Level, Parking (MLVL)
- Garage spaces:4
New listings near 596 MYRICK ROAD
- New
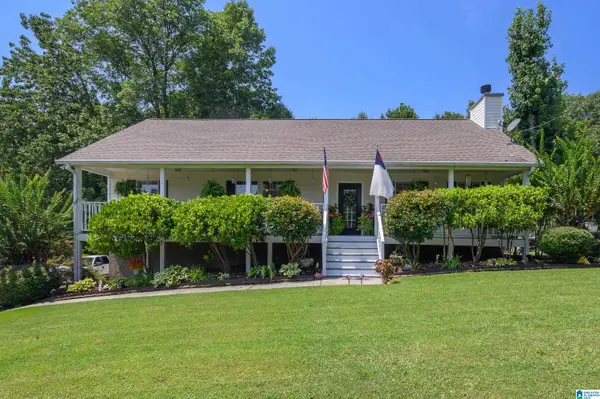 $310,000Active4 beds 3 baths2,800 sq. ft.
75 DUNCAN DRIVE, Warrior, AL 35180
MLS# 21462943Listed by: KELLER WILLIAMS - New
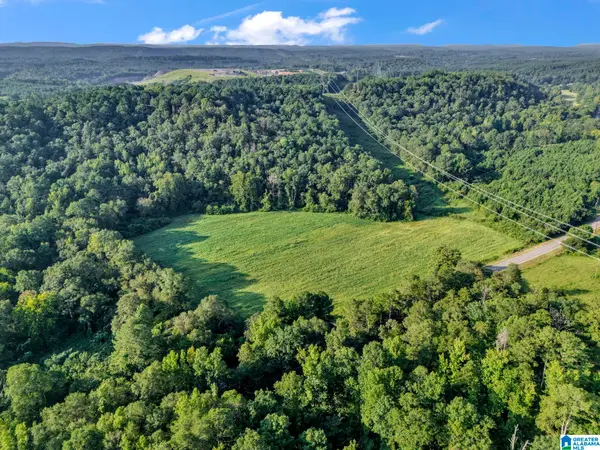 $300,000Active38 Acres
8121 RIVER ROAD, Warrior, AL 35180
MLS# 21462909Listed by: RE/MAX ON MAIN - New
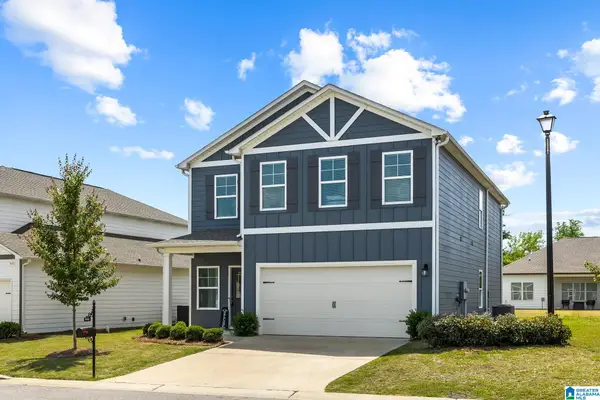 $309,900Active4 beds 3 baths2,410 sq. ft.
9944 HUNTER PLACE, Warrior, AL 35180
MLS# 21462907Listed by: KELLER WILLIAMS METRO NORTH - New
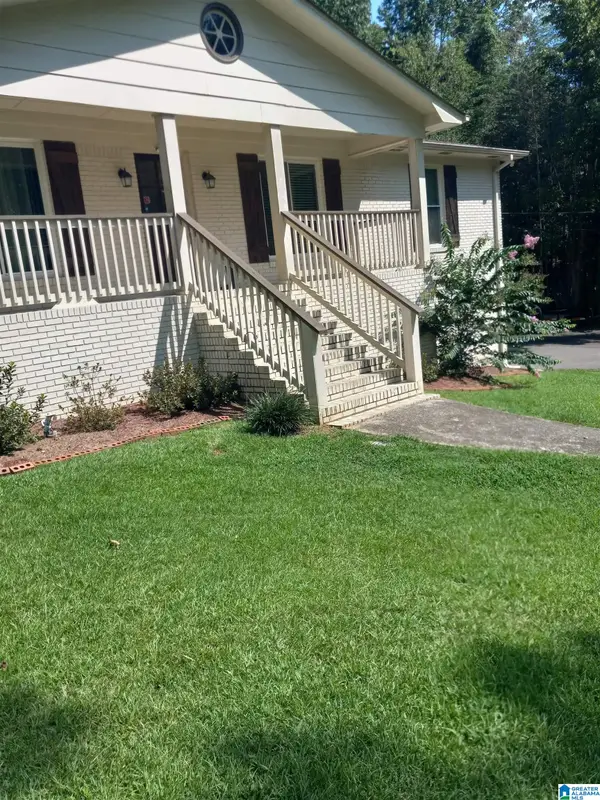 $425,000Active3 beds 2 baths3,569 sq. ft.
360 CROSSHILL LANE, Warrior, AL 35180
MLS# 21462875Listed by: SAVVY AVENUE, LLC - New
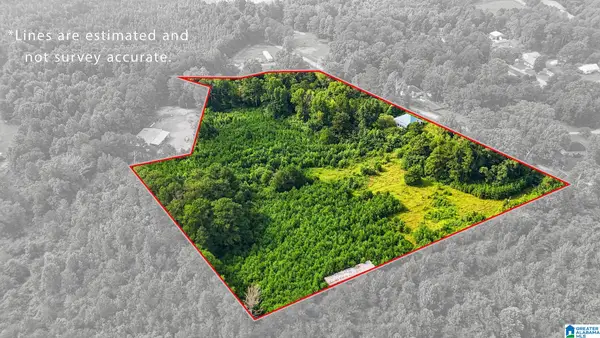 $194,900Active2 beds 1 baths1,564 sq. ft.
501 THOMAS ROAD, Warrior, AL 35180
MLS# 21462725Listed by: AVAST REALTY- BIRMINGHAM - New
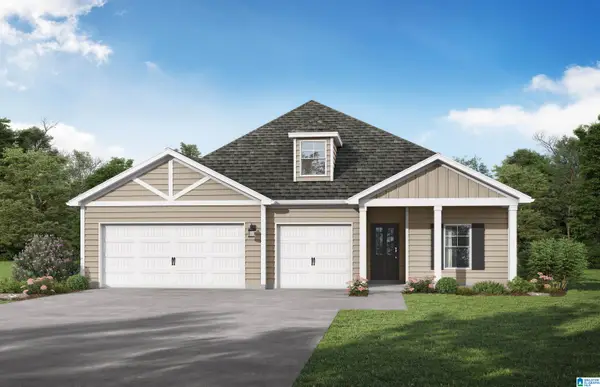 $355,750Active4 beds 3 baths2,154 sq. ft.
174 BELLEHURST DRIVE, Warrior, AL 35180
MLS# 21462692Listed by: VC REALTY LLC - Open Sun, 1 to 3pmNew
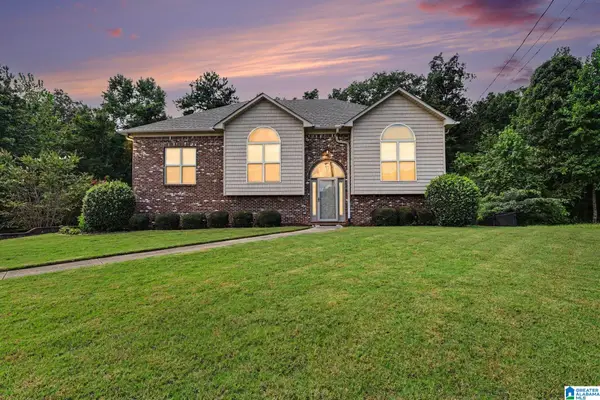 $299,900Active3 beds 2 baths1,502 sq. ft.
2614 BLAKE WAY, Warrior, AL 35180
MLS# 21462671Listed by: RE/MAX PREFERRED - New
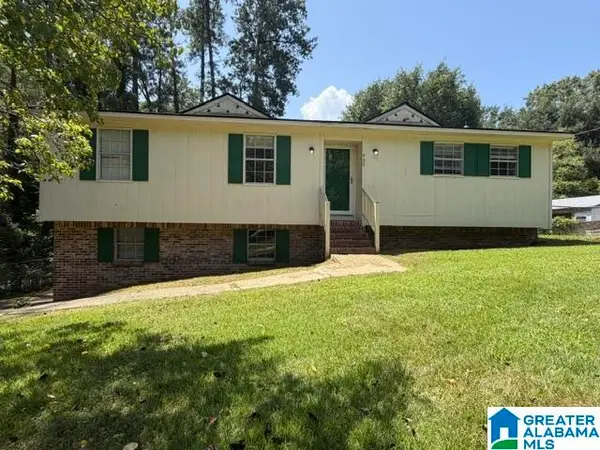 $179,900Active3 beds 2 baths1,308 sq. ft.
400 S HIGHLAND DRIVE, Warrior, AL 35180
MLS# 21462635Listed by: ARC REALTY VESTAVIA - New
 $289,900Active3 beds 2 baths1,401 sq. ft.
855 VALLEY TRAIL, Warrior, AL 35180
MLS# 21462611Listed by: REALTYSOUTH-NORTHERN OFFICE


Protect your home and budget from life's surprises with an Assurant Home Warranty, backed by a partner that supports you through every step of homeownership. Explore Plans.
© 2023 - 2026 ERA Franchise Systems LLC. All rights reserved. ERA Franchise Systems LLC fully supports the principles of the Fair Housing Act and the Equal Opportunity Act. ERA, ERA Real Estate powered, and their respective logos are registered service marks of ERA Franchise Systems LLC. Each office is independently owned and operated.