
8143 BRANTLEY LANE, Warrior, AL 35180
Local realty services provided by:ERA Waldrop Real Estate
Listed by: patricia pounders
Office: keller williams metro north
MLS#:21468525
Source:AL_BAMLS
Price summary
- Price:$309,900
- Price per sq. ft.:$119.19
About this home
Stunning 4BR/2BA, 2,600 sq ft turn-key retreat on a private 1-acre lot! Legally unified under a single parcel ID and officially taxed as Class III residential real property with Jefferson County, this pristine estate is fully primed for standard residential financing. Loaded with premium, custom upgrades! Enjoy a gorgeous newly covered front deck with custom cabling and stain, beautifully framed by wrap-around custom flower beds. The backyard is an entertainer's dream, boasting a private screened-in back deck that opens to a professionally poured concrete platform with a new 4-person hot tub. Relax by the custom firepit area, perfectly set up for outdoor movie nights. Incredible storage and workspace options include a blue 6x10 shed and a massive red 10x20 lofted barn with a double 20x20 carport. Combining the space of a traditional home with a peaceful country setting, this immaculate property is a must-see!
Contact an agent
Home facts
- Year built:2018
- Listing ID #:21468525
- Added:4 day(s) ago
- Updated:October 28, 2026 at 04:57 AM
Rooms and interior
- Bedrooms:4
- Total bathrooms:2
- Full bathrooms:2
- Flooring:Hardwood Laminate
- Dining Description:Breakfast Room
- Bathrooms Description:Garden Tub, Linen Closet, Tub/Shower Combo
- Kitchen Description:Breakfast Bar, Convection Oven, Cooktop-Electric, Dishwasher Built-In, Eating Area, Island, Laminate Counter, Oven-Electric, Refrigerator
- Bedroom Description:Split Bedrooms, Walk-In Closets
- Living area:2,600 sq. ft.
Heating and cooling
- Cooling:Central, Electric
- Heating:Central, Electric
Structure and exterior
- Year built:2018
- Building area:2,600 sq. ft.
- Lot area:0.85 Acres
- Construction Materials:Siding-Vinyl
- Exterior Features:Covered Deck, Covered Patio, Fireplace, Porch Screened, Screen Patio, Screened Deck, Storage Building, Workshop
- Foundation Description:Crawl Space, Pillars/Support
- Levels:1 Story
Schools
- High school:MORTIMER JORDAN
- Middle school:NORTH JEFFERSON
- Elementary school:WARRIOR
Utilities
- Water:Public Water
- Sewer:Septic
Finances and disclosures
- Price:$309,900
- Price per sq. ft.:$119.19
Features and amenities
- Appliances:Cooktop - Electric, Dishwasher Built-In, Oven - Electric, Refrigerator
- Laundry features:Dryer-Electric, Laundry in Middle Level, Washer Hookup
- Amenities:Crown Molding, Smooth Ceilings, Storage Building, Workshop
Parking
- Parking description:Carport 2 Cars, Detached, Driveway Parking, Parking (MLVL), RV Parking
- Carport spaces:2
New listings near 8143 BRANTLEY LANE
- New
 $229,900Active3 beds 2 baths1,431 sq. ft.
660 CROSSHILL TRAIL, Warrior, AL 35180
MLS# 21468527Listed by: WHITE REAL ESTATE INC. - New
 $699,900Active5 beds 5 baths3,738 sq. ft.
9869 HILL LANE, Warrior, AL 35180
MLS# 21468504Listed by: REALTYSOUTH-NORTHERN OFFICE - New
 $315,000Active3 beds 2 baths1,758 sq. ft.
134 GRAND TRACE, Warrior, AL 35180
MLS# 21468464Listed by: RE/MAX ON MAIN - New
 $99,900Active3 beds 1 baths1,167 sq. ft.
623 HIGHLAND AVENUE, Warrior, AL 35180
MLS# 21468428Listed by: RE/MAX ON MAIN - New
 $110,000Active3 beds 1 baths1,612 sq. ft.
415 THOMAS STREET, Warrior, AL 35180
MLS# 21468276Listed by: KELLER WILLIAMS METRO NORTH 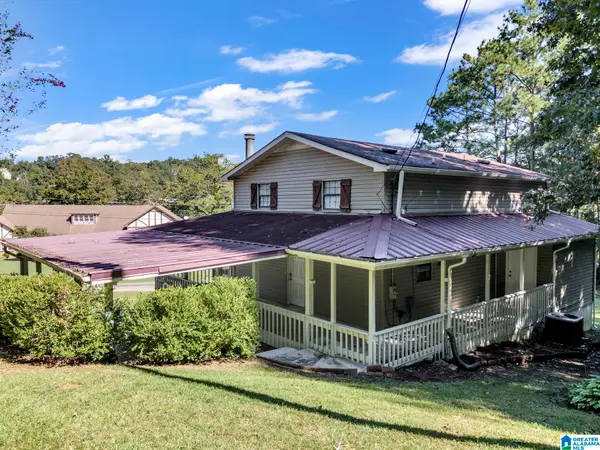 $225,000Active3 beds 1 baths1,716 sq. ft.
356 LAKESHORE CIRCLE, Warrior, AL 35180
MLS# 21467702Listed by: ALABAMA REALTY SERVICING INC $329,900Active3 beds 2 baths1,512 sq. ft.
32 ECHO TRAIL, Warrior, AL 35180
MLS# 21467646Listed by: REALTYSOUTH-NORTHERN OFFICE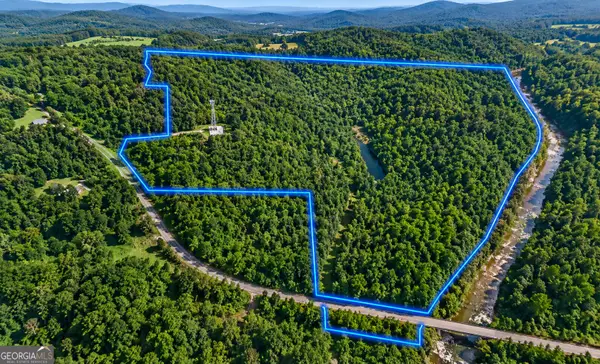 $350,000Active81 Acres
2048 Mahaffey Lane, Warrior, AL 35180
MLS# 10872274Listed by: Coldwell Banker Kinard Realty
 $289,000Active4 beds 3 baths2,072 sq. ft.
210 LAKESHORE CIRCLE, Warrior, AL 35180
MLS# 21467559Listed by: RE/MAX ON MAIN


Protect your home and budget from life's surprises with an Assurant Home Warranty, backed by a partner that supports you through every step of homeownership. Explore Plans.
© 2023 - 2026 ERA Franchise Systems LLC. All rights reserved. ERA Franchise Systems LLC fully supports the principles of the Fair Housing Act and the Equal Opportunity Act. ERA, ERA Real Estate powered, and their respective logos are registered service marks of ERA Franchise Systems LLC. Each office is independently owned and operated.