
9162 THERMAL ROAD, Warrior, AL 35180
Local realty services provided by:ERA King Real Estate Company, Inc.
Listed by: lori guillen, stephanie taylor
Office: sweet homelife real estate
MLS#:21458583
Source:AL_BAMLS
Price summary
- Price:$390,000
- Price per sq. ft.:$140.19
About this home
Welcome home to this beautifully updated 4-bedroom 3-bath split-level home with plenty of space for everyday living and entertaining. The open floor plan features a spacious kitchen with butcher block countertops that flows into the living area so you can cook and entertain without missing time with family and friends. Cozy up by the fireplace and enjoy the warm inviting feel of this home.Step outside to the covered back porch, perfect for morning coffee weekend cookouts game-day gatherings or relaxing while overlooking the fenced backyard. Inside you'll find spacious rooms large closets and plenty of storage.Downstairs offers a large den and additional flex room perfect for a home office game room, or hobby space.A two-car garage provides additional parking and storage. With its updated interior, spacious layout fireplace covered outdoor living area, and fenced backyard this home has so much to offer. Don't miss your opportunity to make it yours. Schedule your private showing today!
Contact an agent
Home facts
- Year built:2006
- Listing ID #:21458583
- Added:58 day(s) ago
- Updated:September 06, 2026 at 02:42 AM
Rooms and interior
- Bedrooms:4
- Total bathrooms:3
- Full bathrooms:3
- Flooring:Carpet, Hardwood, Tile Floor
- Dining Description:Dining Room
- Bathrooms Description:Separate Shower, Tub/Shower Combo
- Kitchen Description:Cooktop-Electric, Dishwasher Built-In, Oven-Electric, Tile Counter
- Bedroom Description:Split Bedrooms, Walk-In Closets
- Basement Description:Both finished and unfinished, Concrete Block, Full Basement
- Living area:2,782 sq. ft.
Heating and cooling
- Cooling:Central
- Heating:Central
Structure and exterior
- Year built:2006
- Building area:2,782 sq. ft.
- Lot area:1.2 Acres
- Construction Materials:1 Side Brick, Siding-Vinyl
- Exterior Features:Covered Deck, Fenced Yard, Porch Screened
- Foundation Description:Basement
- Levels:1 Story
Schools
- High school:PINSON VALLEY
- Middle school:RUDD
- Elementary school:PINSON
Utilities
- Water:Public Water
- Sewer:Septic
Finances and disclosures
- Price:$390,000
- Price per sq. ft.:$140.19
Features and amenities
- Appliances:Cooktop - Electric, Dishwasher Built-In, Oven - Electric
- Laundry features:Dryer-Electric, Laundry in Middle Level, Washer Hookup
- Amenities:Pull-Down Attic, Smooth Ceilings, Trey Ceilings
Parking
- Parking description:Basement Parking, Driveway Parking
- Garage spaces:2
New listings near 9162 THERMAL ROAD
- New
 $129,000Active2 beds 2 baths1,328 sq. ft.
537 MAIN STREET N, Warrior, AL 35180
MLS# 21464026Listed by: KALOS REALTY LLC - New
 $229,900Active3 beds 2 baths1,200 sq. ft.
199 QUAIL HOLLOW ROAD, Warrior, AL 35180
MLS# 21464034Listed by: REALTYSOUTH-I459 SOUTHWEST - New
 $75,000Active3 beds 2 baths1,624 sq. ft.
705 CHEROKEE TRAIL, Warrior, AL 35180
MLS# 21463983Listed by: RE/MAX PREFERRED - New
 $359,900Active4 beds 3 baths2,250 sq. ft.
1390 ECHO TRAIL, Warrior, AL 35180
MLS# 21463950Listed by: MAGNOLIA REAL ESTATE GROUP LLC - New
 $375,000Active3 beds 3 baths2,588 sq. ft.
9697 BRADFORD TRAFFORD ROAD, Warrior, AL 35180
MLS# 21463734Listed by: RE/MAX ON MAIN - New
 $400,000Active4 beds 3 baths3,397 sq. ft.
165 BREWER LANE, Warrior, AL 35180
MLS# 21463714Listed by: KELLER WILLIAMS - New
 $534,900Active4 beds 3 baths3,068 sq. ft.
1190 CHALEY SPRINGS ROAD, Warrior, AL 35180
MLS# 21463566Listed by: KELLER WILLIAMS METRO NORTH  $389,900Active3 beds 3 baths3,331 sq. ft.
250 CROSSHILL LANE, Warrior, AL 35180
MLS# 21463078Listed by: WHITE REAL ESTATE INC. $545,000Active3 beds 2 baths1,784 sq. ft.
730 RIDGE TRAIL, Warrior, AL 35180
MLS# 21463077Listed by: RE/MAX ON MAIN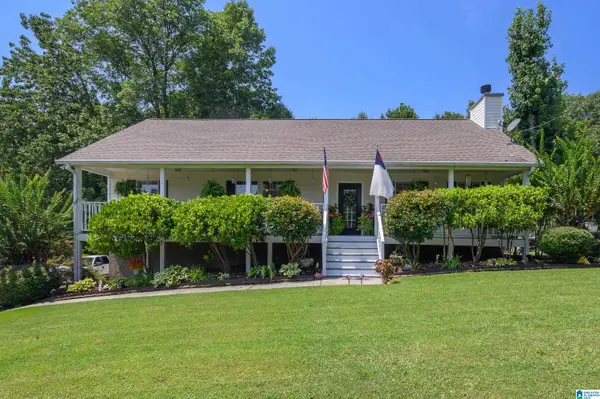 $310,000Active4 beds 3 baths2,800 sq. ft.
75 DUNCAN DRIVE, Warrior, AL 35180
MLS# 21462943Listed by: KELLER WILLIAMS


Protect your home and budget from life's surprises with an Assurant Home Warranty, backed by a partner that supports you through every step of homeownership. Explore Plans.
© 2023 - 2026 ERA Franchise Systems LLC. All rights reserved. ERA Franchise Systems LLC fully supports the principles of the Fair Housing Act and the Equal Opportunity Act. ERA, ERA Real Estate powered, and their respective logos are registered service marks of ERA Franchise Systems LLC. Each office is independently owned and operated.