
2101 Co Rd 129, Waterloo, AL 35677
Local realty services provided by:ERA Waldrop Real Estate
2101 Co Rd 129,Waterloo, AL 35677
$174,900
- 3 Beds
- 2 Baths
- 1,216 sq. ft.
- Single family
- Pending
Listed by: chastidy smith
Office: nxcel realty
MLS#:529037
Source:AL_SMLSA
Price summary
- Price:$174,900
- Price per sq. ft.:$143.83
About this home
Tucked away in the peaceful countryside of Waterloo, AL, this private retreat offers the perfect blend of comfort, nature and acreage. Situated on 15.45 beautiful acres along scenic Bitter Branch Creek, this 2014 16x80 manufactured home features 3 beds/2 baths with plenty of room to relax and enjoy country living. Surrounded by mature trees and abundant wildlife, the property provides exceptional privacy and a serene setting ideal for a weekend getaway, hunting retreat, or a full-time residence. Buyer to verify all information.
Contact an agent
Home facts
- Year built:2014
- Listing ID #:529037
- Added:48 day(s) ago
- Updated:July 09, 2026 at 08:05 AM
Rooms and interior
- Bedrooms:3
- Total bathrooms:2
- Full bathrooms:2
- Rooms Total:6
- Flooring:Carpet, Combination, Laminate, Vinyl
- Dining Description:Eat-in Kitchen
- Bathrooms Description:Soaking Tub
- Kitchen Description:Dishwasher, Eat-in Kitchen, Electric Range, Exhaust Fan, Kitchen Island, Refrigerator
- Bedroom Description:Walk-In Closet(s)
- Living area:1,216 sq. ft.
Heating and cooling
- Cooling:Central Air, Electric
- Heating:Central, Electric, Propane, Wall Furnace
Structure and exterior
- Roof:Shingle
- Year built:2014
- Building area:1,216 sq. ft.
- Lot area:15.45 Acres
- Lot Features:Many Trees, Secluded, Wooded
- Architectural Style:Manuf-Single
- Construction Materials:Aluminum Siding, Vinyl Siding
- Exterior Features:Front Porch
- Foundation Description:Pillar/Post/Pier
Schools
- High school:County
- Middle school:County
- Elementary school:County
Utilities
- Water:Public, Water Connected
- Sewer:Septic Tank
Finances and disclosures
- Price:$174,900
- Price per sq. ft.:$143.83
- Tax amount:$242 (2025)
Features and amenities
- Appliances:Dishwasher, Electric Range, Electric Water Heater, Exhaust Fan, Refrigerator
- Laundry features:Electric Dryer Hookup, In Hall, Washer Hookup
- Amenities:Open Floorplan, Walk-In Closet(s)
New listings near 2101 Co Rd 129
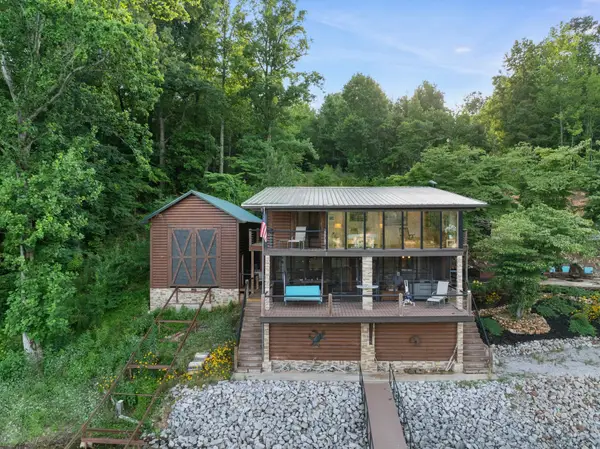 $899,900Active4 beds 2 baths2,891 sq. ft.
67 Sportsman Dr, Waterloo, AL 35677
MLS# 529401Listed by: RE/MAX TRI-STATE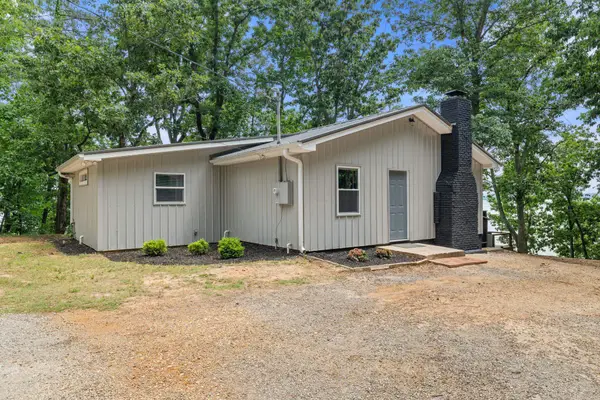 $459,900Active1 beds 2 baths1,250 sq. ft.
137 Sportsman Dr, Waterloo, AL 35677
MLS# 529046Listed by: MARMAC REAL ESTATE - THE SHOALS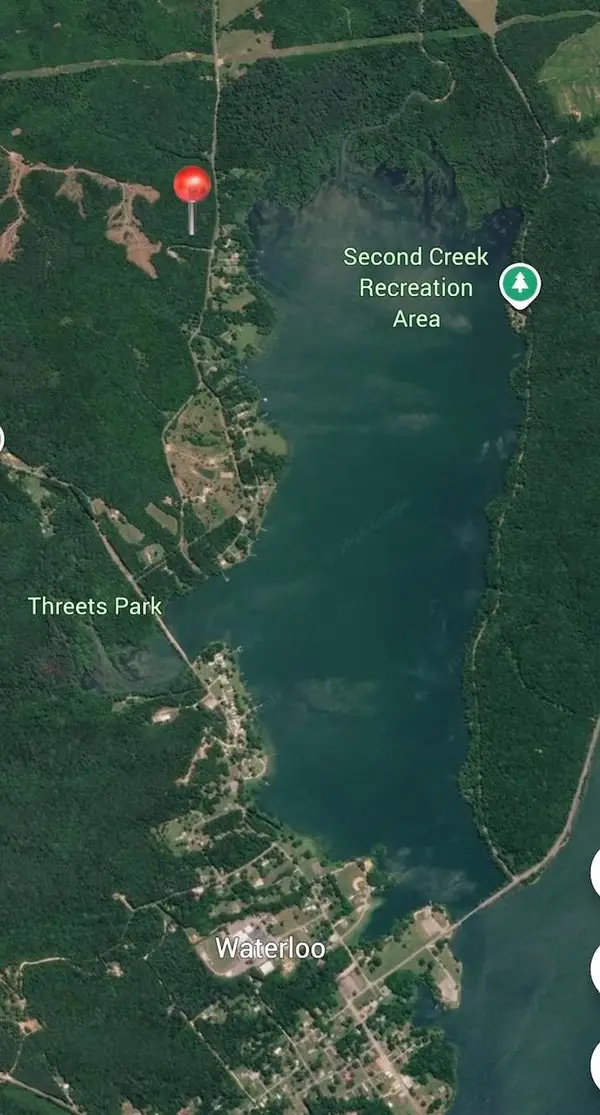 $22,000Active3.3 Acres
0 Co Rd 90, Waterloo, AL 35677
MLS# 528579Listed by: NXCEL REALTY $89,950Active2 beds 2 baths1,024 sq. ft.
320 Co Rd 150, Waterloo, AL 35677
MLS# 527788Listed by: APEX REALTY GROUP LLC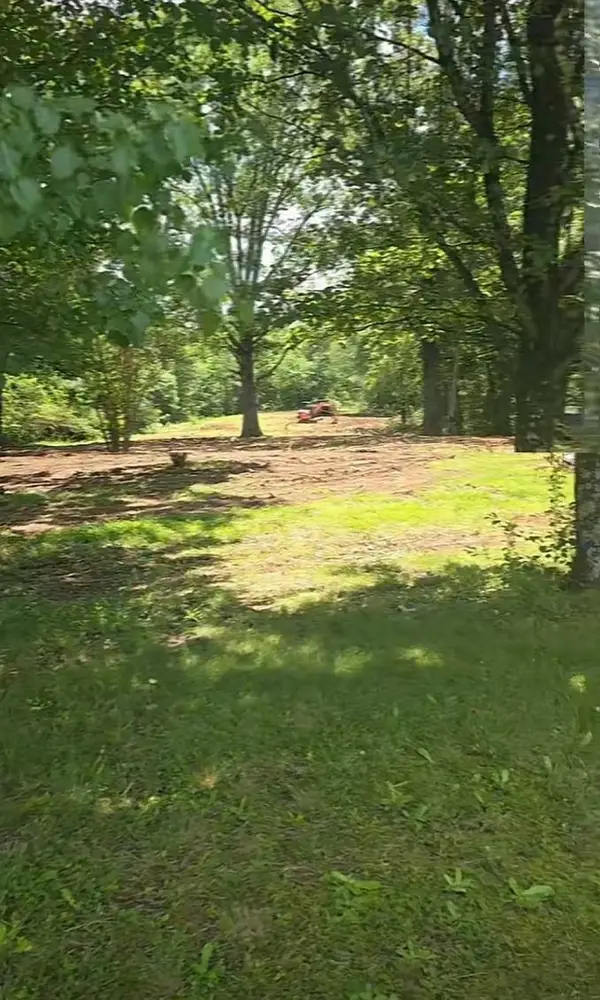 $200,000Active28.53 Acres
6208 Co Rd 8, Waterloo, AL 35677
MLS# 527471Listed by: MARMAC REAL ESTATE - THE SHOALS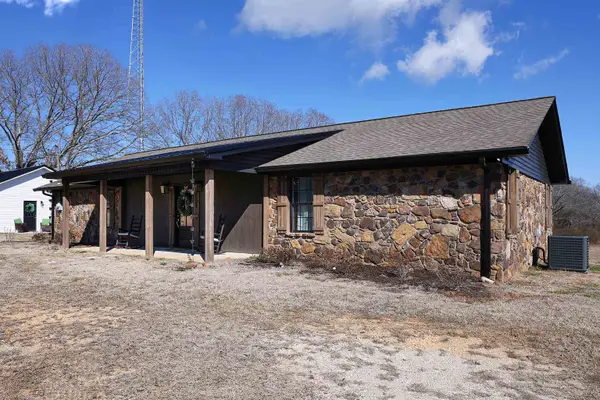 $247,000Pending3 beds 2 baths1,769 sq. ft.
19300 Hwy 20, Waterloo, AL 35677
MLS# 527130Listed by: EXIT REALTY SHOALS $139,500Active22 Acres
3120 Co Rd 14, Waterloo, AL 35677
MLS# 527089Listed by: MARMAC REAL ESTATE - THE SHOALS $345,000Active3 beds 2 baths1,350 sq. ft.
600 Co Rd 146, Waterloo, AL 35677
MLS# 527052Listed by: GRIGSBY PROPERTIES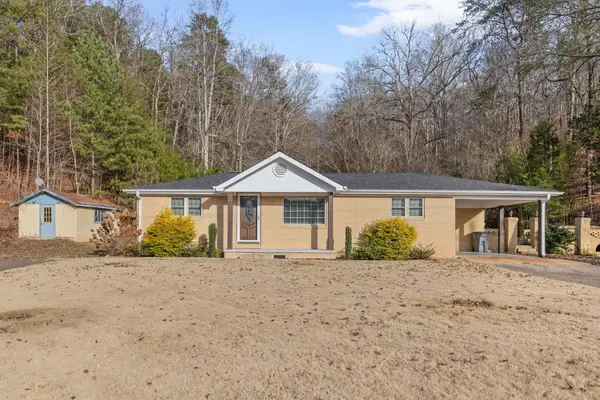 $214,900Active2 beds 2 baths1,159 sq. ft.
5685 County Rd 14, Waterloo, AL 35677
MLS# 3097486Listed by: COLDWELL BANKER PINNACLE PROPERTIES


Protect your home and budget from life's surprises with an Assurant Home Warranty, backed by a partner that supports you through every step of homeownership. Explore Plans.
© 2023 - 2026 ERA Franchise Systems LLC. All rights reserved. ERA Franchise Systems LLC fully supports the principles of the Fair Housing Act and the Equal Opportunity Act. ERA, ERA Real Estate powered, and their respective logos are registered service marks of ERA Franchise Systems LLC. Each office is independently owned and operated.