
640 TIMREE STREET, Weaver, AL 36277
Local realty services provided by:ERA King Real Estate Company, Inc.
640 TIMREE STREET,Weaver, AL 36277
$315,000
- 4 Beds
- 3 Baths
- - sq. ft.
- Single family
- Sold
Listed by: amy angel
Office: kw realty group-jacksonville
MLS#:21457925
Source:AL_BAMLS
Sorry, we are unable to map this address
Price summary
- Price:$315,000
About this home
This home truly checks all the boxes! Situated on over 3+ acres, this brick home offers 1-level living with a walkout basement providing additional space. The main level features a foyer, dining rm w/bay window, and a spacious living rm with wood detailing and a large rock FP. The updated kitchen includes granite counters, tile backsplash, SS dishwasher, flowing into a cozy breakfast nook just off the kitchen. A sunroom extends the living space to the outdoor area, perfect for relaxing or entertaining. Outside you’ll find an in-ground pool, covered patio, storage bldg w/power, and a 50-amp camper hookup, along with updates incl new insulation, flooring, and lighting. The primary suite offers a spacious closet and en-suite bath with tile tub surround, plus 2 add’l BR on the main level. The walkout basement adds a 2nd kitchen, living rm, full BA, and 1 BR, 1 office, plus a large walk-in storage area -offering space, comfort, and flexibility inside and out.
Contact an agent
Home facts
- Year built:1972
- Listing ID #:21457925
- Added:44 day(s) ago
- Updated:August 16, 2026 at 06:42 AM
Rooms and interior
- Bedrooms:4
- Total bathrooms:3
- Full bathrooms:3
- Rooms Total:2
- Flooring:Carpet, Concrete, Hardwood, Hardwood Laminate, Vinyl
- Dining Description:Breakfast Room, Dining Room
- Bathrooms Description:Linen Closet, Tub/Shower Combo
- Kitchen Description:Breakfast Bar, Dishwasher Built-In, Eating Area, Oven-Electric, Oven-Gas, Self-Cleaning, Some Stainless Appliances, Stone Counter, Stove-Electric, Stove-Gas
- Bedroom Description:Walk-In Closets
- Basement Description:Both finished and unfinished, Daylight Basement, Partial Basement
Heating and cooling
- Cooling:Central, Heat Pump
- Heating:Central, Dual Systems, Heat Pump
Structure and exterior
- Year built:1972
- Construction Materials:4 Sides Brick, Siding-Vinyl
- Exterior Features:Covered Patio, Fenced Yard, Porch, Storage Building, Workshop
- Foundation Description:Basement
- Levels:1 Story
Schools
- High school:WEAVER
- Middle school:WEAVER
- Elementary school:WEAVER
Utilities
- Water:Public Water
- Sewer:Septic
Finances and disclosures
- Price:$315,000
Features and amenities
- Appliances:Dishwasher Built-In, Oven - Electric, Oven - Gas, Some Stainless Appliances, Stove - Electric, Stove - Gas
- Laundry features:Dryer-Electric, Laundry in Basement, Laundry in Middle Level, Washer Hookup
- Amenities:Crown Molding, Storage Building, Street Lights, Workshop
- Pool features:Cleaning System, In-Ground, Perimeter Fencing, Personal Pool, Pool
Parking
- Parking description:Attached, Carport 3+ Cars, Circular Drive, Driveway Parking, Uncovered Parking
- Garage spaces:2
- Carport spaces:4
New listings near 640 TIMREE STREET
- New
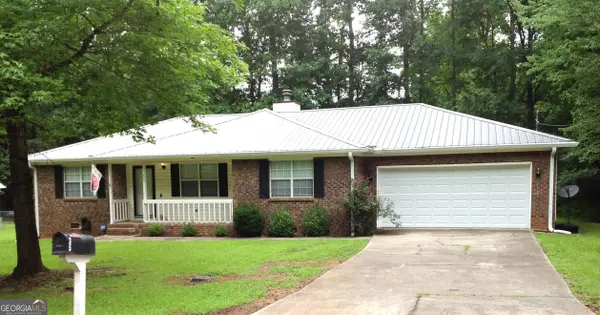 $259,900Active3 beds 2 baths1,706 sq. ft.
35 Woodland Dr, Weaver, AL 36277
MLS# 10826148Listed by: Northwest Realty Company
- New
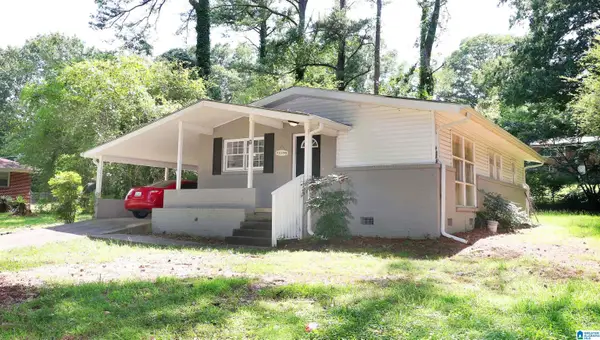 $159,900Active3 beds 2 baths1,080 sq. ft.
508 KILARNEY AVENUE, Weaver, AL 36277
MLS# 21461859Listed by: KELLY RIGHT REAL ESTATE OF ALA - New
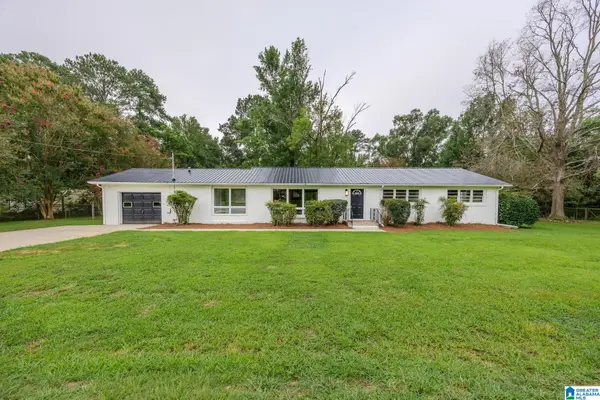 $234,900Active3 beds 2 baths2,034 sq. ft.
904 ARGOS AVENUE, Weaver, AL 36277
MLS# 21461366Listed by: KW REALTY GROUP 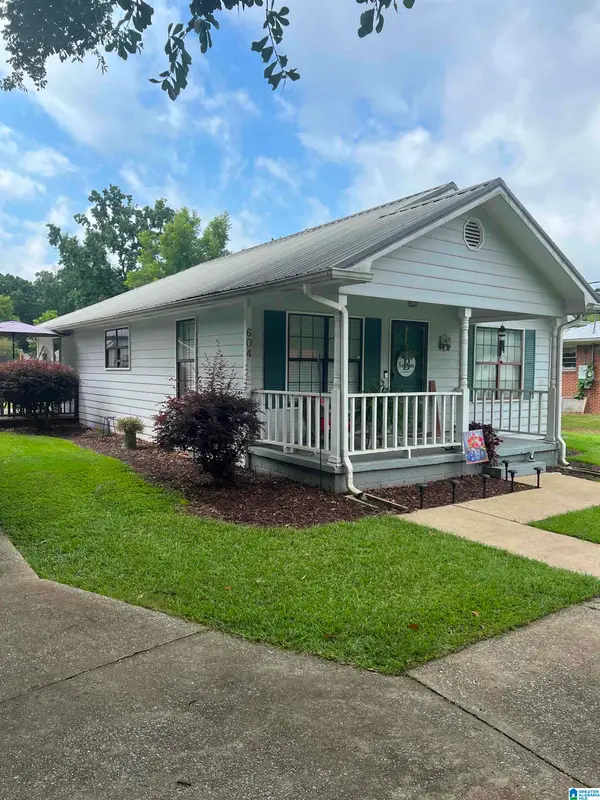 $159,000Active3 beds 2 baths1,144 sq. ft.
604 ALEXANDRIA ROAD, Weaver, AL 36277
MLS# 21461096Listed by: KELLY RIGHT REAL ESTATE OF ALA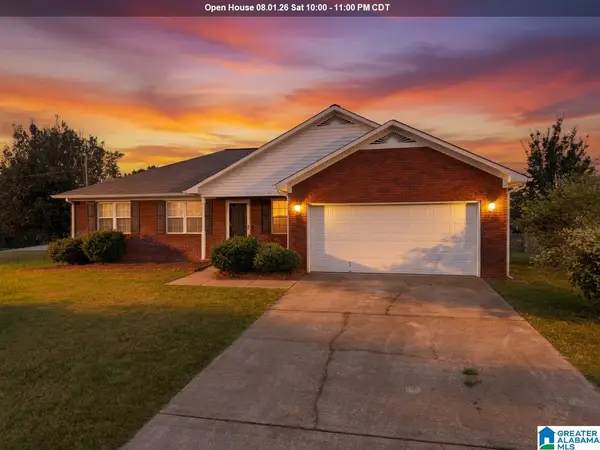 $250,000Active3 beds 2 baths1,760 sq. ft.
216 WILSON WAY, Weaver, AL 36277
MLS# 21460755Listed by: KW REALTY GROUP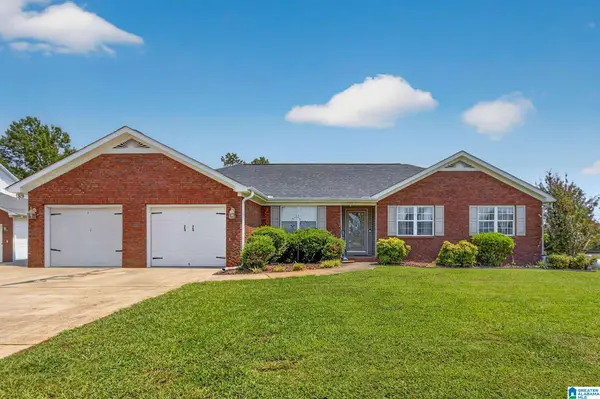 $274,900Active3 beds 2 baths1,815 sq. ft.
17 RAEGAN LANE, Weaver, AL 36277
MLS# 21460588Listed by: KW REALTY GROUP-JACKSONVILLE- New
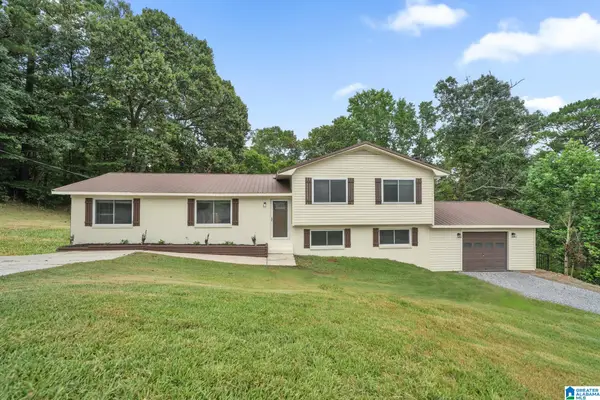 $195,000Active3 beds 2 baths1,920 sq. ft.
1011 KEITH DRIVE, Weaver, AL 36277
MLS# 21461557Listed by: SOLD SOUTH REALTY  $15,000Active0.31 Acres
0 Mccullars Drive #LOT 4, Weaver, AL 36277
MLS# 10810499Listed by: National Land Realty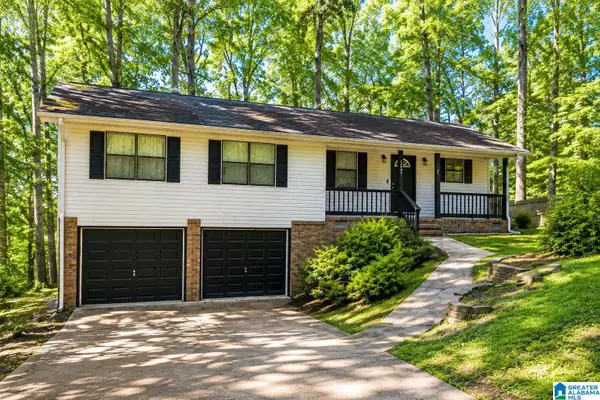 $175,000Active3 beds 2 baths1,276 sq. ft.
1597 SHELIA DRIVE, Weaver, AL 36277
MLS# 21459801Listed by: EPIQUE INC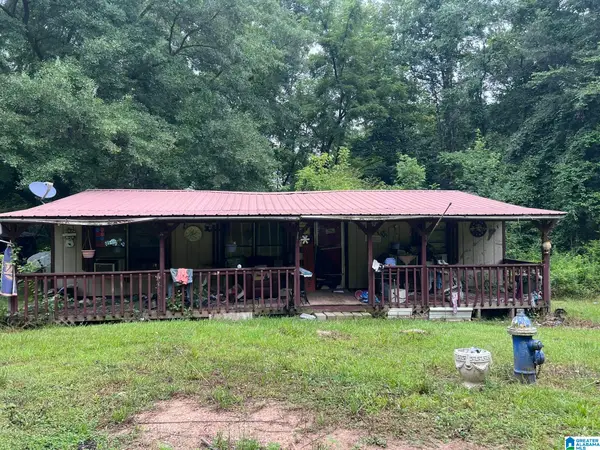 $29,900Active3 beds 2 baths1,056 sq. ft.
1600 JACKSONVILLE STREET, Weaver, AL 36277
MLS# 21459357Listed by: FREEDOM REALTY, LLC


Protect your home and budget from life's surprises with an Assurant Home Warranty, backed by a partner that supports you through every step of homeownership. Explore Plans.
© 2023 - 2026 ERA Franchise Systems LLC. All rights reserved. ERA Franchise Systems LLC fully supports the principles of the Fair Housing Act and the Equal Opportunity Act. ERA, ERA Real Estate powered, and their respective logos are registered service marks of ERA Franchise Systems LLC. Each office is independently owned and operated.