
275 PINE RIDGE ROAD, Wellington, AL 36279
Local realty services provided by:ERA Waldrop Real Estate
275 PINE RIDGE ROAD,Wellington, AL 36279
$239,900
- 2 Beds
- 1 Baths
- 1,184 sq. ft.
- Single family
- Active
Listed by: shane plyler
Office: exp realty, llc. central
MLS#:21463391
Source:AL_BAMLS
Price summary
- Price:$239,900
- Price per sq. ft.:$202.62
About this home
Welcome to 275 Pine Ridge Road in Wellington. Handcrafted by a skilled carpenter, this is a property where craftsmanship, functionality, and peaceful living come together. Nestled on almost 7.5 acres, this home also features a basement, two large storage sheds, and a large workshop for all of your hobbies and tools. Inside of the home, the thoughtful craftsmanship and handcrafted touches create a home that feels personal, distinctive, and built to last with custom hardwood floors, walls, and cabinetry. The common area has an open floor plan from the kitchen to the living room. Relax on the covered front porch or covered rear porch to enjoy the peace and quiet of your private acreage. The home also features a large laundry / wash room in the basement. This property is only 10 minutes from Alexandria and 15 minutes from Jacksonville. Visit 275 Pine Ridge Road today!
Contact an agent
Home facts
- Year built:2008
- Listing ID #:21463391
- Added:9 day(s) ago
- Updated:September 06, 2026 at 02:44 PM
Rooms and interior
- Bedrooms:2
- Total bathrooms:1
- Full bathrooms:1
- Flooring:Hardwood
- Bathrooms Description:Tub/Shower Combo
- Kitchen Description:Breakfast Bar, Cooktop-Electric, Microwave Built-In, Oven-Electric, Refrigerator, Some Stainless Appliances, Tile Counter
- Bedroom Description:Walk-In Closets
- Basement Description:All Unfinished, Full Basement, Poured Concrete Walls
- Living area:1,184 sq. ft.
Heating and cooling
- Cooling:Central, Electric
- Heating:Central, Electric
Structure and exterior
- Year built:2008
- Building area:1,184 sq. ft.
- Lot area:7.3 Acres
- Construction Materials:Concrete Block
- Exterior Features:Barn, Covered Deck, Porch, Storage Building, Workshop
- Foundation Description:Basement
- Levels:1 Story
Schools
- High school:ALEXANDRIA
- Middle school:ALEXANDRIA
- Elementary school:ALEXANDRIA
Utilities
- Water:Public Water
- Sewer:Septic
Finances and disclosures
- Price:$239,900
- Price per sq. ft.:$202.62
Features and amenities
- Appliances:Cooktop - Electric, Microwave Built-In, Oven - Electric, Refrigerator, Some Stainless Appliances
- Laundry features:Dryer-Electric, Laundry in Basement, Utilities in Garage, Utility Sink, Washer Hookup
- Amenities:Storage Building, Workshop
Parking
- Parking description:Attached, Basement Parking, Driveway Parking, Lower Level, Parking (MLVL)
- Garage spaces:1
New listings near 275 PINE RIDGE ROAD
- New
 $159,000Active3 beds 2 baths1,140 sq. ft.
483 MANGUM ROAD, Wellington, AL 36279
MLS# 21463630Listed by: KW REALTY GROUP  $210,000Active3 beds 2 baths1,543 sq. ft.
636 WEBSTERS ROAD, Wellington, AL 36279
MLS# 21460426Listed by: EXP REALTY, LLC CENTRAL $329,000Active4 beds 3 baths2,030 sq. ft.
482 BROUGHTON ROAD, Wellington, AL 36279
MLS# 21459488Listed by: LISTED SIMPLY $169,000Active3 beds 2 baths1,960 sq. ft.
755 LLOYDS ROAD, Wellington, AL 36279
MLS# 21456741Listed by: EXP REALTY, LLC CENTRAL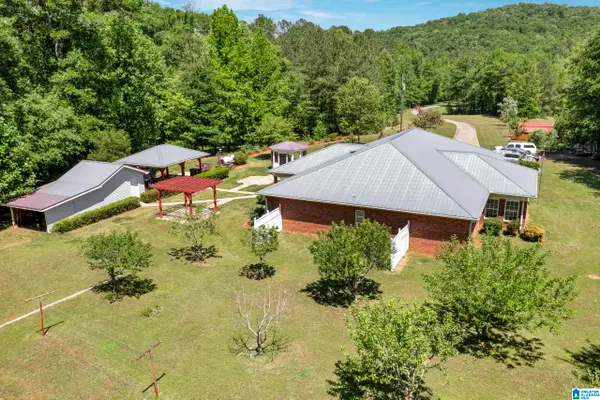 $774,900Active4 beds 2 baths2,476 sq. ft.
466 SEVEN SPRINGS ROAD, Wellington, AL 36279
MLS# 21453607Listed by: LISTED SIMPLY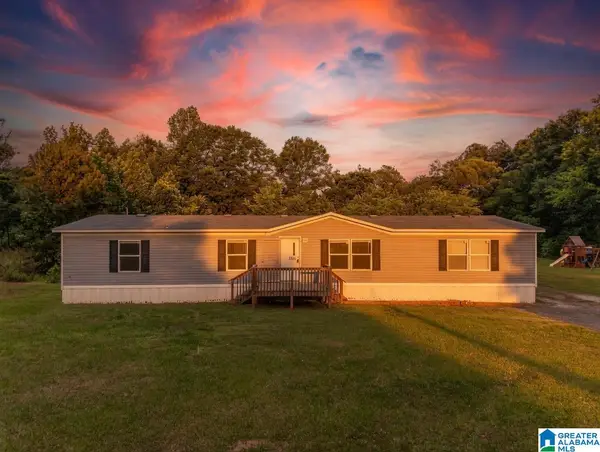 Listed by ERA$199,000Active4 beds 2 baths2,128 sq. ft.
1765 READS MILL ROAD, Wellington, AL 36279
MLS# 21453613Listed by: ERA KING REAL ESTATE $185,000Active3 beds 1 baths1,000 sq. ft.
355 PINE RIDGE ROAD, Wellington, AL 36279
MLS# 21447530Listed by: KW REALTY GROUP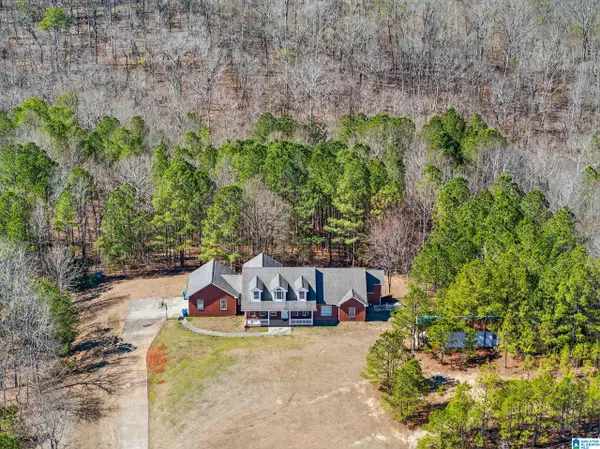 $595,000Active6 beds 3 baths3,864 sq. ft.
485 TERRACE MEADOW DRIVE, Wellington, AL 36279
MLS# 21443950Listed by: KW REALTY GROUP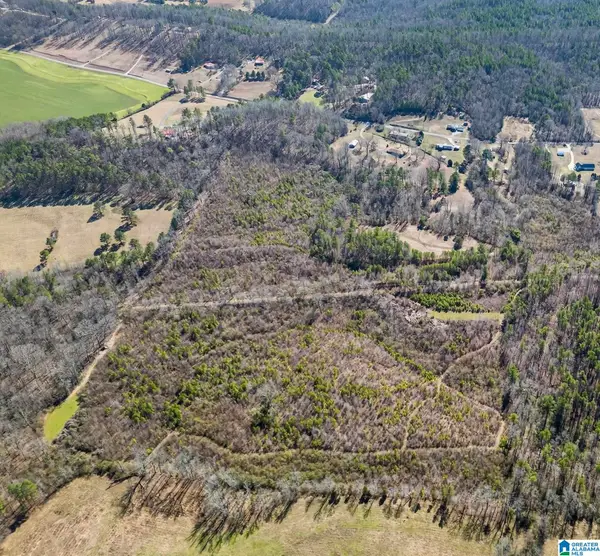 $249,900Active38 Acres
0 WELLINGTON ROAD, Wellington, AL 36279
MLS# 21443975Listed by: KW REALTY GROUP-JACKSONVILLE


Protect your home and budget from life's surprises with an Assurant Home Warranty, backed by a partner that supports you through every step of homeownership. Explore Plans.
© 2023 - 2026 ERA Franchise Systems LLC. All rights reserved. ERA Franchise Systems LLC fully supports the principles of the Fair Housing Act and the Equal Opportunity Act. ERA, ERA Real Estate powered, and their respective logos are registered service marks of ERA Franchise Systems LLC. Each office is independently owned and operated.