
7000 GREY HILL ROAD, West Blocton, AL 35184
Local realty services provided by:ERA King Real Estate Company, Inc.
Listed by: christi bria
Office: five star real estate, llc.
MLS#:21458596
Source:AL_BAMLS
Price summary
- Price:$465,000
- Price per sq. ft.:$207.59
About this home
Welcome to 7000 Grey Hill Road! This beautifully remodeled 3 bedroom, 2 bath farmhouse sits on 4.5 luscious acres, offering the perfect blend of country charm and modern updates. Extensive renovations include new plumbing, new flooring, and much more, gives the feel of a classic farmhouse with the comfort of today's improvements. The outdoor amenities are also impressive. The stocked pond, above ground pool, and beautiful porches (front and back) all offer ways to soak up nature. If you've been searching for space, privacy, and breathtaking views, this is something you don't want to miss! Schedule your private showing today.
Contact an agent
Home facts
- Year built:1985
- Listing ID #:21458596
- Added:53 day(s) ago
- Updated:September 01, 2026 at 02:41 PM
Rooms and interior
- Bedrooms:3
- Total bathrooms:2
- Full bathrooms:2
- Flooring:Carpet, Hardwood Laminate, Tile Floor
- Bathrooms Description:Garden Tub, Separate Vanities, Tub/Shower Combo
- Kitchen Description:Cooktop-Electric, Dishwasher Built-In, Oven-Electric, Stone Counter
- Basement Description:All Unfinished, Concrete Block, Full Basement
- Living area:2,240 sq. ft.
Heating and cooling
- Cooling:Central
- Heating:Central
Structure and exterior
- Year built:1985
- Building area:2,240 sq. ft.
- Lot area:4.5 Acres
- Construction Materials:Siding-Wood
- Exterior Features:Covered Deck, Open Deck, Porch, Porch Screened, Screened Deck
- Foundation Description:Basement
- Levels:1 Story
Schools
- High school:WEST BLOCTON
- Middle school:WEST BLOCTON
- Elementary school:WOODSTOCK
Utilities
- Water:Public Water
- Sewer:Septic
Finances and disclosures
- Price:$465,000
- Price per sq. ft.:$207.59
Features and amenities
- Appliances:Cooktop - Electric, Dishwasher Built-In, Oven - Electric
- Laundry features:Dryer-Electric, Laundry in Middle Level, Washer Hookup
- Amenities:French Doors, Pull-Down Attic, Smooth Ceilings
- Pool features:Above Ground, Personal Pool, Pool
Parking
- Parking description:Basement Parking, Driveway Parking
- Garage spaces:2
New listings near 7000 GREY HILL ROAD
- New
 $109,900Active4 beds 2 baths2,400 sq. ft.
734 PONDEROSA DRIVE, West blocton, AL 35184
MLS# 21463697Listed by: REALTYSOUTH - CHILTON II - New
 $147,000Active2 beds 1 baths1,564 sq. ft.
242 FLORIDA STREET, West blocton, AL 35184
MLS# 21463321Listed by: KELLER WILLIAMS METRO SOUTH 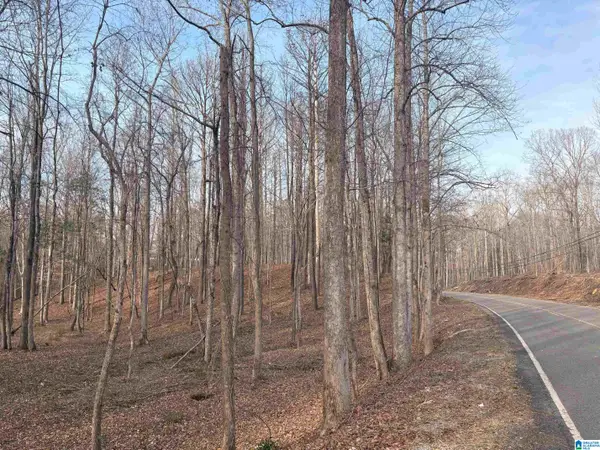 $39,000Active1.6 Acres
10005 TRUMAN ALDRICH PARKWAY, West blocton, AL 35184
MLS# 21461936Listed by: HIGHPOINTE PROPERTIES, LLC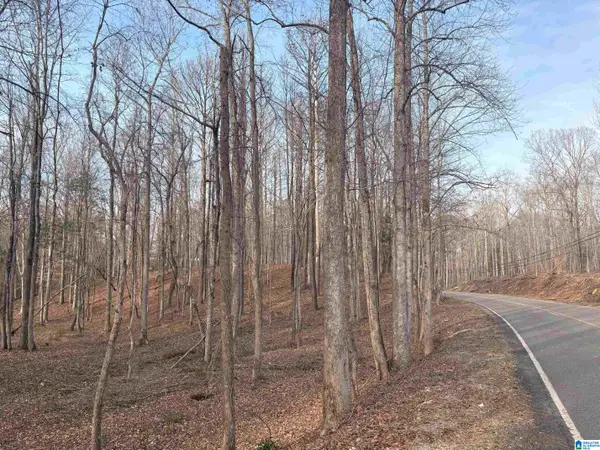 $39,000Active175 Acres
00006 TRUMAN ALDRICH PARKWAY, West blocton, AL 35184
MLS# 21461939Listed by: HIGHPOINTE PROPERTIES, LLC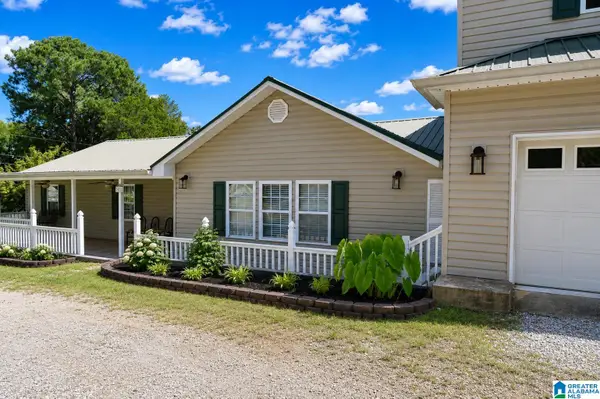 $269,000Active4 beds 2 baths2,536 sq. ft.
470 CAMELLIA LANE, West blocton, AL 35184
MLS# 21461886Listed by: A SQUARED PROPERTIES, LLC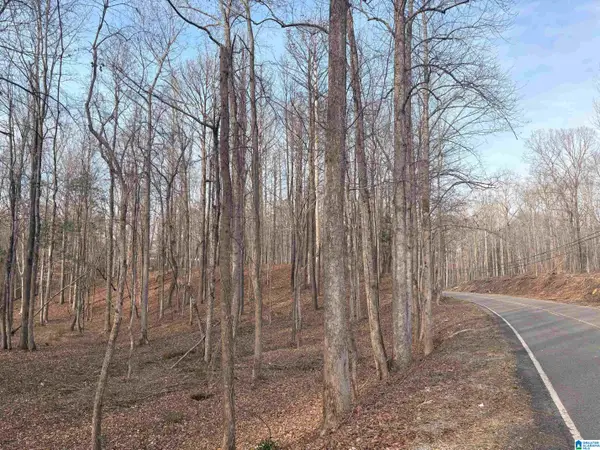 $35,000Active1.3 Acres
0002 TRUMAN ALDRICH PARKWAY, West blocton, AL 35184
MLS# 21461814Listed by: HIGHPOINTE PROPERTIES, LLC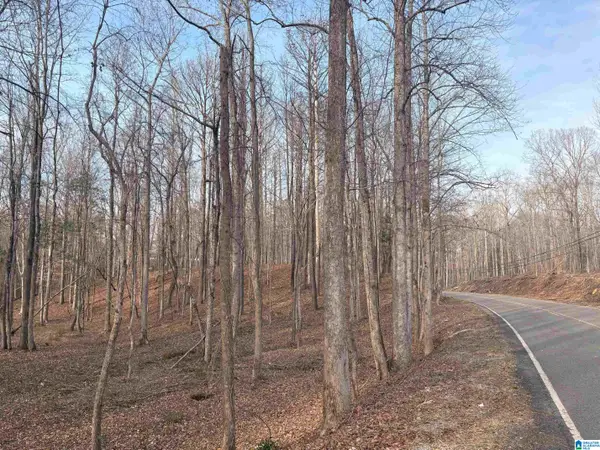 $35,000Active1.2 Acres
0003 TRUMAN ALDRICH PARKWAY, West blocton, AL 35184
MLS# 21461819Listed by: HIGHPOINTE PROPERTIES, LLC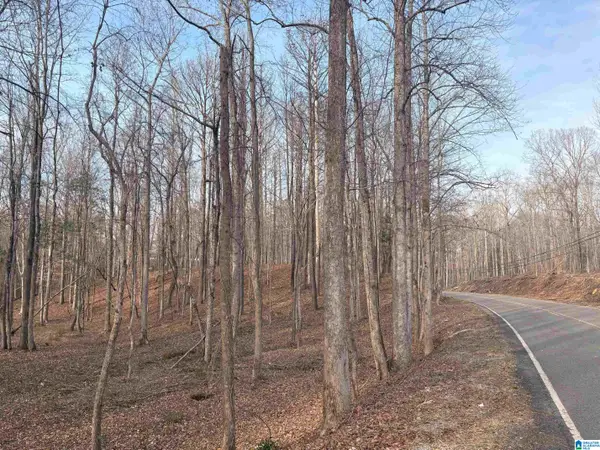 $35,000Active1.8 Acres
0004 TRUMAN ALDRICH PARKWAY, West blocton, AL 35184
MLS# 21461822Listed by: HIGHPOINTE PROPERTIES, LLC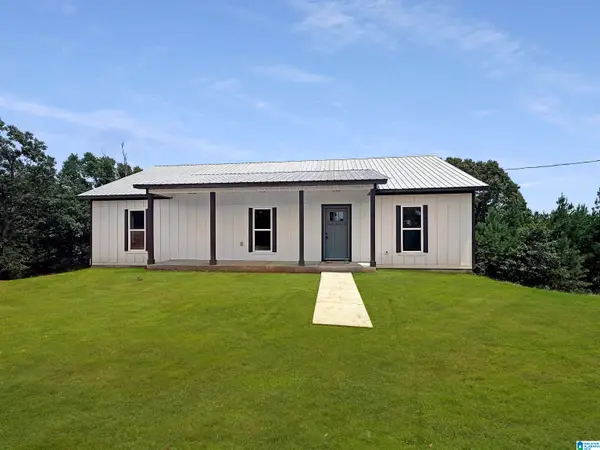 $374,000Active5 beds 4 baths3,616 sq. ft.
301 STORMY LANE, West blocton, AL 35184
MLS# 21460395Listed by: A SQUARED PROPERTIES, LLC $303,000Active3 beds 3 baths2,206 sq. ft.
2359 CRYSTAL LAKE ROAD, West blocton, AL 35184
MLS# 21458937Listed by: ROMANO PROPERTIES LLC


Protect your home and budget from life's surprises with an Assurant Home Warranty, backed by a partner that supports you through every step of homeownership. Explore Plans.
© 2023 - 2026 ERA Franchise Systems LLC. All rights reserved. ERA Franchise Systems LLC fully supports the principles of the Fair Housing Act and the Equal Opportunity Act. ERA, ERA Real Estate powered, and their respective logos are registered service marks of ERA Franchise Systems LLC. Each office is independently owned and operated.