
225 Inverness Road, Wetumpka, AL 36092
Local realty services provided by:ERA Enterprise Realty Associates
225 Inverness Road,Wetumpka, AL 36092
$349,000
- 4 Beds
- 3 Baths
- 2,404 sq. ft.
- Single family
- Active
Listed by: tucker robinson
Office: riverview real estate
MLS#:591867
Source:AL_MLSM
Price summary
- Price:$349,000
- Price per sq. ft.:$145.17
- Monthly HOA dues:$20.83
About this home
Sunrises, sunsets, and beautiful living in The Highlands! This spacious 4-bedroom, 2.5-bath brick home with a dedicated office/bonus room offers the perfect combination of comfort, functionality, and style. Situated on a generous .48-acre lot, this home features an inviting living room with a corner fireplace and soaring ceilings, along with luxury LVP flooring throughout the main living areas. The well-appointed kitchen offers abundant cabinetry, stainless steel appliances, tile backsplash, pantry storage, and a center island with breakfast bar overlooking the casual dining area. The spacious primary suite provides a relaxing retreat with a large walk-in closet, double vanity, walk-in shower, and jetted garden tub. Three additional bedrooms offer plenty of room for family or guests, while the separate office provides flexibility for working from home or additional living space. Enjoy outdoor living on the covered patio overlooking the large, fully fenced backyard, perfect for entertaining, grilling, or simply unwinding. A double garage provides covered parking and additional storage. The Highlands neighborhood also offers access to a beautiful community pond and pavilion, perfect for fishing, relaxing, and enjoying the outdoors. Conveniently located and full of desirable features, this home is ready for next owners. Schedule your private showing today!...
Contact an agent
Home facts
- Year built:2006
- Subdivision & Development:Highlands
- Listing ID #:591867
- Added:1 day(s) ago
- Updated:November 14, 2026 at 03:54 AM
Rooms and interior
- Bedrooms:4
- Total bathrooms:3
- Full bathrooms:2
- Half bathrooms:1
- Rooms Total:14
- Flooring:Carpet, Plank, Tile, Vinyl
- Bathrooms Description:Jetted Tub, Separate Shower
- Kitchen Description:Dishwasher, Electric Oven, Microwave, Refrigerator
- Living area:2,404 sq. ft.
Heating and cooling
- Cooling:Ceiling Fans, Heat Pump
- Heating:Heat Pump
Structure and exterior
- Year built:2006
- Building area:2,404 sq. ft.
- Lot area:0.48 Acres
- Lot Features:Level, Outside City Limits, Rolling Slope, Subdivision
- Architectural Style:One Story
- Construction Materials:Brick
- Exterior Features:Covered Patio, Fully Fenced, Porch
- Foundation Description:Slab
- Levels:1 Story
Schools
- High school:Elmore County High School
- Elementary school:Eclectic Elementary School
Utilities
- Water:Public
- Sewer:Septic Tank
Finances and disclosures
- Price:$349,000
- Price per sq. ft.:$145.17
Features and amenities
- Appliances:Microwave, Refrigerator, Self Cleaning Oven, Smooth Cooktop
- Laundry features:Dryer Hookup, Washer Hookup
- Amenities:Blinds, Double Pane Windows, Storage
Parking
- Parking description:Attached Garage, Driveway, Garage, Garage Door Opener
- Garage:Yes
- Garage spaces:2
New listings near 225 Inverness Road
- New
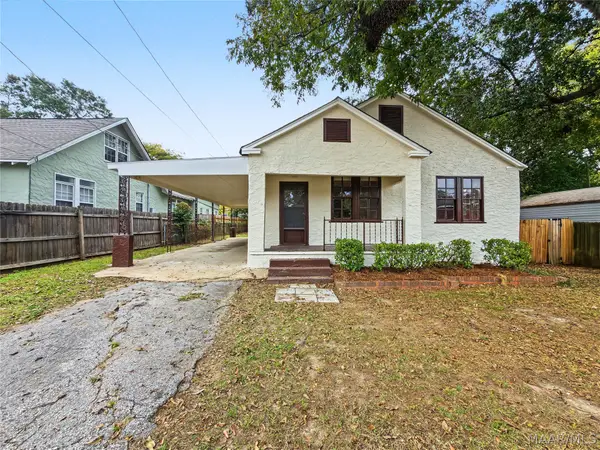 $149,900Active2 beds 2 baths1,297 sq. ft.
206 NW Main Street, Wetumpka, AL 36092
MLS# 592011Listed by: PIVOT REALTY - New
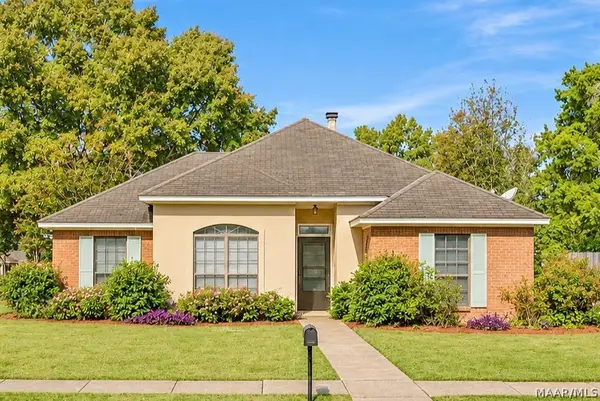 $245,000Active3 beds 2 baths1,646 sq. ft.
304 River Oaks Drive, Wetumpka, AL 36092
MLS# 591860Listed by: RE/MAX CORNERSTONE PLUS - New
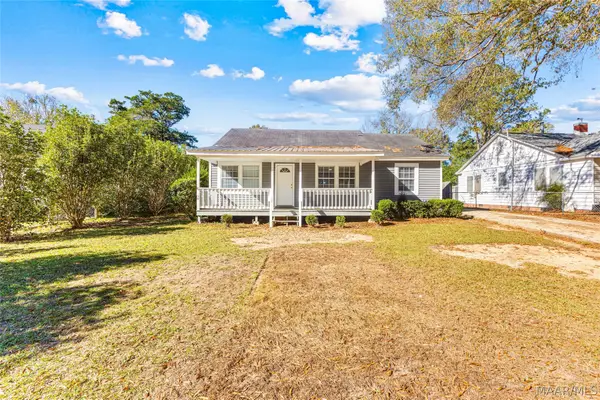 $185,000Active3 beds 2 baths2,159 sq. ft.
503 Opothleohola Street, Wetumpka, AL 36092
MLS# 592028Listed by: REMAX CORNERSTONE REALTY - New
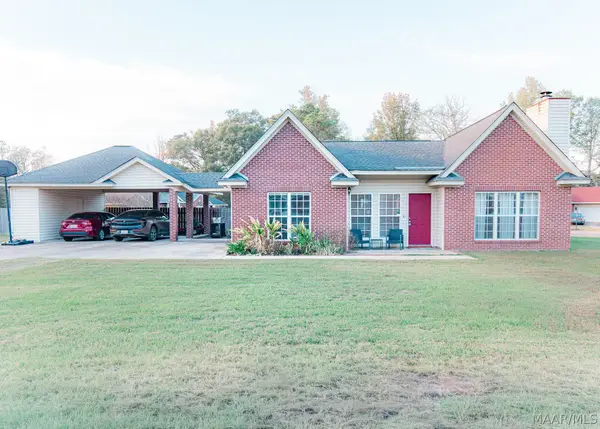 $240,900Active3 beds 2 baths1,514 sq. ft.
81 Oakleigh Drive, Wetumpka, AL 36092
MLS# 591944Listed by: LOCAL REALTY MONTGOMERY  $435,000Active4 beds 3 baths2,250 sq. ft.
74 Marsh Mill Road, Wetumpka, AL 36092
MLS# 589574Listed by: DL REALTY- New
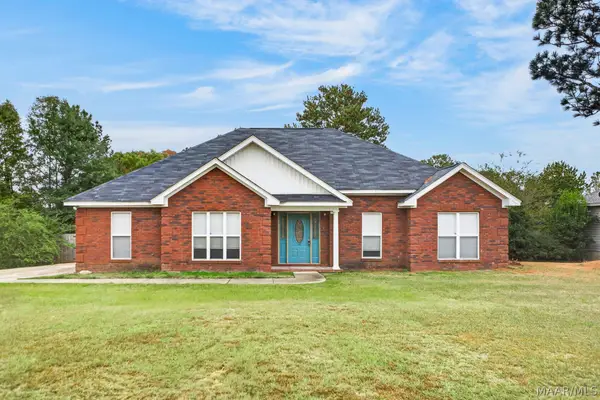 $249,900Active3 beds 2 baths1,772 sq. ft.
1060 Jug Factory Road, Wetumpka, AL 36093
MLS# 591936Listed by: RE/MAX CORNERSTONE PLUS - New
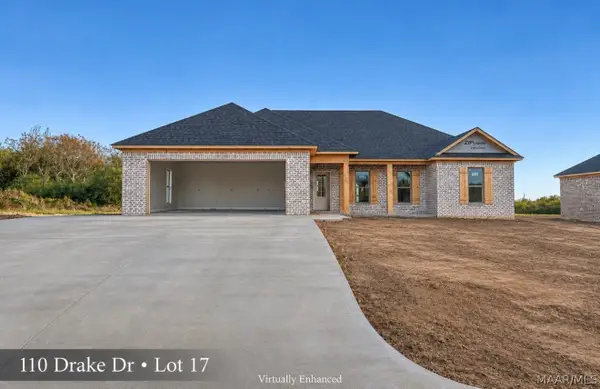 $339,900Active3 beds 2 baths1,690 sq. ft.
110 Drake Drive, Wetumpka, AL 36092
MLS# 591971Listed by: DL REALTY - New
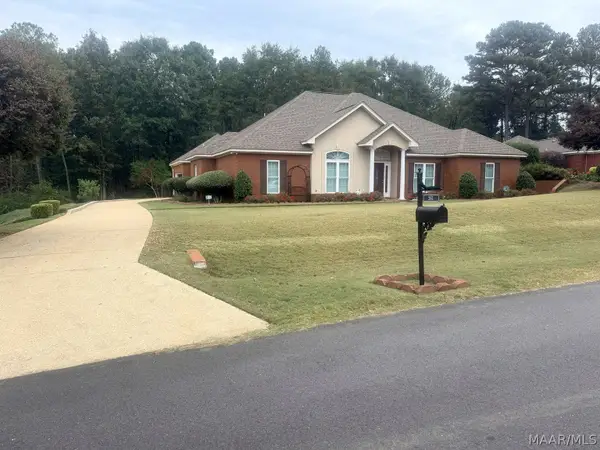 $349,999Active3 beds 3 baths2,354 sq. ft.
261 Windsong Loop, Wetumpka, AL 36093
MLS# 591990Listed by: CORWIN REALTY GROUP - New
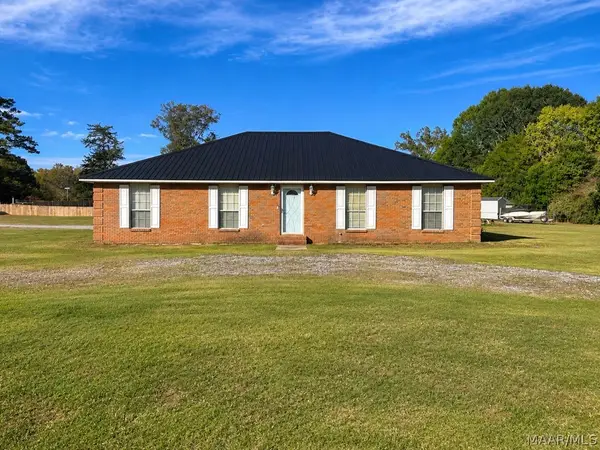 $320,000Active4 beds 2 baths2,132 sq. ft.
495 Albritton Lane, Wetumpka, AL 36093
MLS# 591999Listed by: RE/MAX CORNERSTONE PLUS


Protect your home and budget from life's surprises with an Assurant Home Warranty, backed by a partner that supports you through every step of homeownership. Explore Plans.
© 2023 - 2026 ERA Franchise Systems LLC. All rights reserved. ERA Franchise Systems LLC fully supports the principles of the Fair Housing Act and the Equal Opportunity Act. ERA, ERA Real Estate powered, and their respective logos are registered service marks of ERA Franchise Systems LLC. Each office is independently owned and operated.