
48 Hillston Drive, Wetumpka, AL 36093
Local realty services provided by:ERA Weeks & Browning Realty, Inc.
48 Hillston Drive,Wetumpka, AL 36093
$685,000
- 6 Beds
- 4 Baths
- 4,286 sq. ft.
- Single family
- Active
Listed by: abbie weldon
Office: rooted and local realty
MLS#:590553
Source:AL_MLSM
Price summary
- Price:$685,000
- Price per sq. ft.:$159.82
- Monthly HOA dues:$50
About this home
Six bedrooms. Two master suites. Nearly two acres. And a Coventry address that says everything. If you've been searching for a large home in the Redland Community with the space your life actually requires, the search ends here. 48 Hillston Drive offers 4,500 square feet, six bedrooms, three and a half bathrooms, two full master suites, and 1.76 acres of established, fenced grounds in one of Wetumpka, Alabama's most sought-after communities. From the moment you step inside, this home makes an impression. The main-level primary suite is a genuine retreat: private, spacious, and designed for the end of a long day. Need space for in-laws, a college student, or overnight guests? The second master suite gives everyone the privacy and comfort they deserve. With six bedrooms total, there is room for a home office, a dedicated playroom, a workout space, and still have bedrooms to spare. The living areas flow with the kind of easy, open energy that makes a home feel alive, room for big holiday gatherings, everyday family chaos, and everything in between. Step outside to the newly screened-in back porch and you have an instant favorite spot, whether it's morning coffee, afternoon homework, or an evening unwinding without the bugs. And when the heat gets to you, you won't need to drive, this home sits right beside it, making a spontaneous swim as easy as walking out your front door. Beyond the porch, the 1.76 acres is fenced and ready for whatever comes next, garden, a fire pit, evening walks around your own property. Families searching for homes with acreage in Wetumpka Alabama rarely find it inside a neighborhood like Coventry, with amenities this close. Homes with two master suites in Wetumpka do not come available often. Homes with six bedrooms, nearly two acres, a screened porch, and a pool right next door come available even less. This one won't wait. Schedule your private showing today....
Contact an agent
Home facts
- Year built:2022
- Subdivision & Development:Coventry
- Listing ID #:590553
- Added:1 day(s) ago
- Updated:September 18, 2026 at 07:49 PM
Rooms and interior
- Bedrooms:6
- Total bathrooms:4
- Full bathrooms:3
- Half bathrooms:1
- Flooring:Carpet, Wood
- Bathrooms Description:Separate Shower
- Kitchen Description:Dishwasher, Gas Range, Microwave
- Living area:4,286 sq. ft.
Heating and cooling
- Cooling:Central Air, Electric
- Heating:Central, Gas
- Central air:Yes
Structure and exterior
- Year built:2022
- Building area:4,286 sq. ft.
- Lot area:1.72 Acres
- Lot Features:Outside City Limits
- Architectural Style:Two Story
- Construction Materials:Brick, Foam Insulation, Masonite, Stone, Vinyl Siding
- Exterior Features:Covered Patio
- Foundation Description:Slab
- Levels:2 Story
Schools
- High school:Wetumpka High School
- Elementary school:Redland Elementary School
Utilities
- Water:Public
- Sewer:Septic Tank
Finances and disclosures
- Price:$685,000
- Price per sq. ft.:$159.82
Features and amenities
- Appliances:Gas Water Heater, Microwave, Range Hood, Tankless Water Heater
Parking
- Parking description:Attached Garage, Garage
- Garage:Yes
- Garage spaces:2
New listings near 48 Hillston Drive
- Open Sun, 2 to 4pmNew
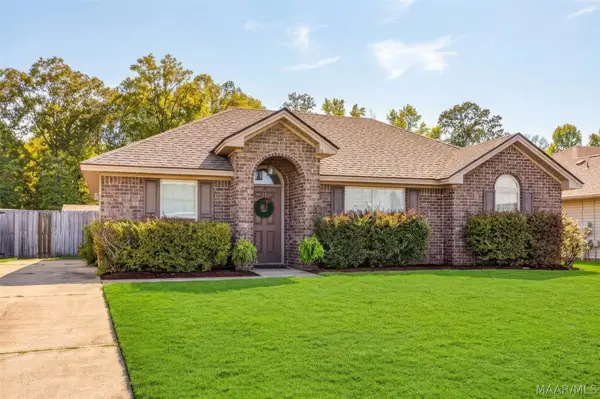 $250,000Active4 beds 2 baths1,445 sq. ft.
78 Spinning Wheel Drive, Wetumpka, AL 36092
MLS# 590542Listed by: FIRST CALL REALTY WETUMPKA BR - New
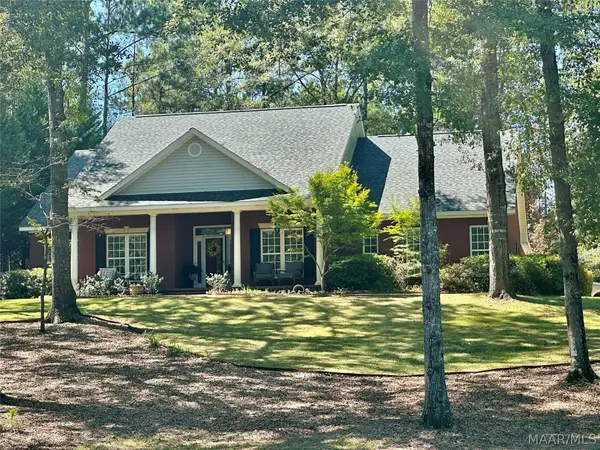 $369,900Active3 beds 2 baths2,694 sq. ft.
31 Creekside Drive, Wetumpka, AL 36092
MLS# 590517Listed by: ARC REALTY - New
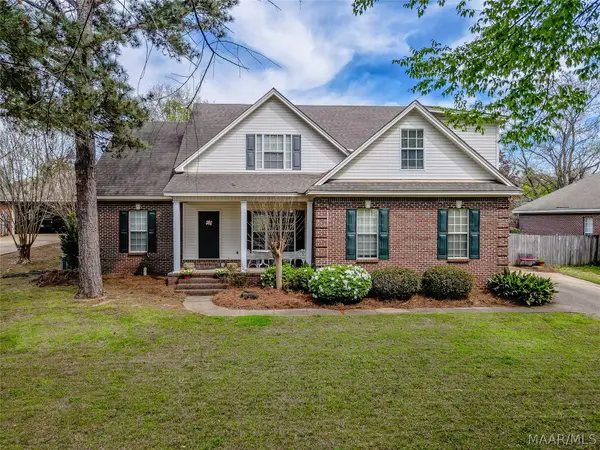 $289,000Active4 beds 3 baths2,197 sq. ft.
155 Mountain Oak Drive, Wetumpka, AL 36093
MLS# 590488Listed by: IRONGATE REAL ESTATE - New
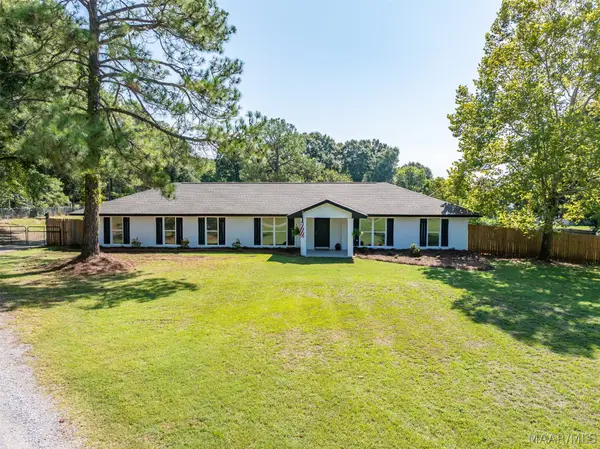 $394,900Active3 beds 2 baths2,486 sq. ft.
3054 Redland Road, Wetumpka, AL 36093
MLS# 590455Listed by: ARC REALTY - Open Sun, 2 to 4pmNew
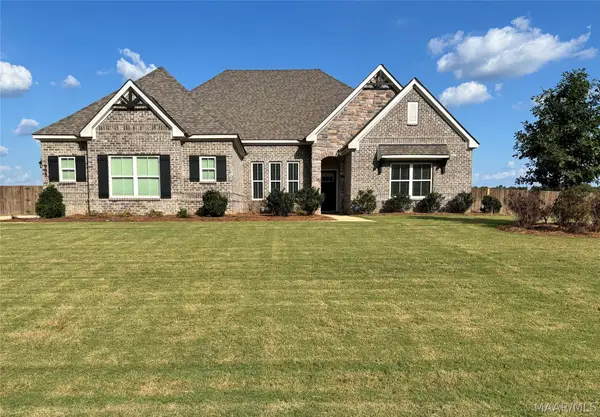 $399,000Active4 beds 3 baths2,568 sq. ft.
903 Dozier Road, Wetumpka, AL 36093
MLS# 590359Listed by: SNC REAL ESTATE LLC. - New
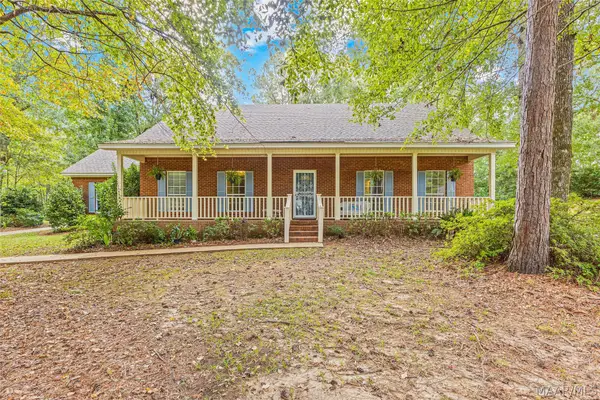 $345,000Active3 beds 2 baths2,600 sq. ft.
132 Buck Run Road, Wetumpka, AL 36093
MLS# 590431Listed by: ROOTED AND LOCAL REALTY - New
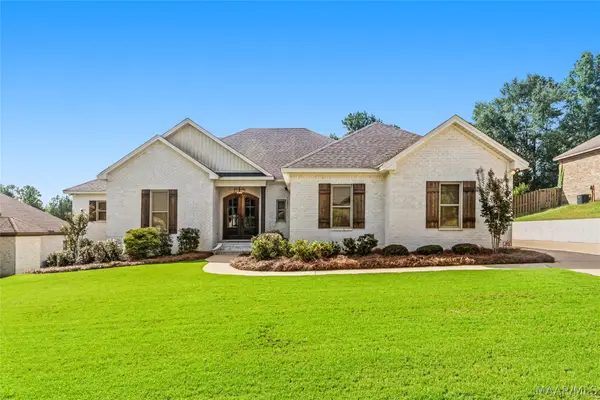 $419,900Active4 beds 3 baths2,288 sq. ft.
25 Timber Ridge, Wetumpka, AL 36093
MLS# 590393Listed by: RE/MAX TOWN & LAKE REALTY - New
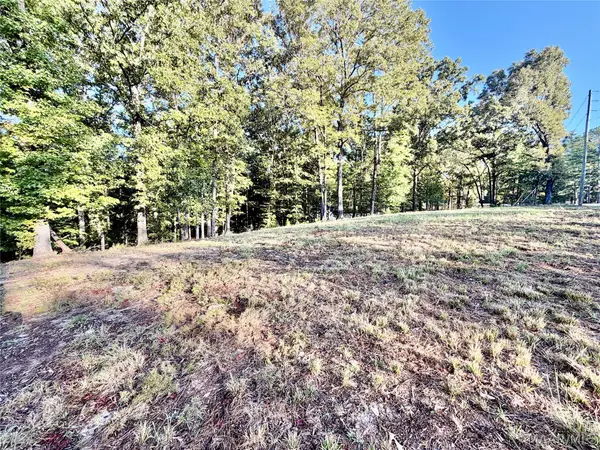 $79,900Active3.8 Acres
2920 Trotters Trail, Wetumpka, AL 36093
MLS# 590339Listed by: RE/MAX CORNERSTONE PLUS - New
 $224,900Active3 beds 2 baths1,252 sq. ft.
304 W Charles Avenue, Wetumpka, AL 36092
MLS# 590386Listed by: REMAX CORNERSTONE REALTY


Protect your home and budget from life's surprises with an Assurant Home Warranty, backed by a partner that supports you through every step of homeownership. Explore Plans.
© 2023 - 2026 ERA Franchise Systems LLC. All rights reserved. ERA Franchise Systems LLC fully supports the principles of the Fair Housing Act and the Equal Opportunity Act. ERA, ERA Real Estate powered, and their respective logos are registered service marks of ERA Franchise Systems LLC. Each office is independently owned and operated.