
903 Dozier Road, Wetumpka, AL 36093
Local realty services provided by:ERA Enterprise Realty Associates
903 Dozier Road,Wetumpka, AL 36093
$399,000
- 4 Beds
- 3 Baths
- 2,568 sq. ft.
- Single family
- Active
Listed by: ashley n. owens
Office: snc real estate llc.
MLS#:590359
Source:AL_MLSM
Price summary
- Price:$399,000
- Price per sq. ft.:$155.37
- Monthly HOA dues:$20.83
About this home
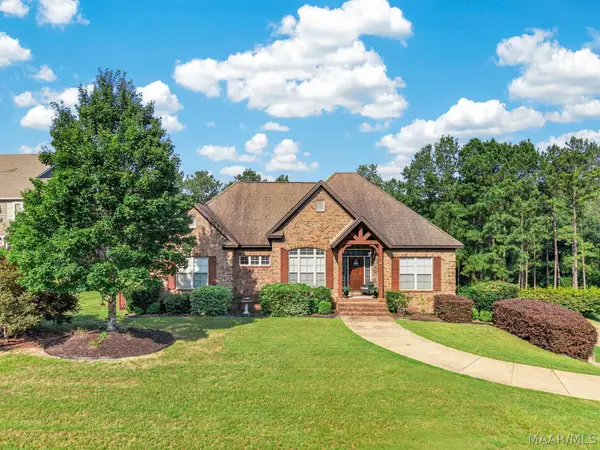
An amazing one-story floor plan starting with the striking foyer and dining room with coffered ceiling, the “Lakewood” is a beautiful 4-bedroom design with an open kitchen and vaulted great room. From the granite countertops to the built in appliances this kitchen provides ample space and amenities to suit your family’s needs. Just off of the foyer you will find the large master bedroom and massive walk in closet. The master bath is attractively equipped with double granite vanities, garden/soaking tub and walk in tiled shower with glass door. This layout includes three additional family style bedrooms, a powder room, a large breakfast area and a bonus room ideal for a study or home office.
Contact an agent
Home facts
- Year built:2022
- Subdivision & Development:Fox Chase
- Listing ID #:590359
- Added:1 day(s) ago
- Updated:September 17, 2026 at 03:23 PM
Rooms and interior
- Bedrooms:4
- Total bathrooms:3
- Full bathrooms:2
- Half bathrooms:1
- Flooring:Carpet, Wood
- Bathrooms Description:Separate Shower
- Kitchen Description:Dishwasher, Disposal, Gas Range, Microwave, Refrigerator
- Living area:2,568 sq. ft.
Heating and cooling
- Cooling:Central Air, Electric
- Heating:Central, Gas
- Central air:Yes
Structure and exterior
- Year built:2022
- Building area:2,568 sq. ft.
- Lot area:0.58 Acres
- Lot Features:Outside City Limits, Sprinklers In Ground
- Architectural Style:One Story
- Construction Materials:Brick, Foam Insulation, Stone
- Exterior Features:Covered Patio, Fence, Fully Fenced, Sprinkler Irrigation
- Levels:1 Story
Schools
- High school:Wetumpka High School
- Elementary school:Redland Elementary School
Utilities
- Water:Public
- Sewer:Septic Tank
Finances and disclosures
- Price:$399,000
- Price per sq. ft.:$155.37
Features and amenities
- Appliances:Disposal, Gas Water Heater, Microwave, Range Hood, Refrigerator, Self Cleaning Oven, Tankless Water Heater
- Laundry features:Dryer Hookup, Washer Hookup
- Amenities:Blinds, Double Pane Windows
Parking
- Parking description:Attached Garage, Garage
- Garage:Yes
- Garage spaces:2
New listings near 903 Dozier Road
- New
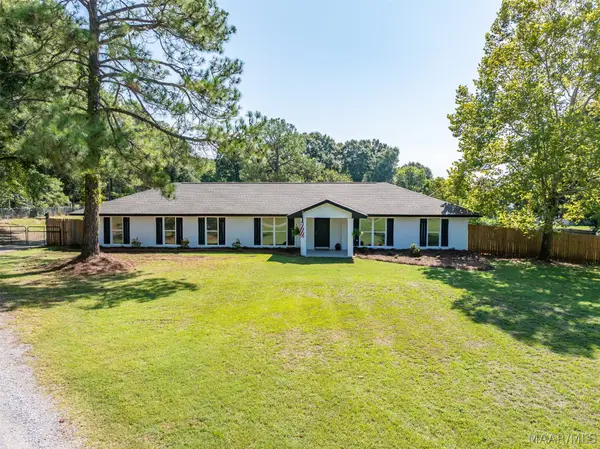 $394,900Active3 beds 2 baths2,486 sq. ft.
3054 Redland Road, Wetumpka, AL 36093
MLS# 590455Listed by: ARC REALTY - New
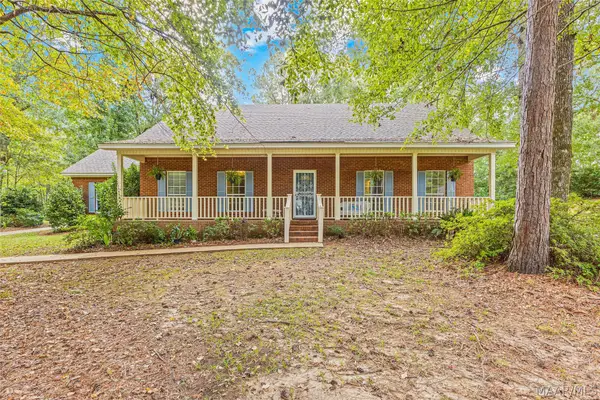 $345,000Active3 beds 2 baths2,600 sq. ft.
132 Buck Run Road, Wetumpka, AL 36093
MLS# 590431Listed by: ROOTED AND LOCAL REALTY - New
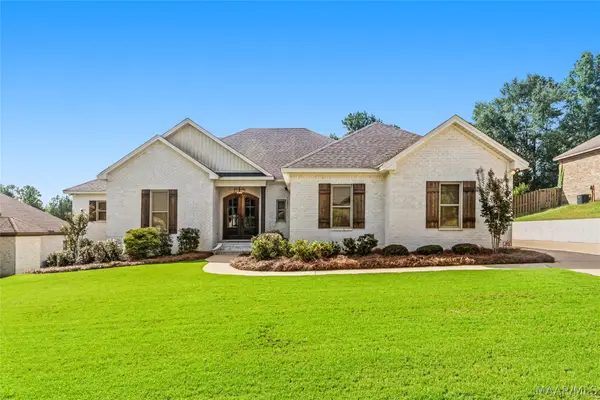 $419,900Active4 beds 3 baths2,288 sq. ft.
25 Timber Ridge, Wetumpka, AL 36093
MLS# 590393Listed by: RE/MAX TOWN & LAKE REALTY - New
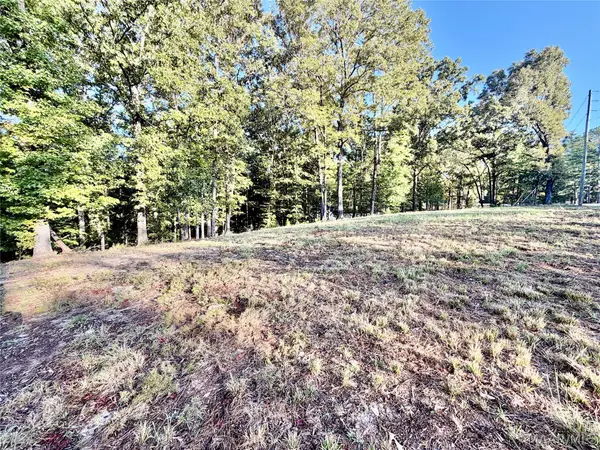 $79,900Active3.8 Acres
2920 Trotters Trail, Wetumpka, AL 36093
MLS# 590339Listed by: RE/MAX CORNERSTONE PLUS - New
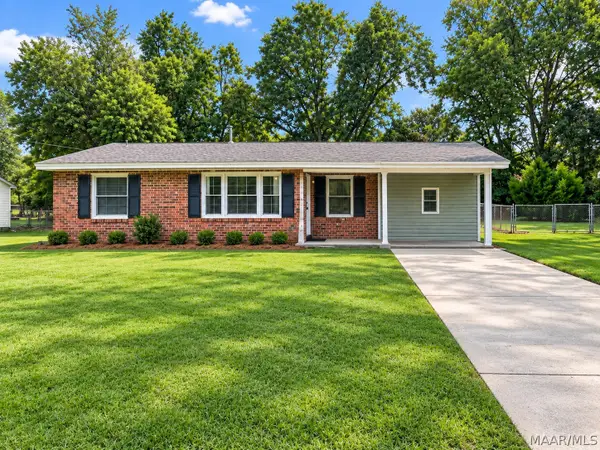 $224,900Active3 beds 2 baths1,252 sq. ft.
304 W Charles Avenue, Wetumpka, AL 36092
MLS# 590386Listed by: REMAX CORNERSTONE REALTY - New
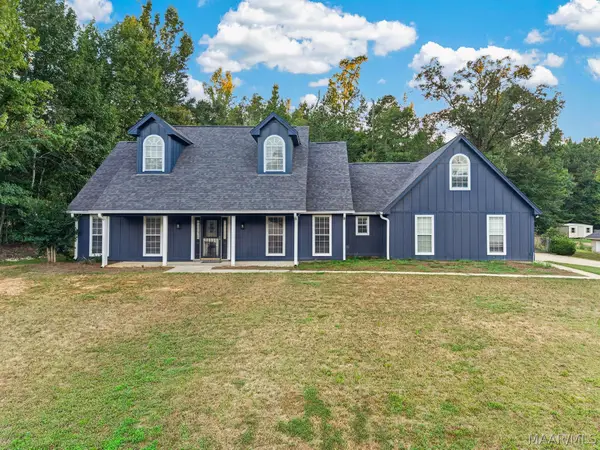 $329,900Active3 beds 3 baths2,433 sq. ft.
101 Hill Ridge Drive, Wetumpka, AL 36092
MLS# 590318Listed by: REMAX CORNERSTONE REALTY - New
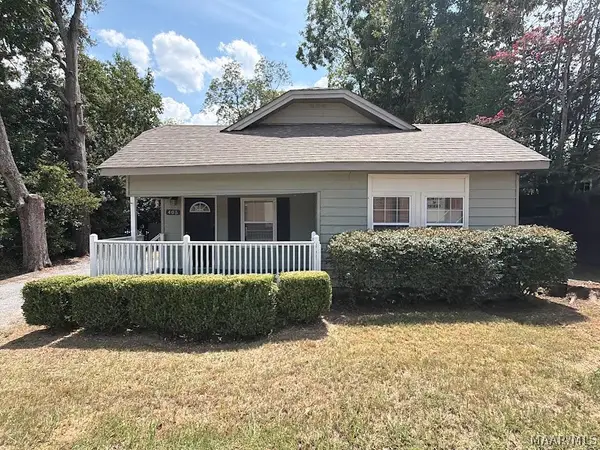 $149,900Active3 beds 2 baths1,151 sq. ft.
405 W Bridge Street, Wetumpka, AL 36092
MLS# 590327Listed by: BERRYVILLE REALTY LLC. - New
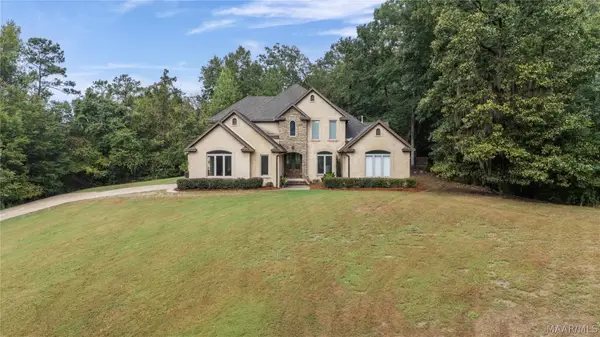 $499,900Active4 beds 4 baths3,585 sq. ft.
341 Jasmine Trace, Wetumpka, AL 36093
MLS# 590330Listed by: TRINITY REAL ESTATE GROUP, LLC - New
 $469,900Active5 beds 3 baths2,941 sq. ft.
285 Natures Trail, Wetumpka, AL 36093
MLS# 590347Listed by: LEGACY HOMES REALTY INC


Protect your home and budget from life's surprises with an Assurant Home Warranty, backed by a partner that supports you through every step of homeownership. Explore Plans.
© 2023 - 2026 ERA Franchise Systems LLC. All rights reserved. ERA Franchise Systems LLC fully supports the principles of the Fair Housing Act and the Equal Opportunity Act. ERA, ERA Real Estate powered, and their respective logos are registered service marks of ERA Franchise Systems LLC. Each office is independently owned and operated.