
142 PURE LEAF DRIVE, Wilsonville, AL 35186
Local realty services provided by:ERA King Real Estate Company, Inc.
Listed by: heidi carter
Office: arc realty 280
MLS#:21465114
Source:AL_BAMLS
Price summary
- Price:$328,444
- Price per sq. ft.:$178.5
About this home
Built in 2024 and zoned for CHELSEA SCHOOLS, this beautiful 4-bedroom BRICK home offers modern finishes and the ease of ONE-LEVEL LIVING! The bright, open floor plan features a spacious family room anchored by an inviting fireplace and flowing seamlessly into the kitchen and dining areas. The kitchen boasts granite countertops, stainless-steel appliances, abundant cabinetry, and a large island. The private primary suite features a tray ceiling, walk-in closet, dual vanities, soaking tub, and separate shower. Three additional bedrooms offer flexibility for family, guests, or an office. A standout feature is the covered back porch with a RETRACTABLE SCREEN—enjoy fresh air and peaceful wooded backyard views, then easily create a screened-in outdoor retreat! A covered front porch, 2-car garage, dedicated laundry room, great storage, and stylish finishes complete this move-in-ready home.
Contact an agent
Home facts
- Year built:2024
- Listing ID #:21465114
- Added:1 day(s) ago
- Updated:September 16, 2026 at 04:15 PM
Rooms and interior
- Bedrooms:4
- Total bathrooms:2
- Full bathrooms:2
- Flooring:Carpet, Hardwood Laminate, Tile Floor
- Dining Description:Dining Room
- Bathrooms Description:Garden Tub, Separate Shower
- Kitchen Description:Cooktop-Electric, Dishwasher Built-In, Disposal, Refrigerator, Some Stainless Appliances, Stone Counter
- Living area:1,840 sq. ft.
Heating and cooling
- Cooling:Central
- Heating:Central
Structure and exterior
- Year built:2024
- Building area:1,840 sq. ft.
- Lot area:0.21 Acres
- Construction Materials:4 Sides Brick
- Exterior Features:Covered Patio, Porch, Screen Patio
- Foundation Description:Slab
- Levels:1 Story
Schools
- High school:CHELSEA
- Middle school:CHELSEA
- Elementary school:CHELSEA PARK
Utilities
- Water:Public Water
- Sewer:Sewer Connected
Finances and disclosures
- Price:$328,444
- Price per sq. ft.:$178.5
Features and amenities
- Appliances:Cooktop - Electric, Dishwasher Built-In, Disposal, Refrigerator, Some Stainless Appliances
- Laundry features:Dryer-Electric, Laundry in Middle Level, Washer Hookup
- Amenities:Pull-Down Attic, Recess Lighting, Smooth Ceilings
Parking
- Parking description:Attached, Driveway Parking
- Garage spaces:2
New listings near 142 PURE LEAF DRIVE
- New
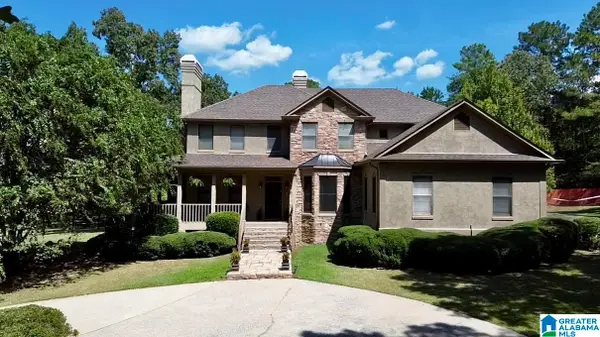 $975,000Active4 beds 4 baths3,259 sq. ft.
3090 HIGHWAY 51, Wilsonville, AL 35186
MLS# 21465132Listed by: DOWN SOUTH REALTY INC - New
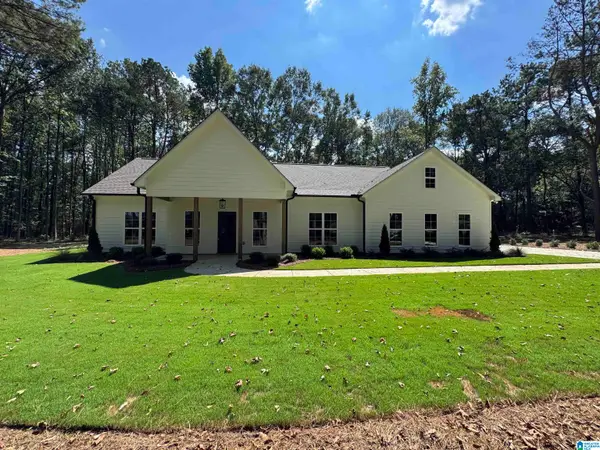 $429,900Active3 beds 2 baths1,539 sq. ft.
30316 HIGHWAY 25, Wilsonville, AL 35186
MLS# 21465058Listed by: DAL PROPERTIES, LLC  Listed by ERA$199,900Active2 beds 2 baths1,472 sq. ft.
10231 N MAIN STREET, Wilsonville, AL 35186
MLS# 21463306Listed by: ERA KING REAL ESTATE $325,000Active3 beds 2 baths2,038 sq. ft.
132 WILLOW VIEW LANE, Wilsonville, AL 35186
MLS# 21462962Listed by: ALAHOMES REALTY $55,000Active0.47 Acres
410 RIVER DRIVE, Wilsonville, AL 35186
MLS# 21462898Listed by: KELLER WILLIAMS METRO SOUTH $89,900Active4 beds 2 baths1,800 sq. ft.
80 BRELAND STREET, Wilsonville, AL 35186
MLS# 21462790Listed by: KELLER WILLIAMS REALTY VESTAVIA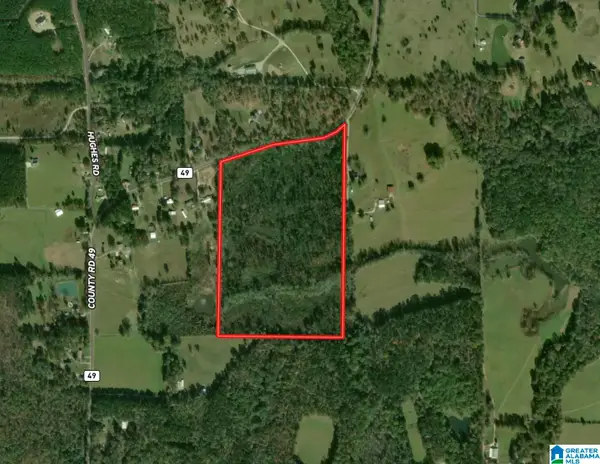 $725,000Active60 Acres
1950 COUNTY ROAD 49, Wilsonville, AL 35186
MLS# 21462749Listed by: REAL BROKER LLC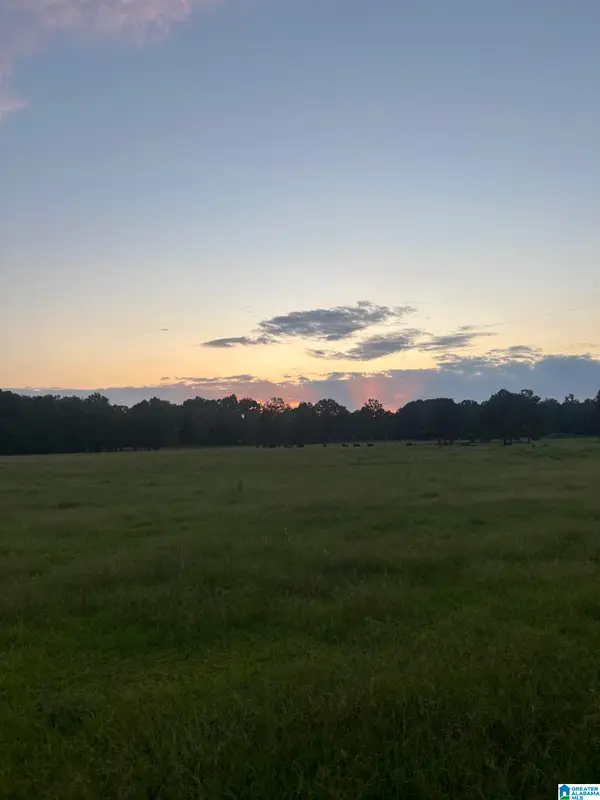 $900,000Active34 Acres
4759 COUNTY ROAD 55, Wilsonville, AL 35186
MLS# 21462705Listed by: REAL BROKER LLC $275,000Active3 beds 2 baths2,192 sq. ft.
105 OLD LOKEY FERRY ROAD, Wilsonville, AL 35186
MLS# 21462388Listed by: EXP REALTY, LLC CENTRAL


Protect your home and budget from life's surprises with an Assurant Home Warranty, backed by a partner that supports you through every step of homeownership. Explore Plans.
© 2023 - 2026 ERA Franchise Systems LLC. All rights reserved. ERA Franchise Systems LLC fully supports the principles of the Fair Housing Act and the Equal Opportunity Act. ERA, ERA Real Estate powered, and their respective logos are registered service marks of ERA Franchise Systems LLC. Each office is independently owned and operated.