
6273 COUNTY ROAD 51, Wilsonville, AL 35186
Local realty services provided by:ERA King Real Estate Company, Inc.
Listed by: terry stiles harrison
Office: canterbury realty group, llc.
MLS#:21469542
Source:AL_BAMLS
Price summary
- Price:$969,000
- Price per sq. ft.:$327.14
About this home
Set on 4.7 peaceful acres just under a mile from Chelsea Park Elementary, this property offers a rare blend of privacy, craftsmanship and thoughtful design. A wide front porch stretches across the front of the home, overlooking a private pond. The outdoor space is equally impressive, featuring an RV pad with water and electric, a tranquil water feature, and a cozy fire pit designed for gathering under the stars. Car enthusiasts or hobbyists will appreciate the extra custom garage complete with a lift for added functionality. Inside, the home makes a striking impression with a massive stone fireplace and a beautifully crafted beveled pine arched ceiling. Hardwood floors run throughout enhancing the home's cohesive upscale feel. The split-bedroom layout provides privacy, while a screened tiled porch offers a comfortable space to enjoy year around. The primary suite is a true retreat featuring a luxurious bath with heated floors, and a fully customized seated steam shower.
Contact an agent
Home facts
- Year built:1999
- Listing ID #:21469542
- Added:4 day(s) ago
- Updated:November 11, 2026 at 12:39 AM
Rooms and interior
- Bedrooms:4
- Total bathrooms:3
- Full bathrooms:3
- Rooms Total:2
- Flooring:Hardwood, Hardwood Laminate, Slate, Tile Floor
- Dining Description:Dining Room
- Bathrooms Description:Double Shower, Linen Closet, Separate Vanities, Tub/Shower Combo
- Kitchen Description:Breakfast Bar, Dishwasher Built-In, Ice Maker Built-In, Microwave Built-In, Oven-Gas, Pantry, Refrigerator, Self-Cleaning, Some Stainless Appliances, Stove-Gas, Tile Counter
- Bedroom Description:Split Bedrooms, Walk-In Closets
- Basement Description:Both finished and unfinished, Concrete Block, Daylight Basement, Full Basement
- Living area:2,962 sq. ft.
Heating and cooling
- Cooling:Central
- Heating:Central, Gas Heat
Structure and exterior
- Year built:1999
- Building area:2,962 sq. ft.
- Lot area:4.7 Acres
- Lot Features:Acreage, Heavy Treed Lot, Irregular Lot, Subdivision
- Construction Materials:Siding-Wood, Stone
- Exterior Features:Greenhouse, Open Deck, Porch, Porch Screened, Workshop
- Foundation Description:Basement
- Levels:1 Story
Schools
- High school:CHELSEA
- Middle school:CHELSEA
- Elementary school:CHELSEA PARK
Utilities
- Water:Public Water
- Sewer:Septic
Finances and disclosures
- Price:$969,000
- Price per sq. ft.:$327.14
Features and amenities
- Appliances:Dishwasher Built-In, Microwave Built-In, Oven - Gas, Refrigerator, Some Stainless Appliances, Stove - Gas
- Laundry features:Dryer-Electric, Laundry in Middle Level, Utility Sink, Washer Hookup
- Amenities:Cathedral/Vaulted, Fishing, Pond, Pull-Down Attic, Recess Lighting, Smooth Ceilings, Trey Ceilings, Workshop
Parking
- Parking description:Basement Parking, Circular Drive, Driveway Parking, RV Parking
- Garage spaces:4
New listings near 6273 COUNTY ROAD 51
- Open Sun, 2 to 4pmNew
 Listed by ERA$249,900Active3 beds 3 baths1,296 sq. ft.
1413 HIGHWAY 7, Wilsonville, AL 35186
MLS# 21469551Listed by: ERA KING REAL ESTATE - New
 $1,750,000Active3 beds 2 baths4,000 sq. ft.
5075 HIGHWAY 51, Wilsonville, AL 35186
MLS# 21469107Listed by: EXP REALTY LLC - Open Wed, 9am to 7pmNew
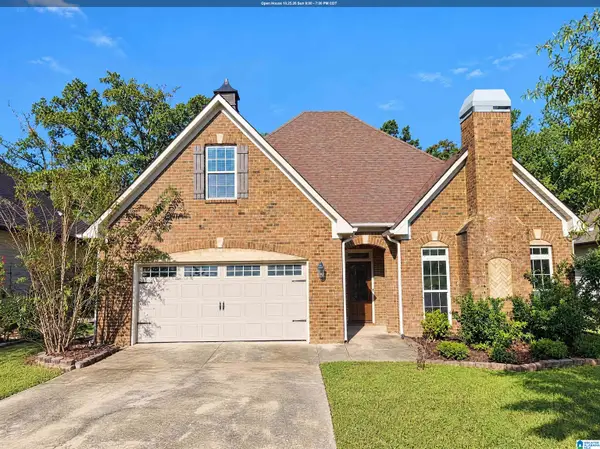 $297,000Active3 beds 2 baths2,041 sq. ft.
132 WILLOW VIEW LANE, Wilsonville, AL 35186
MLS# 21468385Listed by: OPENDOOR BROKERAGE LLC 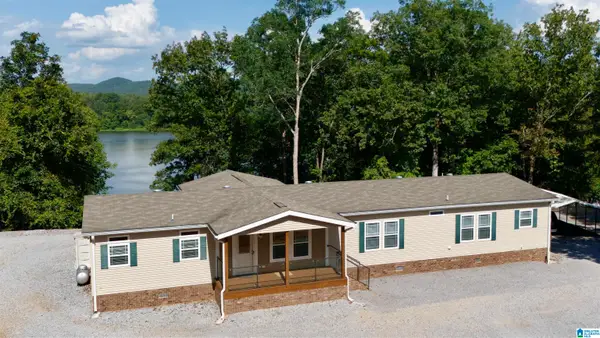 $299,900Active4 beds 3 baths2,400 sq. ft.
2843 INDIAN SHOALS ROAD, Wilsonville, AL 35186
MLS# 21468244Listed by: ARC REALTY - HOOVER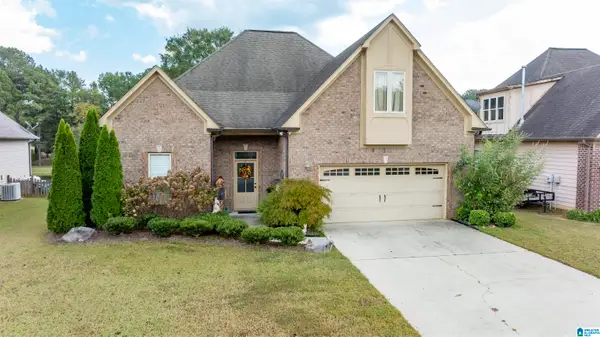 $279,900Active3 beds 2 baths1,588 sq. ft.
126 WEEPING CIRCLE, Wilsonville, AL 35186
MLS# 21468145Listed by: REALTYSOUTH CHELSEA BRANCH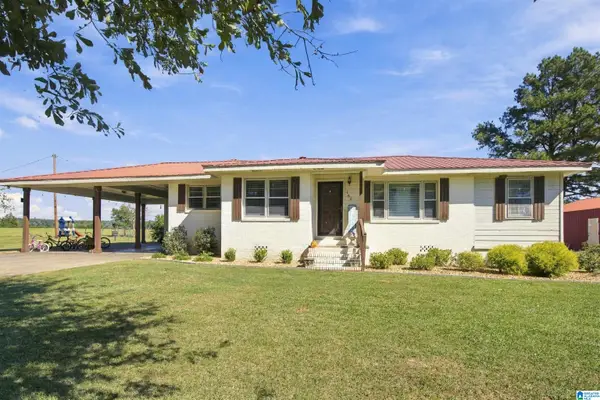 $309,900Active3 beds 2 baths2,488 sq. ft.
160 HIGHWAY 443, Wilsonville, AL 35186
MLS# 21468151Listed by: REAL BROKER LLC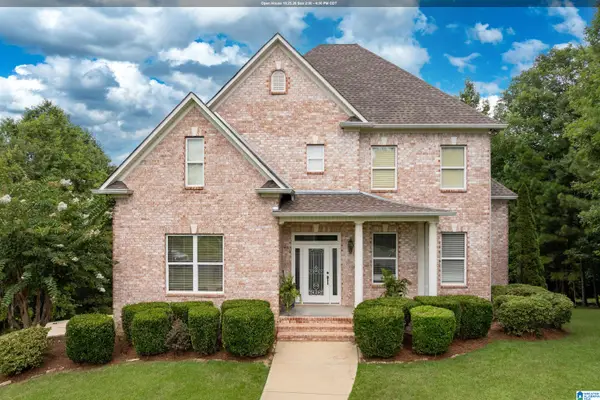 $529,900Active5 beds 4 baths3,588 sq. ft.
2000 SHADOW OAKS CIRCLE, Wilsonville, AL 35186
MLS# 21468106Listed by: ARC REALTY - HOOVER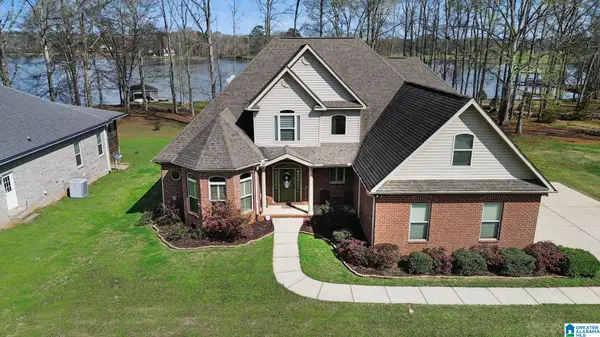 $729,900Active5 beds 3 baths3,097 sq. ft.
134 BARNSLEY STREET, Wilsonville, AL 35186
MLS# 21467819Listed by: ARC REALTY PELHAM BRANCH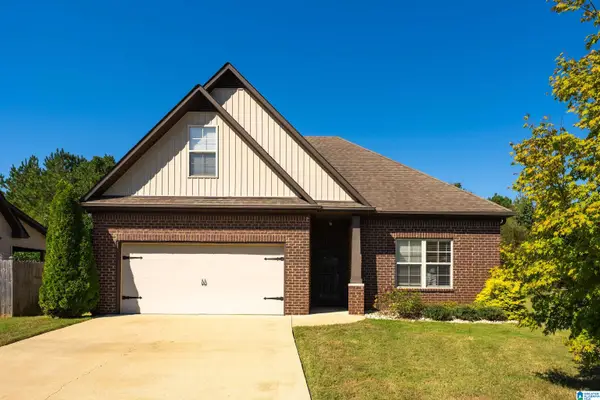 $285,900Active3 beds 2 baths1,691 sq. ft.
143 WEEPING CIRCLE, Wilsonville, AL 35186
MLS# 21467652Listed by: SOLD SOUTH REALTY


Protect your home and budget from life's surprises with an Assurant Home Warranty, backed by a partner that supports you through every step of homeownership. Explore Plans.
© 2023 - 2026 ERA Franchise Systems LLC. All rights reserved. ERA Franchise Systems LLC fully supports the principles of the Fair Housing Act and the Equal Opportunity Act. ERA, ERA Real Estate powered, and their respective logos are registered service marks of ERA Franchise Systems LLC. Each office is independently owned and operated.