
266 COUNTY ROAD 54, Winfield, AL 35594
Local realty services provided by:ERA Waldrop Real Estate
Listed by: ashley moody
Office: real broker llc.
MLS#:21466516
Source:AL_BAMLS
Price summary
- Price:$199,900
- Price per sq. ft.:$58.42
About this home
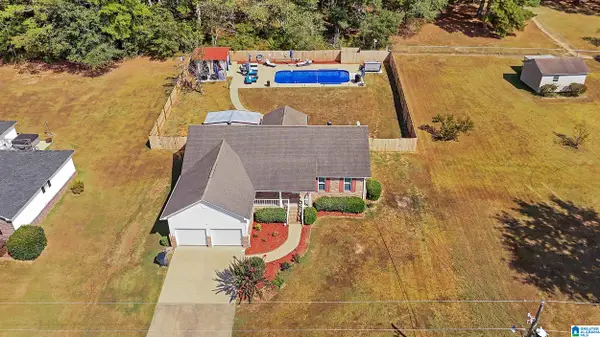
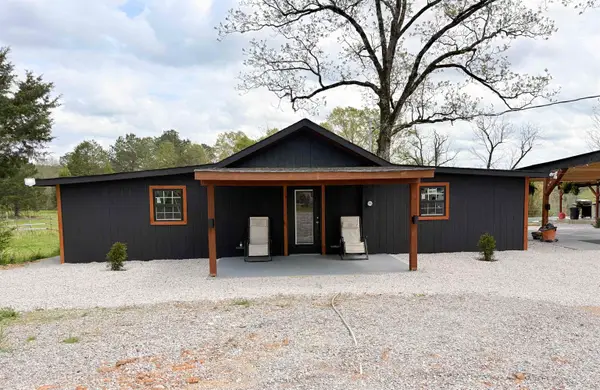
Discover the beauty of country living with this stunning all-brick home in Winfield! Set on 10 acres with a pond and located in a great school district, this property offers room to roam, relax, and make it your own. Don’t miss your opportunity to call this beautiful property home—schedule your showing today!
Contact an agent
Home facts
- Year built:1968
- Listing ID #:21466516
- Added:1 day(s) ago
- Updated:October 02, 2026 at 12:41 AM
Rooms and interior
- Bedrooms:3
- Total bathrooms:4
- Full bathrooms:2
- Half bathrooms:2
- Flooring:Hardwood
- Bathrooms Description:Linen Closet, Separate Vanities, Shared Bath, Tub/Shower Combo
- Kitchen Description:Dishwasher Built-In, Eating Area, Island, Pantry, Refrigerator, Stove-Electric, Tile Counter
- Bedroom Description:Sitting Area in Master
- Basement Description:All Finished, Concrete Block, Full Basement
- Living area:3,422 sq. ft.
Heating and cooling
- Cooling:Central
- Heating:Central
Structure and exterior
- Year built:1968
- Building area:3,422 sq. ft.
- Lot area:10 Acres
- Lot Features:Acreage
- Construction Materials:4 Sides Brick
- Exterior Features:Boat House Private, Dock Private, Open Patio, Porch, Storage Building
- Foundation Description:Basement
- Levels:2 Stories
Schools
- High school:FAYETTE COUNTY
- Middle school:FAYETTE
- Elementary school:FAYETTE
Utilities
- Water:Public Water
- Sewer:Septic
Finances and disclosures
- Price:$199,900
- Price per sq. ft.:$58.42
Features and amenities
- Appliances:Dishwasher Built-In, Refrigerator, Stove - Electric
- Laundry features:Dryer-Electric, Laundry Chute, Laundry in Middle Level, Washer Hookup
- Amenities:Boat Launch, Fishing, Pond, Recess Lighting, Storage Building, Wet Bar
Parking
- Parking description:Attached, Carport 2 Cars, Circular Drive
- Carport spaces:2
New listings near 266 COUNTY ROAD 54


Protect your home and budget from life's surprises with an Assurant Home Warranty, backed by a partner that supports you through every step of homeownership. Explore Plans.
© 2023 - 2026 ERA Franchise Systems LLC. All rights reserved. ERA Franchise Systems LLC fully supports the principles of the Fair Housing Act and the Equal Opportunity Act. ERA, ERA Real Estate powered, and their respective logos are registered service marks of ERA Franchise Systems LLC. Each office is independently owned and operated.