
297 STRICKLAND DRIVE, Woodstock, AL 35188
Local realty services provided by:ERA King Real Estate Company, Inc.
Listed by: pam hubbard
Office: realtysouth-i459 southwest
MLS#:21465965
Source:AL_BAMLS
Price summary
- Price:$239,900
- Price per sq. ft.:$145.13
About this home
Welcome home to this move in ready home located on a quiet dead-end road. The home features bamboo flooring in the living room and bedrooms, double-hung windows, and a kitchen with stainless steel appliances, an eat-in area, and breakfast bar. Additional features include a newly installed sump pump and a storm room in the basement. Enjoy the covered front porch and fenced yard. A comfortable home with functional spaces and features to appreciate.
Contact an agent
Home facts
- Year built:1978
- Listing ID #:21465965
- Added:9 day(s) ago
- Updated:October 04, 2026 at 01:54 AM
Rooms and interior
- Bedrooms:3
- Total bathrooms:2
- Full bathrooms:2
- Flooring:Hardwood, Tile Floor, Vinyl
- Bathrooms Description:Separate Shower, Tub/Shower Combo
- Kitchen Description:Breakfast Bar, Cooktop-Electric, Dishwasher Built-In, Eating Area, Laminate Counter, Microwave Built-In, Oven-Electric, Pantry, Refrigerator, Self-Cleaning, Some Stainless Appliances, Stove-Electric, Warming Drawer
- Basement Description:All Unfinished, Concrete Block, Daylight Basement, Full Basement
- Living area:1,653 sq. ft.
Heating and cooling
- Cooling:Central, Electric
- Heating:Central, Gas Heat
Structure and exterior
- Year built:1978
- Building area:1,653 sq. ft.
- Lot area:0.23 Acres
- Construction Materials:Siding-Vinyl
- Exterior Features:Fenced Yard, Open Deck, Porch
- Foundation Description:Basement
- Levels:1 Story
Schools
- High school:WEST BLOCTON
- Middle school:WEST BLOCTON
- Elementary school:WOODSTOCK
Utilities
- Water:Public Water
- Sewer:Septic
Finances and disclosures
- Price:$239,900
- Price per sq. ft.:$145.13
Features and amenities
- Appliances:Cooktop - Electric, Dishwasher Built-In, Microwave Built-In, Oven - Electric, Refrigerator, Some Stainless Appliances, Stove - Electric, Warming Drawer
- Laundry features:Dryer-Electric, Laundry in Basement, Utility Sink, Washer Hookup
- Amenities:Crown Molding, Pull-Down Attic, Safe Room/Storm Cellar, Smooth Ceilings
Parking
- Parking description:Off Street Parking
- Garage spaces:1
New listings near 297 STRICKLAND DRIVE
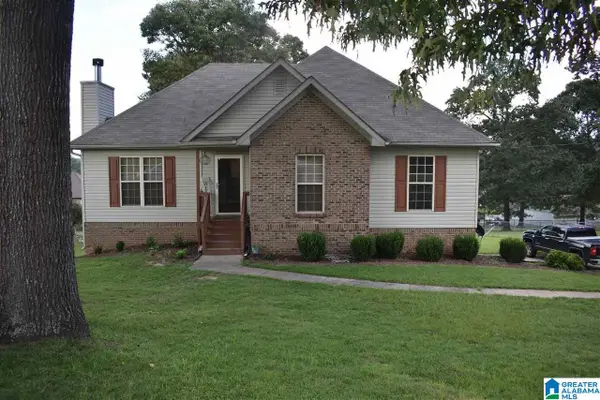 $275,000Active3 beds 3 baths1,882 sq. ft.
45 HUNTER DRIVE, Woodstock, AL 35188
MLS# 21463584Listed by: EXIT REALTY CAHABA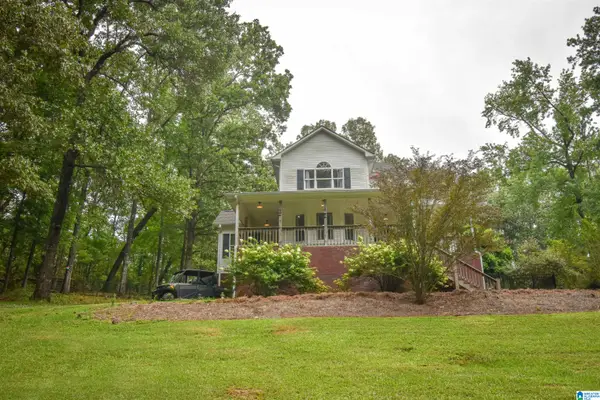 $389,000Pending4 beds 4 baths2,332 sq. ft.
109 INDIAN HILL DRIVE, Woodstock, AL 35188
MLS# 21461200Listed by: CARRIE FITTS REAL ESTATE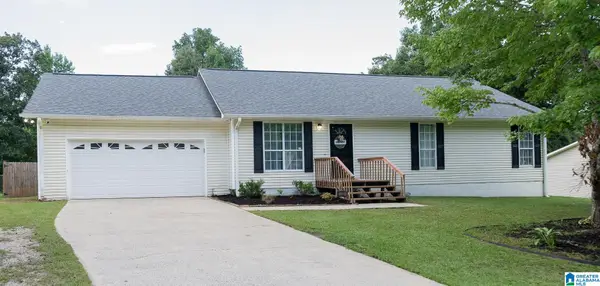 $229,900Active3 beds 2 baths1,702 sq. ft.
503 GEORGIA LOOP ROAD, Woodstock, AL 35188
MLS# 21458367Listed by: KELLER WILLIAMS REALTY HOOVER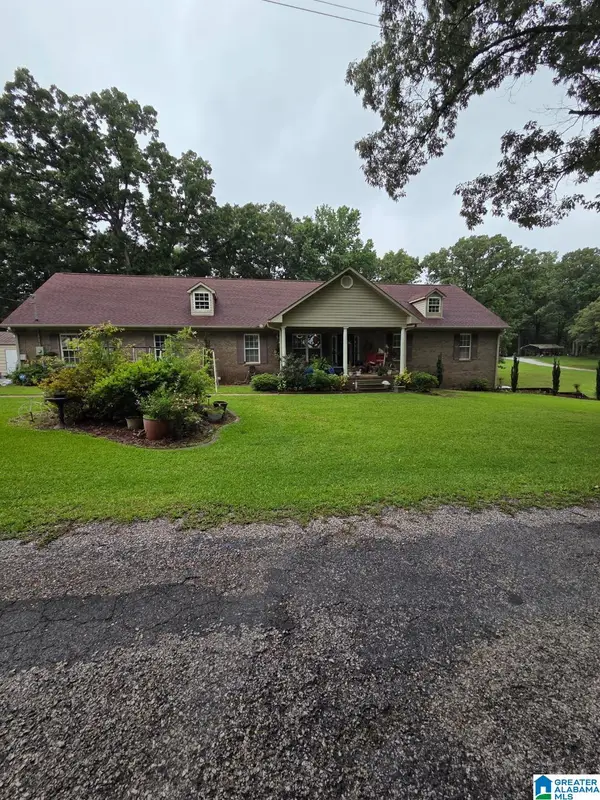 $395,300Active4 beds 3 baths2,962 sq. ft.
770 PIKE ROAD, Woodstock, AL 35188
MLS# 21457108Listed by: SADBERRY REAL ESTATE LLC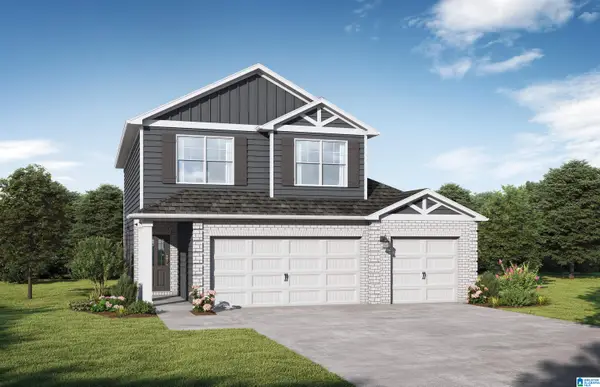 $339,850Active4 beds 3 baths1,975 sq. ft.
1000 WOODSTOCK CROSSINGS DRIVE, Woodstock, AL 35111
MLS# 21456858Listed by: VC REALTY LLC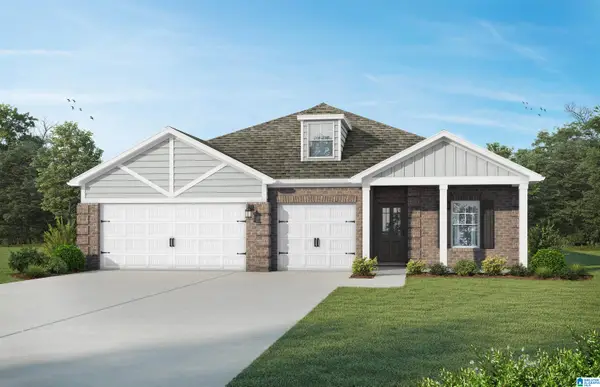 $373,850Active4 beds 3 baths2,154 sq. ft.
2000 WOODSTOCK CROSSINGS DRIVE, Woodstock, AL 35111
MLS# 21456861Listed by: VC REALTY LLC $150,000Active4 Acres
BROWN CIRCLE, Woodstock, AL 35188
MLS# 21452833Listed by: KELLER WILLIAMS REALTY VESTAVIA $20,000Active0.38 Acres
11629 BROWN CIRCLE, Woodstock, AL 35188
MLS# 21452747Listed by: KELLER WILLIAMS REALTY VESTAVIA $20,000Active0.57 Acres
11601 BROWN CIRCLE, Woodstock, AL 35188
MLS# 21452748Listed by: KELLER WILLIAMS REALTY VESTAVIA


Protect your home and budget from life's surprises with an Assurant Home Warranty, backed by a partner that supports you through every step of homeownership. Explore Plans.
© 2023 - 2026 ERA Franchise Systems LLC. All rights reserved. ERA Franchise Systems LLC fully supports the principles of the Fair Housing Act and the Equal Opportunity Act. ERA, ERA Real Estate powered, and their respective logos are registered service marks of ERA Franchise Systems LLC. Each office is independently owned and operated.