
1021 Forest Maple, Alexander, AR 72002
Local realty services provided by:ERA TEAM Real Estate
1021 Forest Maple,Alexander, AR 72002
$279,900
- 3 Beds
- 2 Baths
- 1,764 sq. ft.
- Single family
- Active
Listed by: steven jones
Office: mcgraw realtors - benton
MLS#:26042451
Source:AR_CARMLS
Price summary
- Price:$279,900
- Price per sq. ft.:$158.67
About this home
Welcome to your ultimate private sanctuary! Nestled on a sprawling, lushly wooded parcel with over an acre and a half of private ground, this move-in ready home offers the perfect blend of freedom, comfort, and space. Step inside to discover a bright 3-bed, 2-bath layout featuring semi-recently upgraded kitchen finishes that make entertaining an absolute breeze. Outside, your personal paradise awaits: unwind in the luxurious private hot tub, store all your gear in the separate outdoor storage building, and park with ease in the over-sized 2-car garage paired with a massive concrete driveway. With plenty of room for RVs, boats, or outdoor hobbies and no HOA restrictions, you can truly live on your own terms. Enjoy peaceful country tranquility while staying exceptionally connected—you're just minutes away from: Downtown Bryant: ~8 to 10 minutes Downtown Benton: ~12 to 15 minutes Downtown Little Rock: ~20 to 25 minutes. This rare acreage gem won't last long—schedule your private tour today!...
Contact an agent
Home facts
- Year built:2001
- Subdivision & Development:Shady Meadows Phase III
- Listing ID #:26042451
- Added:1 day(s) ago
- Updated:October 22, 2026 at 04:59 AM
Rooms and interior
- Bedrooms:3
- Total bathrooms:2
- Full bathrooms:2
- Flooring:Carpet, Luxury Vinyl
- Dining Description:Eat-In Kitchen
- Kitchen Description:Dishwasher, Disposal, Electric Range, Pantry, Refrigerator-Stays
- Bedroom Description:3 Bedrooms Same Level, Guest Bedroom on Main Level, Primary Bedroom/Main Level
- Living area:1,764 sq. ft.
Structure and exterior
- Roof:Architectural Shingle
- Year built:2001
- Building area:1,764 sq. ft.
- Lot area:1.5 Acres
- Lot Features:Not in Subdivision, Rural Property
- Architectural Style:Traditional
- Exterior Features:Deck, Guttering, Porch
- Levels:1 Story
Utilities
- Water:Water-Public
- Sewer:Septic
Finances and disclosures
- Price:$279,900
- Price per sq. ft.:$158.67
- Tax amount:$1,337 (2025)
Features and amenities
- Appliances:Dishwasher, Disposal, Electric Range
- Laundry features:Laundry Room
- Pool features:Hot Tub/Spa
Parking
- Parking description:Two Car
New listings near 1021 Forest Maple
- New
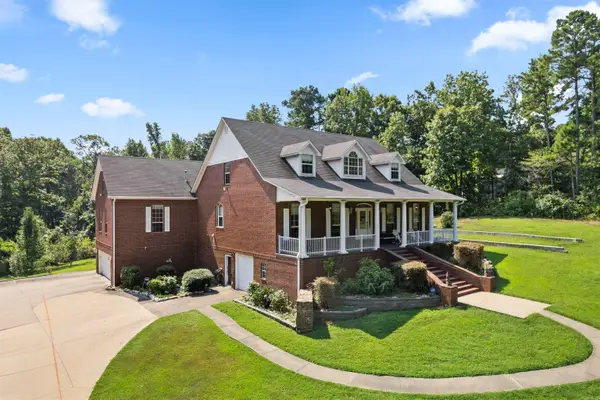 $748,950Active4 beds 4 baths4,351 sq. ft.
9770 Springhill Farms Drive, Alexander, AR 72002
MLS# 26042540Listed by: CENTURY 21 PRESTIGE REALTY - New
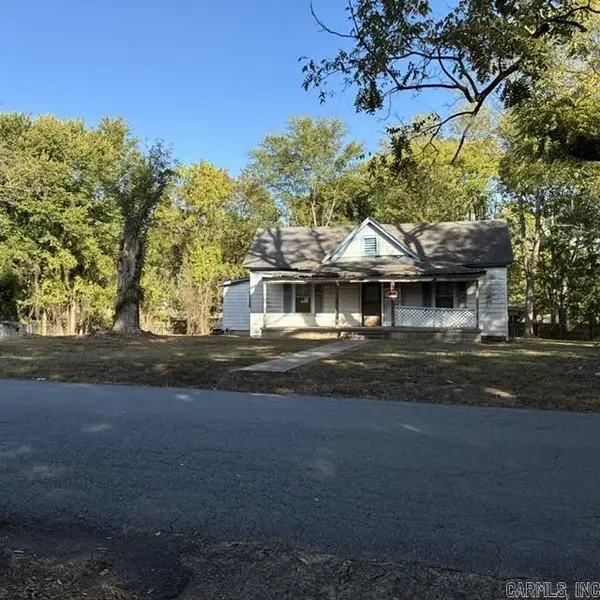 $79,000Active0.62 Acres
4926 N Shobe Road, Alexander, AR 72002
MLS# 26042504Listed by: VYLLA HOME - New
 $190,000Active3 beds 2 baths1,243 sq. ft.
Address Withheld By Seller, Alexander, AR 72002
MLS# 26042321Listed by: KW MARKET PRO REALTY - New
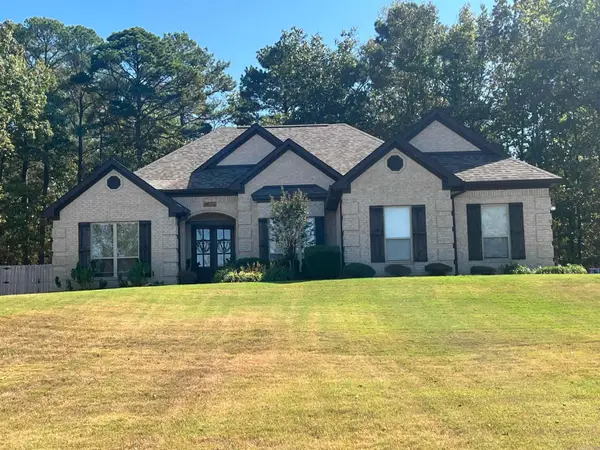 Listed by ERA$399,000Active4 beds 2 baths2,030 sq. ft.
14792 Congo Ferndale, Alexander, AR 72002
MLS# 26041896Listed by: ERA TEAM REAL ESTATE - New
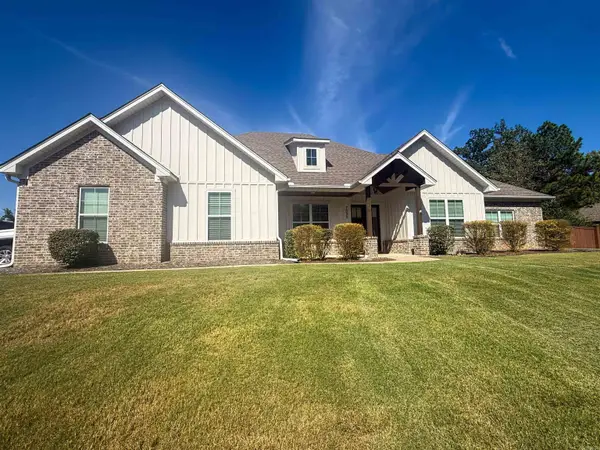 $495,000Active4 beds 3 baths2,697 sq. ft.
7032 Kasen Drive, Alexander, AR 72002
MLS# 26041729Listed by: CRYE-LEIKE REALTORS BENTON BRANCH - New
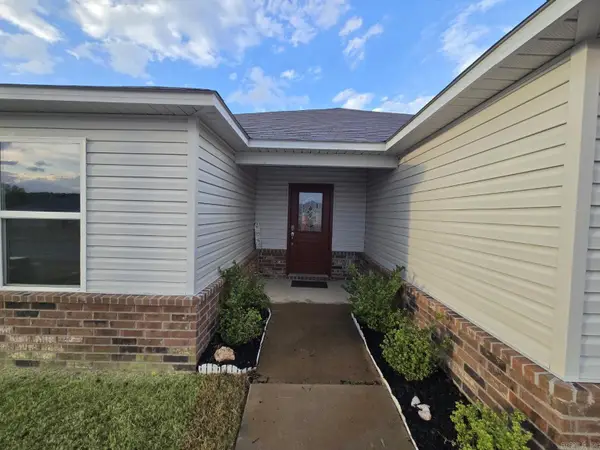 $219,900Active4 beds 2 baths1,909 sq. ft.
4016 Redberry Court, Alexander, AR 72002
MLS# 26041751Listed by: CBRPM GROUP 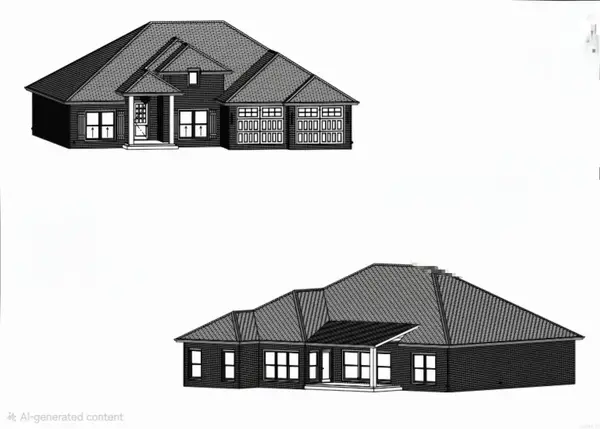 $449,000Pending4 beds 3 baths2,348 sq. ft.
7049 Cold Creek Drive, Bryant, AR 72002
MLS# 26041579Listed by: ADKINS & ASSOCIATES REAL ESTATE- New
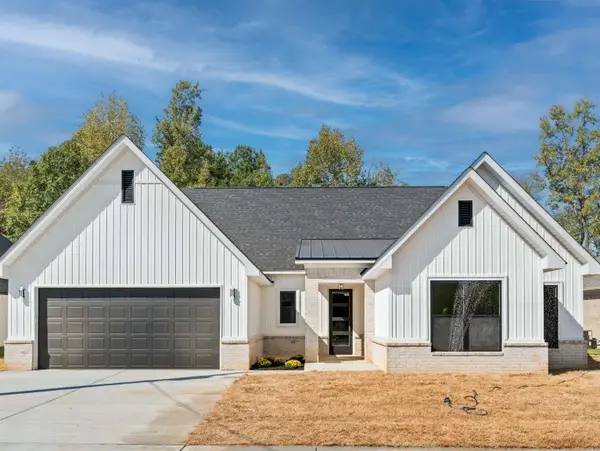 $452,000Active4 beds 4 baths2,393 sq. ft.
7089 Cold Creek Drive, Alexander, AR 72002
MLS# 26041504Listed by: BAXLEY-PENFIELD-MOUDY REALTORS - New
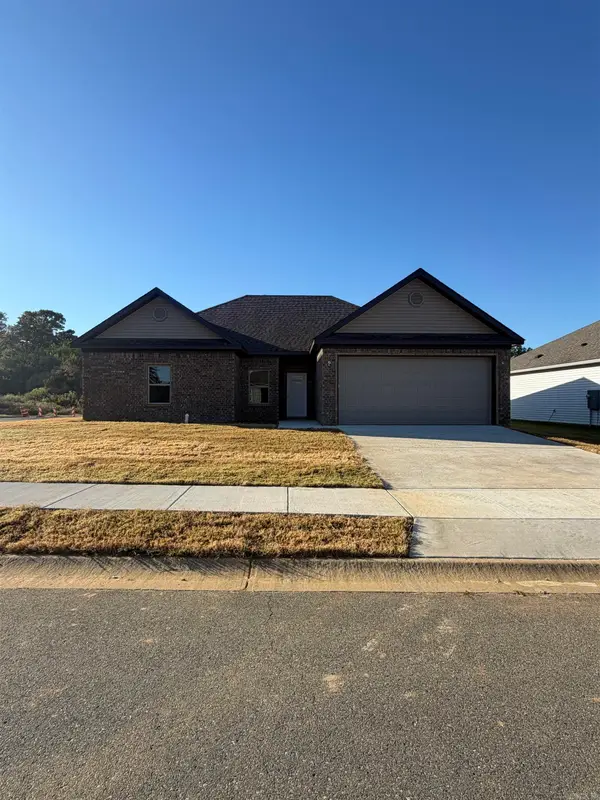 $287,500Active3 beds 2 baths1,700 sq. ft.
6566 Amalie Drive, Alexander, AR 72002
MLS# 26041399Listed by: BAXLEY-PENFIELD-MOUDY REALTORS


Protect your home and budget from life's surprises with an Assurant Home Warranty, backed by a partner that supports you through every step of homeownership. Explore Plans.
© 2023 - 2026 ERA Franchise Systems LLC. All rights reserved. ERA Franchise Systems LLC fully supports the principles of the Fair Housing Act and the Equal Opportunity Act. ERA, ERA Real Estate powered, and their respective logos are registered service marks of ERA Franchise Systems LLC. Each office is independently owned and operated.