
127 Atkins, Alexander, AR 72002
Local realty services provided by:ERA TEAM Real Estate
127 Atkins,Alexander, AR 72002
$155,000
- 3 Beds
- 2 Baths
- 1,272 sq. ft.
- Single family
- Active
Listed by: karen mcguire
Office: old south realty
MLS#:26038877
Source:AR_CARMLS
Price summary
- Price:$155,000
- Price per sq. ft.:$121.86
About this home
COUNTRY CHARM WITH THIS 3BR, 2 BA HOME ON .86 ACRES....SPACIOUS LIVING AREAS..KITCHEN CABINETS WITH TASTEFULL COLORS AND NICE BACKSPLASH.. BOTH BATHROOMS HAVE NICE TILED SHOWERS. ENJOY THE MATURE OAK TREES ALONG WITH THE FENCED BACKYARD. ALSO HAS A SMALL BARN AND STORAGE BUILDING. A WONDERFUL OPPORTUNITY TO ENJOY PEACEFUL COUNTRY LIVING WITH ROOM TO SPREAD OUT.
Contact an agent
Home facts
- Year built:1985
- Subdivision & Development:Not In List
- Listing ID #:26038877
- Added:1 day(s) ago
- Updated:September 26, 2026 at 02:22 PM
Rooms and interior
- Bedrooms:3
- Total bathrooms:2
- Full bathrooms:2
- Flooring:Laminate, Tile
- Dining Description:Eat-In Kitchen, Living/Dining Combo
- Kitchen Description:Electric Range, Free-Standing Stove
- Bedroom Description:2 Bedrooms Same Level, Primary Bedroom/Main Level
- Living area:1,272 sq. ft.
Heating and cooling
- Cooling:Central Cool-Electric
- Heating:Central Heat-Electric
Structure and exterior
- Roof:Composition
- Year built:1985
- Building area:1,272 sq. ft.
- Lot area:0.86 Acres
- Lot Features:Level
- Architectural Style:Bungalow/Cottage
- Construction Materials:Frame
- Exterior Features:Deck, Porch
- Foundation Description:Crawl Space
- Levels:1 Story
Schools
- Elementary school:Bryant
Utilities
- Water:Water Heater-Electric, Water-Public
Finances and disclosures
- Price:$155,000
- Price per sq. ft.:$121.86
- Tax amount:$451
Features and amenities
- Appliances:Electric Range, Free-Standing Stove
- Laundry features:Dryer Connection-Electric, Washer Connection
- Amenities:Sheet Rock, Walk-in Shower
New listings near 127 Atkins
- New
 $649,900Active5 beds 4 baths2,955 sq. ft.
301 Heritage Grove Trail, Alexander, AR 72002
MLS# 26038931Listed by: CRYE-LEIKE REALTORS BRYANT - New
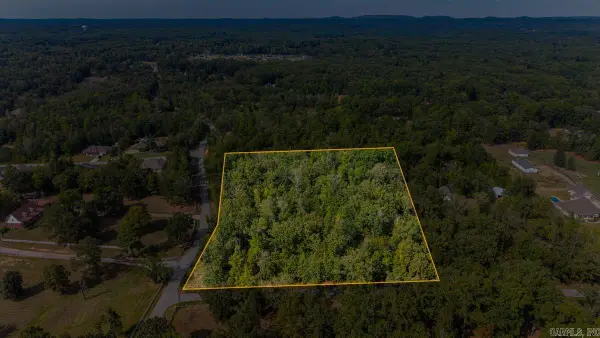 $240,000Active5.55 Acres
5.55 AC Springdale/brock, Alexander, AR 72002
MLS# 26039032Listed by: BAXLEY-PENFIELD-MOUDY REALTORS - New
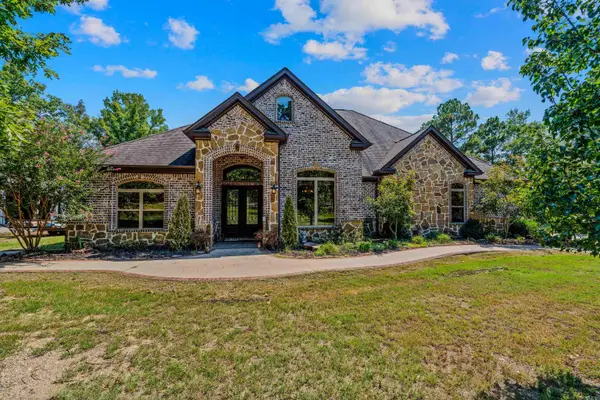 $639,900Active5 beds 4 baths2,974 sq. ft.
4327 Sparks Road, Alexander, AR 72002
MLS# 26038947Listed by: BAXLEY-PENFIELD-MOUDY REALTORS - New
 $205,000Active3 beds 2 baths1,317 sq. ft.
7130 Woodsgate Cove, Alexander, AR 72002
MLS# 26038922Listed by: CBRPM GROUP - New
 $222,000Active4 beds 2 baths1,544 sq. ft.
6096 Saddle Hill Drive, Alexander, AR 72002
MLS# 26038910Listed by: CBRPM GROUP - New
 $280,000Active4 beds 2 baths1,691 sq. ft.
15008 Ar-111 Highway, Alexander, AR 72002
MLS# 26038731Listed by: MID SOUTH REALTY  $137,360Pending4.04 Acres
2501 Hilldale Rd, Alexander, AR 72002
MLS# 26038715Listed by: MICHELE PHILLIPS & CO. REALTORS- New
 $362,000Active3 beds 2 baths1,896 sq. ft.
Address Withheld By Seller, Alexander, AR 72002
MLS# 26038716Listed by: ANCHOR & OAK REALTY GROUP - New
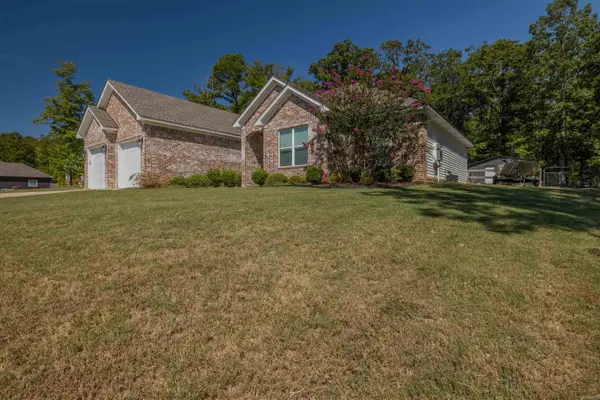 $385,000Active4 beds 2 baths2,250 sq. ft.
536 Reuben Drive, Alexander, AR 72002
MLS# 26038533Listed by: CBRPM BRYANT


Protect your home and budget from life's surprises with an Assurant Home Warranty, backed by a partner that supports you through every step of homeownership. Explore Plans.
© 2023 - 2026 ERA Franchise Systems LLC. All rights reserved. ERA Franchise Systems LLC fully supports the principles of the Fair Housing Act and the Equal Opportunity Act. ERA, ERA Real Estate powered, and their respective logos are registered service marks of ERA Franchise Systems LLC. Each office is independently owned and operated.