
12902 Carousel Drive, Alexander, AR 72002
Local realty services provided by:ERA TEAM Real Estate
Listed by: kari clay, amber wood
Office: mid south realty
MLS#:26034883
Source:AR_CARMLS
Price summary
- Price:$199,000
- Price per sq. ft.:$157.56
About this home
NEW ROOF! NEW HVAC! NEW Hot Water Heater! Welcome to 12902 Carousel Dr! This fully remodeled 3-bedroom, 2-bath home offers a fresh, updated look with a functional floor plan and plenty of room to spread out. Step inside to a spacious living room with vaulted ceiling and a stylish green accent wall. The updated kitchen features new countertops, tile backsplash, updated appliances and two-tone cabinetry, with a generous dining area just beyond. Warm wood-look flooring flows throughout the main living spaces and complements the home's modern, earthy color palette. The primary suite includes a walk-in closet and private bath, while two additional bedrooms share a second full bath. Both bathrooms have been refreshed with updated vanities, countertops, fixtures and finishes. An attached two-car garage, dedicated laundry area and welcoming covered front entry complete the package. There is additional parking behind a gate with an oversized pad/cover. Fenced backyard. Move-in ready and beautifully updated! No seller property disclosure. Buyers should measure home square footage and lot size for themselves. Some photos have been virtually staged....
Contact an agent
Home facts
- Year built:1997
- Subdivision & Development:South Fork Ranch Phase 1
- Listing ID #:26034883
- Added:5 day(s) ago
- Updated:September 01, 2026 at 02:41 PM
Rooms and interior
- Bedrooms:3
- Total bathrooms:2
- Full bathrooms:2
- Flooring:Luxury Vinyl
- Dining Description:Eat-In Kitchen, Living/Dining Combo, Separate Breakfast Room
- Kitchen Description:Dishwasher, Electric Range, Free-Standing Stove
- Bedroom Description:3 Bedrooms Same Level
- Living area:1,263 sq. ft.
Heating and cooling
- Cooling:Central Cool-Electric
- Heating:Central Heat-Gas
Structure and exterior
- Roof:Composition
- Year built:1997
- Building area:1,263 sq. ft.
- Lot area:0.2 Acres
- Lot Features:Level
- Architectural Style:Ranch, Traditional
- Construction Materials:Brick, Metal/Vinyl Siding
- Exterior Features:Guttering, Patio, Porch
- Foundation Description:Slab
- Levels:1 Story
Schools
- High school:Bryant
- Middle school:Bryant
- Elementary school:Davis
Utilities
- Water:Water-Public
Finances and disclosures
- Price:$199,000
- Price per sq. ft.:$157.56
- Tax amount:$1,518 (2025)
Features and amenities
- Appliances:Dishwasher, Electric Range, Free-Standing Stove
- Laundry features:Dryer Connection-Electric, Laundry Room, Washer Connection
Parking
- Parking description:Carport, Garage, Parking Pads, Two Car
New listings near 12902 Carousel Drive
- New
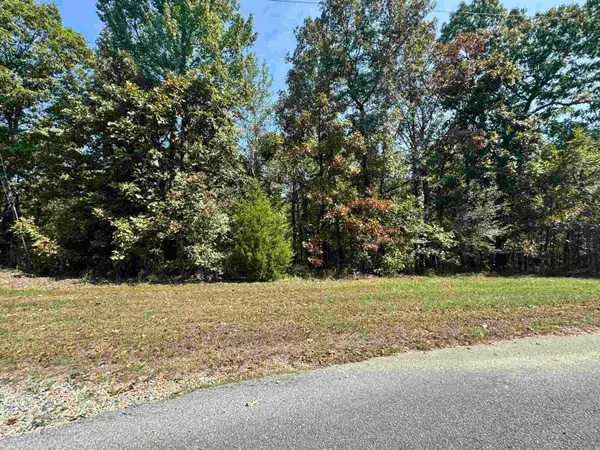 $55,000Active5.59 Acres
19998 Undersprings Drive, Alexander, AR 72002
MLS# 26035321Listed by: OLD SOUTH REALTY - New
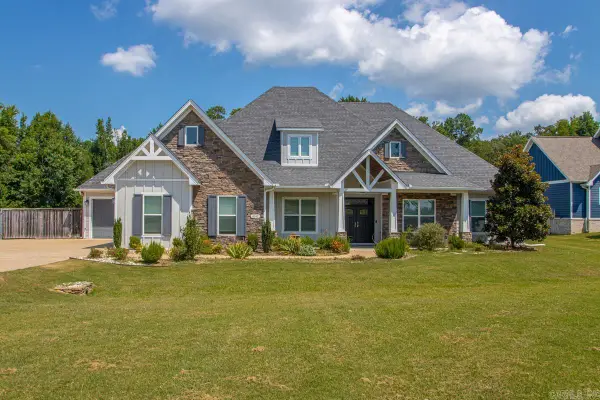 $625,000Active4 beds 3 baths3,261 sq. ft.
4040 Vineyard Way, Alexander, AR 72002
MLS# 26035246Listed by: BAXLEY-PENFIELD-MOUDY REALTORS - New
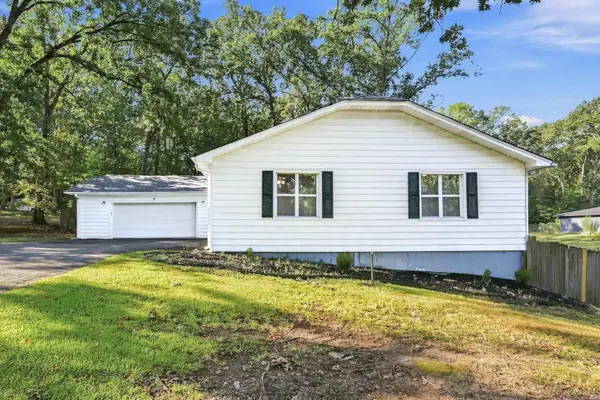 $184,900Active3 beds 2 baths1,605 sq. ft.
5 Raleigh Lane, Alexander, AR 72002
MLS# 26035203Listed by: LOTUS REALTY - New
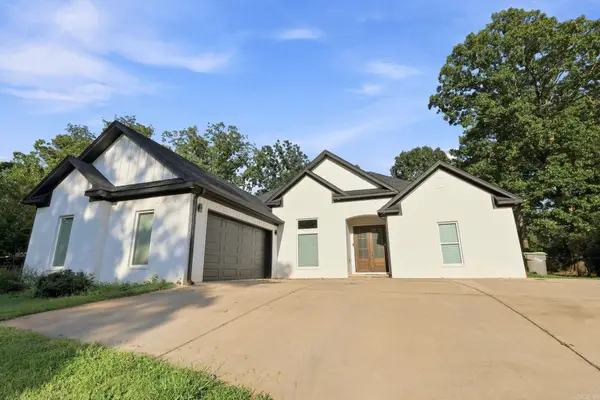 $365,000Active4 beds 3 baths2,362 sq. ft.
15612 Don Parker Drive, Alexander, AR 72002
MLS# 26035092Listed by: EPIQUE REALTY - New
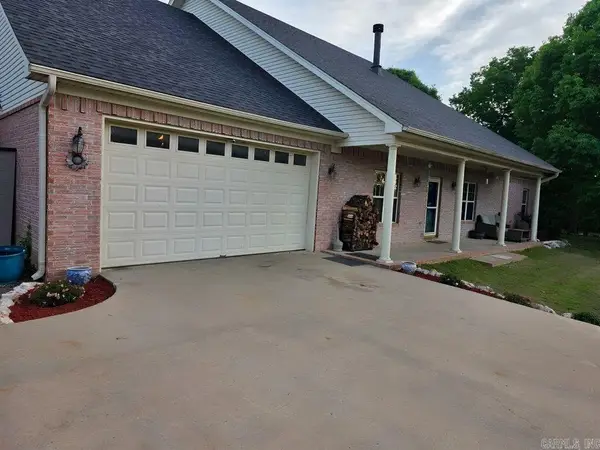 $518,900Active7 beds 5 baths4,692 sq. ft.
1161 Angel Drive, Alexander, AR 72002
MLS# 26034860Listed by: CBRPM GROUP - New
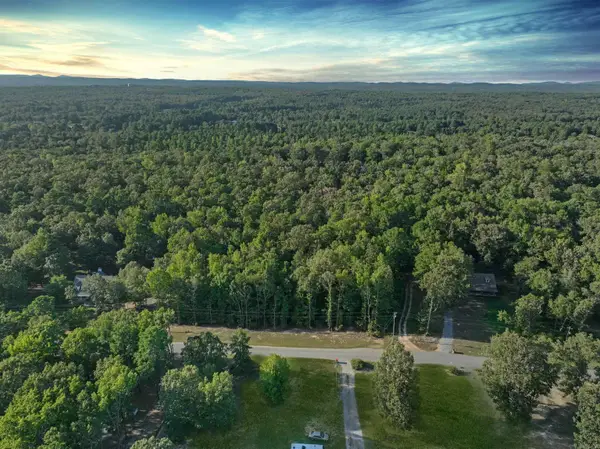 $74,900Active2 Acres
0 N Avilla Heights Road, Alexander, AR 72002
MLS# 26034843Listed by: REALTY SOLUTION - New
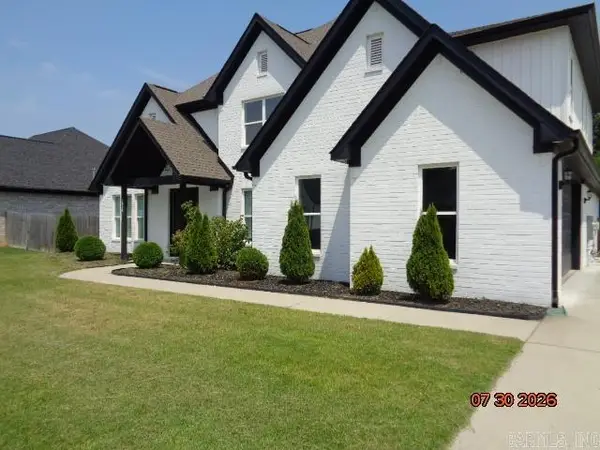 $488,000Active4 beds 4 baths3,107 sq. ft.
2928 Creekside Drive, Alexander, AR 72002
MLS# 26034804Listed by: RE/MAX AFFILIATES REALTY - New
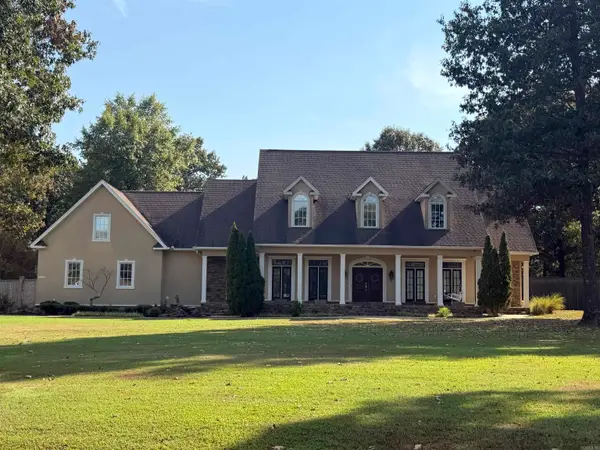 $875,000Active4 beds 4 baths4,909 sq. ft.
2020 Hickory Creek Circle, Alexander, AR 72002
MLS# 26034742Listed by: BAXLEY-PENFIELD-MOUDY REALTORS - New
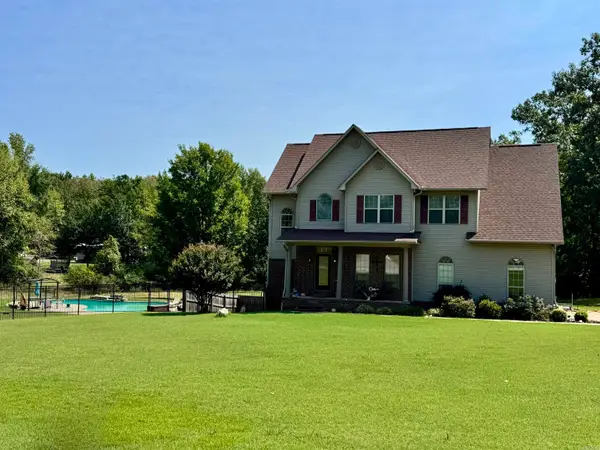 $575,000Active4 beds 4 baths2,603 sq. ft.
6200 Lombard Rd Road, Alexander, AR 72002
MLS# 26034725Listed by: OLD SOUTH REALTY


Protect your home and budget from life's surprises with an Assurant Home Warranty, backed by a partner that supports you through every step of homeownership. Explore Plans.
© 2023 - 2026 ERA Franchise Systems LLC. All rights reserved. ERA Franchise Systems LLC fully supports the principles of the Fair Housing Act and the Equal Opportunity Act. ERA, ERA Real Estate powered, and their respective logos are registered service marks of ERA Franchise Systems LLC. Each office is independently owned and operated.