
13032 Skyridge Cove, Alexander, AR 72002
Local realty services provided by:ERA TEAM Real Estate
13032 Skyridge Cove,Alexander, AR 72002
$235,000
- 4 Beds
- 2 Baths
- 1,923 sq. ft.
- Single family
- Active
Listed by: tracy spencer
Office: metro real estate group
MLS#:26024916
Source:AR_CARMLS
Price summary
- Price:$235,000
- Price per sq. ft.:$122.2
About this home
BEST NEW PRICE FOR THE SQUARE FOOTAGE! USDA Financing Eligible! NO DOWNPAYMENT & NO PMI FINANCING AVAILABLE! Call for Details! Welcome to this comfortable & spacious home in the Bryant School District. Great two-story layout that offers privacy for all spaces. All electric home. Primary bedroom on the first level, three guest bedrooms on the second level. The large primary bedroom features a tray ceiling, crown molding, an ensuite bathroom with standalone shower, soaking tub, & a large walk-in closet. Living room with beautiful crown molding & wood floors. All wet areas have ceramic tiles. Carpeting in bedrooms. Nice size eat-in kitchen with crown molding, lots of cabinetry & a pantry. Another amazing feature- this home has a bonus room on the second level that is perfect for movie nights or serve as a playroom. Huge backyard that is ready for family cookouts! Great location - reasonable access to I-30, Bass Pro Shop, The Outlets mall of Little Rock, and a host of dining & entertainment. While the home is being sold as-is, sellers are offering a concession for buyers. Property could benefit from a little fresh paint/updated carpeting in some areas. AGENTS: SEE CONFIDENTIAL REMARKS!...
Contact an agent
Home facts
- Year built:2015
- Subdivision & Development:EMERALD MOUNTAIN
- Listing ID #:26024916
- Added:137 day(s) ago
- Updated:November 04, 2026 at 04:50 PM
Rooms and interior
- Bedrooms:4
- Total bathrooms:2
- Full bathrooms:2
- Flooring:Carpet, Tile, Wood
- Dining Description:Eat-In Kitchen
- Kitchen Description:Dishwasher, Disposal, Electric Range, Free-Standing Stove, Ice Maker Connection, Microwave, Pantry
- Bedroom Description:Guest Bedroom Apart, Primary Bedroom Apart, Primary Bedroom/Main Level
- Living area:1,923 sq. ft.
Structure and exterior
- Roof:Architectural Shingle
- Year built:2015
- Building area:1,923 sq. ft.
- Lot area:0.21 Acres
- Lot Features:In Subdivision, Level
- Architectural Style:Traditional
- Construction Materials:Brick & Frame Combo, Metal/Vinyl Siding
- Exterior Features:Patio, Porch, Video Surveillance
- Foundation Description:Slab
- Levels:2 Stories
Utilities
- Water:Water Heater-Electric, Water-Public
- Sewer:Sewer-Public
Finances and disclosures
- Price:$235,000
- Price per sq. ft.:$122.2
- Tax amount:$2,383 (2025)
Features and amenities
- Appliances:Dishwasher, Disposal, Electric Range, Free-Standing Stove, Ice Maker Connection, Microwave
- Laundry features:Dryer Connection-Electric, Laundry Room, Washer Connection
- Amenities:Sheet Rock, Sheet Rock Ceiling, Smoke Detector(s), Walk-In Closet(s), Walk-in Shower, Window Treatments
Parking
- Parking description:Garage, Two Car
New listings near 13032 Skyridge Cove
- New
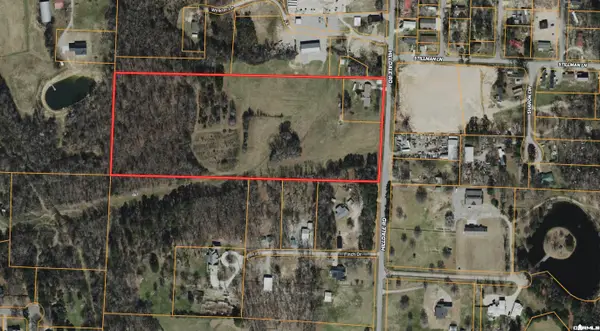 $630,000Active15.07 Acres
2211 Hilldale Road, Alexander, AR 72002
MLS# 26044331Listed by: BAXLEY-PENFIELD-MOUDY REALTORS - New
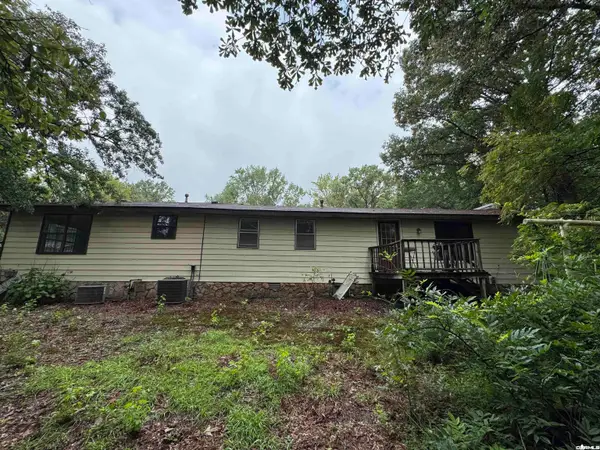 $199,000Active4 beds 2 baths2,362 sq. ft.
13938 E Polk Rd Road, Alexander, AR 72002
MLS# 26044261Listed by: KELLER WILLIAMS REALTY MENA - New
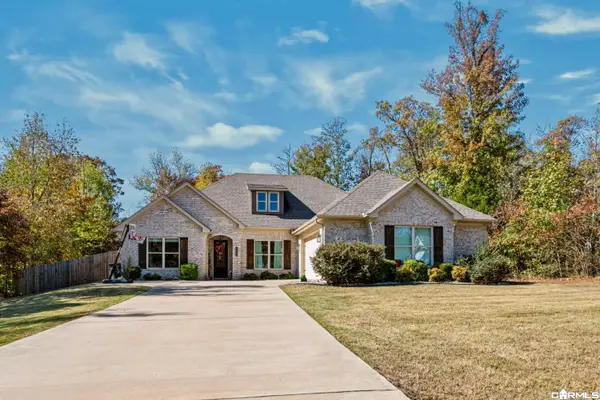 $475,000Active4 beds 3 baths2,600 sq. ft.
6049 Kamden Cove, Alexander, AR 72002
MLS# 26043986Listed by: LPT REALTY NLR - New
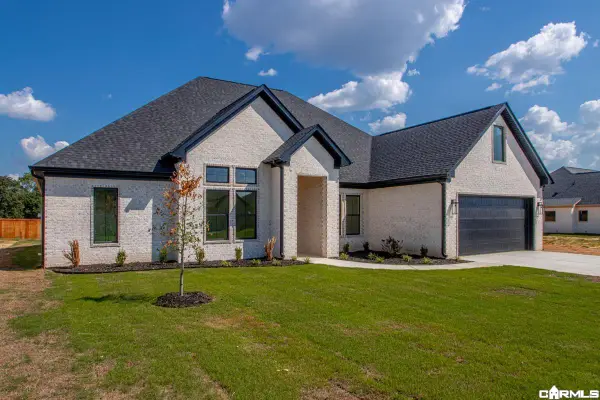 $547,895Active4 beds 5 baths2,836 sq. ft.
7030 Star Dust Lane, Alexander, AR 72002
MLS# 26043990Listed by: MICHELE PHILLIPS & CO. REALTORS - New
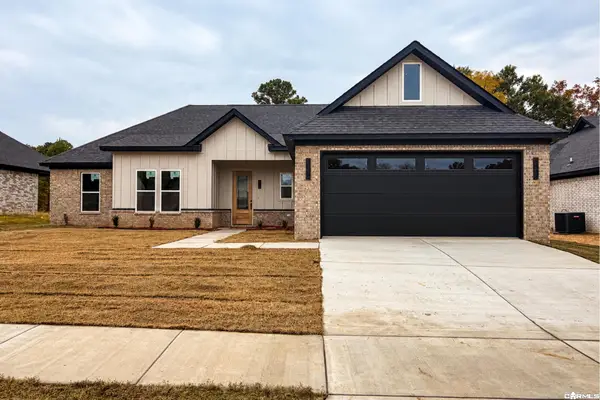 $385,000Active4 beds 2 baths2,070 sq. ft.
4845 Coronell Way, Alexander, AR 72002
MLS# 26043801Listed by: REALTY ONE GROUP - PINNACLE - New
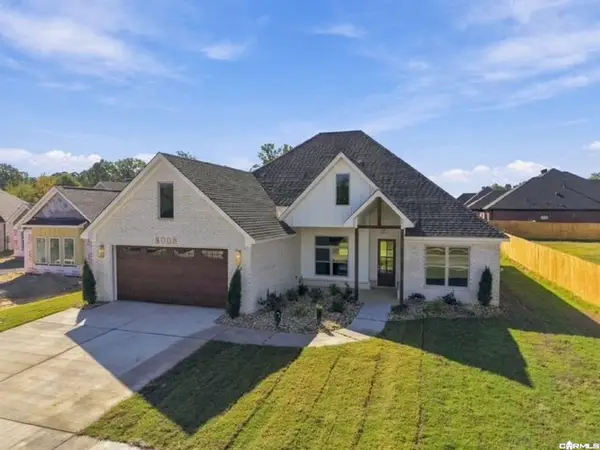 $432,000Active4 beds 3 baths2,296 sq. ft.
8008 Creek Rock Cove, Alexander, AR 72002
MLS# 26043742Listed by: CBRPM BRYANT 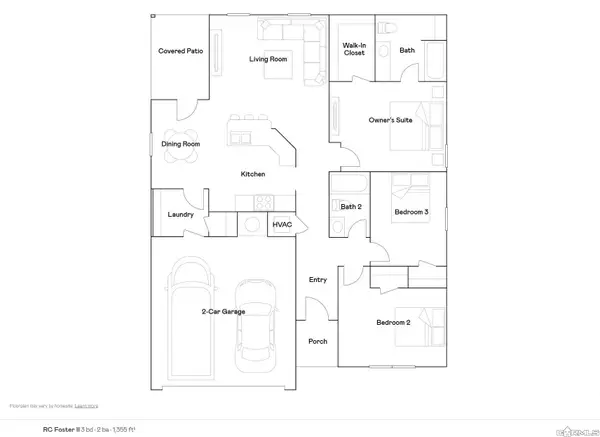 $219,900Pending3 beds 2 baths1,355 sq. ft.
2204 Sam Tillery Drive, Alexander, AR 72002
MLS# 26043409Listed by: LENNAR REALTY $227,900Pending4 beds 2 baths1,439 sq. ft.
2172 Sam Tillery Drive, Alexander, AR 72002
MLS# 26043413Listed by: LENNAR REALTY $226,900Pending4 beds 2 baths1,439 sq. ft.
2133 Sam Tillery Drive, Alexander, AR 72002
MLS# 26043415Listed by: LENNAR REALTY $236,900Pending3 beds 2 baths1,633 sq. ft.
2124 Sam Tillery Drive, Alexander, AR 72002
MLS# 26043426Listed by: LENNAR REALTY


Protect your home and budget from life's surprises with an Assurant Home Warranty, backed by a partner that supports you through every step of homeownership. Explore Plans.
© 2023 - 2026 ERA Franchise Systems LLC. All rights reserved. ERA Franchise Systems LLC fully supports the principles of the Fair Housing Act and the Equal Opportunity Act. ERA, ERA Real Estate powered, and their respective logos are registered service marks of ERA Franchise Systems LLC. Each office is independently owned and operated.