
18500 Vimy Ridge Road, Alexander, AR 72002
Local realty services provided by:ERA Doty Real Estate
18500 Vimy Ridge Road,Alexander, AR 72002
$475,000
- 3 Beds
- 3 Baths
- 2,050 sq. ft.
- Single family
- Active
Listed by: rj hawk
Office: realty one group - pinnacle
MLS#:26038305
Source:AR_CARMLS
Price summary
- Price:$475,000
- Price per sq. ft.:$231.71
About this home
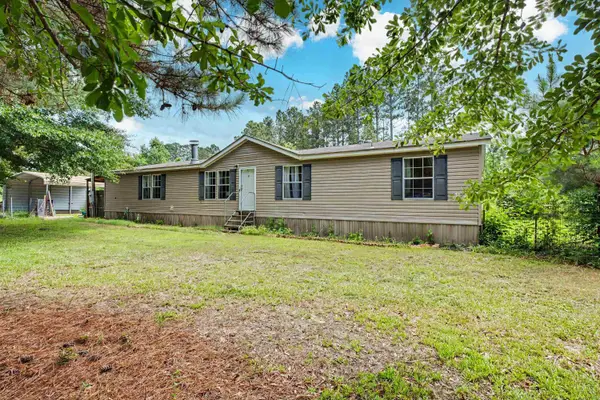
Escape to the peace and privacy of 10 acres in rural Saline County with this one-of-a-kind, fully custom log cabin. Offering 3 bedrooms and 3 bathrooms with an office, this home combines rustic character with thoughtful custom details to create a property unlike anything you’ll find in a typical neighborhood. Surrounded by mature trees and open space, the property provides plenty of room to enjoy the outdoors, entertain, or simply relax and take in the quiet country setting. The classic log exterior, expansive covered front porch, and metal roof give the home timeless cabin appeal, while the solar panel system helps keep energy costs exceptionally low. Whether you’re searching for a private full-time residence, a country retreat, or simply room to spread out, this property delivers a rare combination of acreage, privacy, character, and energy efficiency....all in Saline County.
Contact an agent
Home facts
- Year built:2011
- Subdivision & Development:Not In List
- Listing ID #:26038305
- Added:1 day(s) ago
- Updated:September 21, 2026 at 04:51 AM
Rooms and interior
- Bedrooms:3
- Total bathrooms:3
- Full bathrooms:3
- Flooring:Carpet, Wood
- Dining Description:Breakfast Bar, Separate Dining Room
- Kitchen Description:Dishwasher, Disposal, Electric Range, Free-Standing Stove, Ice Maker Connection, Microwave
- Bedroom Description:2 Bedrooms Same Level, Guest Bedroom Apart, Primary Bedroom Apart, Primary Bedroom/Main Level
- Living area:2,050 sq. ft.
Heating and cooling
- Cooling:Central Cool-Electric
- Heating:Central Heat-Electric
Structure and exterior
- Roof:Metal
- Year built:2011
- Building area:2,050 sq. ft.
- Lot area:10 Acres
- Lot Features:Level, Rural Property, Wooded
- Architectural Style:Log
- Construction Materials:Log
- Exterior Features:Covered Patio, Patio, Porch
- Foundation Description:Crawl Space
- Levels:2 Stories
Utilities
- Water:Water Heater-Electric
- Sewer:Septic
Finances and disclosures
- Price:$475,000
- Price per sq. ft.:$231.71
- Tax amount:$1,266 (2025)
Features and amenities
- Appliances:Dishwasher, Disposal, Electric Range, Free-Standing Stove, Ice Maker Connection, Microwave
- Laundry features:Laundry Room, Washer Connection
- Amenities:Smoke Detector(s), Solar, Walk-In Closet(s), Walk-in Shower, Window Treatments, Wood Ceiling
Parking
- Parking description:Parking Pads
New listings near 18500 Vimy Ridge Road
- New
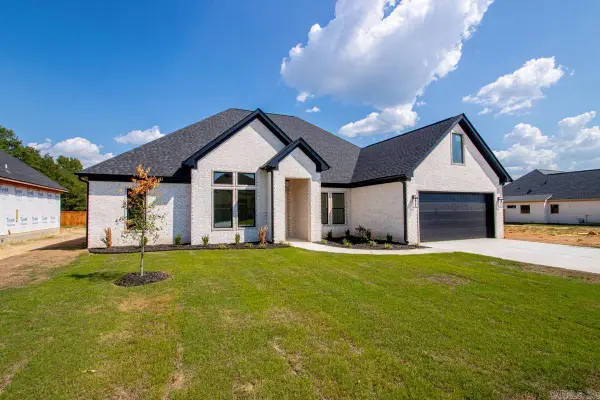 $558,695Active4 beds 5 baths2,836 sq. ft.
7030 Star Dust Lane, Alexander, AR 72002
MLS# 26038307Listed by: MICHELE PHILLIPS & CO. REALTORS - New
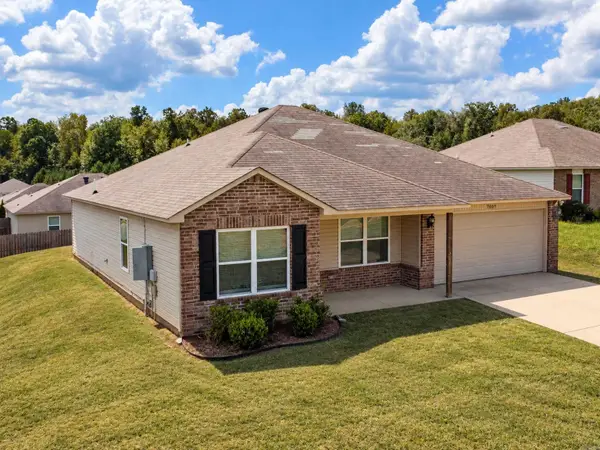 $218,000Active4 beds 2 baths1,537 sq. ft.
Address Withheld By Seller, Alexander, AR 72002
MLS# 26038153Listed by: KW MARKET PRO REALTY - New
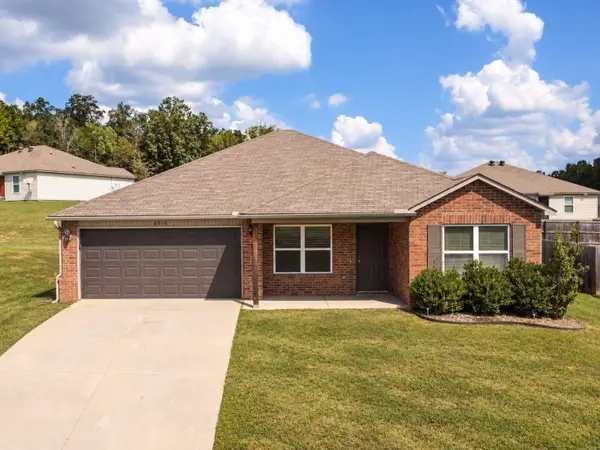 $224,900Active4 beds 2 baths1,537 sq. ft.
Address Withheld By Seller, Alexander, AR 72002
MLS# 26038106Listed by: KW MARKET PRO REALTY - New
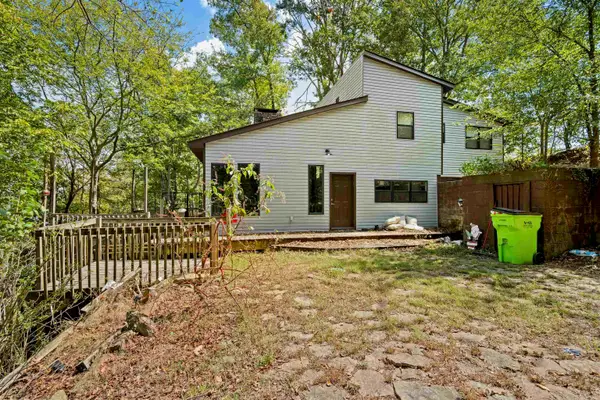 $420,000Active3 beds 3 baths1,800 sq. ft.
6342 West Lake Dr, Alexander, AR 72002
MLS# 26037857Listed by: COMPASS ROSE REALTY - New
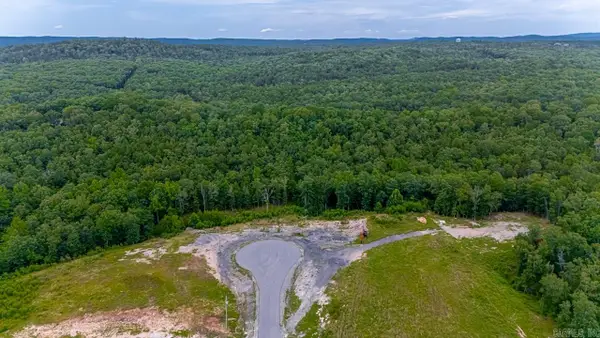 $117,900Active7.21 Acres
Big Ridge Cove, Alexander, AR 72002
MLS# 26037814Listed by: RE/MAX PROPERTIES - New
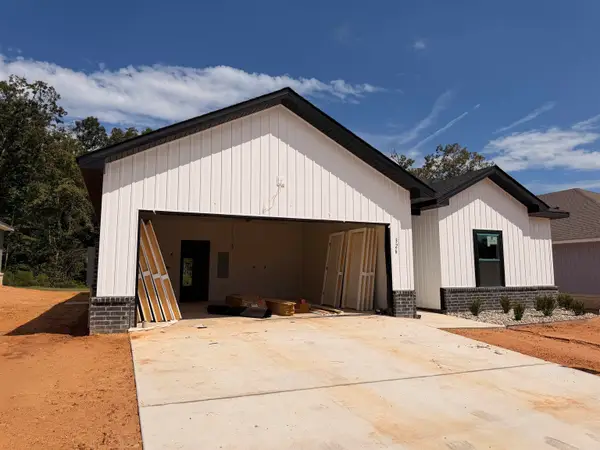 $299,000Active4 beds 2 baths1,798 sq. ft.
326 Everest Street, Alexander, AR 72002
MLS# 26037637Listed by: TRUMAN BALL REAL ESTATE 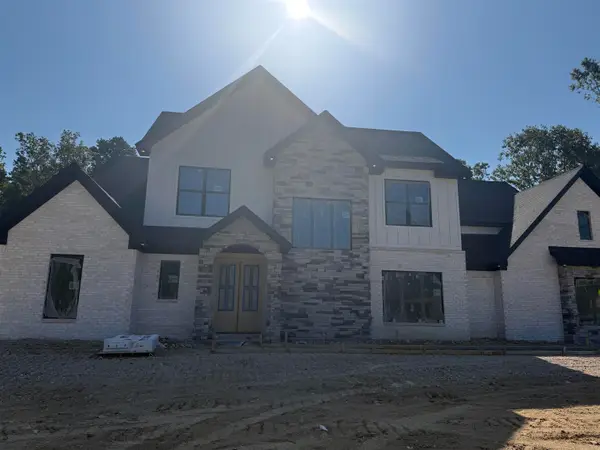 $743,600Pending5 beds 4 baths3,304 sq. ft.
3101 Avilla Manor, Alexander, AR 72002
MLS# 26037579Listed by: IREALTY ARKANSAS - BENTON- New
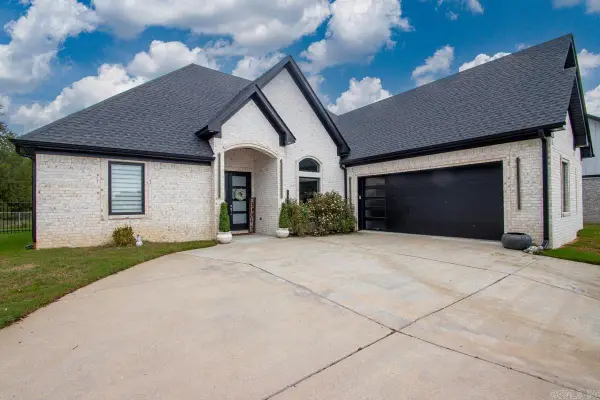 $470,000Active4 beds 2 baths2,629 sq. ft.
5204 Castaway Bay Drive, Alexander, AR 72002
MLS# 26037391Listed by: IREALTY ARKANSAS - BENTON - New
 $159,500Active5 beds 3 baths2,240 sq. ft.
13121 Sioux Valley Cove, Alexander, AR 72002
MLS# 26037352Listed by: ARCADIAN REALTY


Protect your home and budget from life's surprises with an Assurant Home Warranty, backed by a partner that supports you through every step of homeownership. Explore Plans.
© 2023 - 2026 ERA Franchise Systems LLC. All rights reserved. ERA Franchise Systems LLC fully supports the principles of the Fair Housing Act and the Equal Opportunity Act. ERA, ERA Real Estate powered, and their respective logos are registered service marks of ERA Franchise Systems LLC. Each office is independently owned and operated.