
301 Heritage Grove Trail, Alexander, AR 72002
Local realty services provided by:ERA TEAM Real Estate
301 Heritage Grove Trail,Alexander, AR 72002
$649,900
- 5 Beds
- 4 Baths
- 2,955 sq. ft.
- Single family
- Active
Listed by: jeremiah oltmans
Office: crye-leike realtors bryant
MLS#:26038931
Source:AR_CARMLS
Price summary
- Price:$649,900
- Price per sq. ft.:$219.93
About this home
*******************You have time to customize this One.*************** One of Saline Counties newest neighborhoods that boasts ample elbow room. This home sits on 1 acre with beautiful Oak trees in the backyard nestled in the very back of the cul-de-sac. This is an open floor plan with vaulted ceiling in the living room with a double sliding glass door out to the huge back porch with outdoor kitchen. Custom lighting through the house and a closet fit for a queen. This is a must see! Estimated completion date: December 1st ish
Contact an agent
Home facts
- Year built:2026
- Subdivision & Development:AVILLA ACRES PH 1
- Listing ID #:26038931
- Added:1 day(s) ago
- Updated:September 26, 2026 at 02:22 PM
Rooms and interior
- Bedrooms:5
- Total bathrooms:4
- Full bathrooms:3
- Half bathrooms:1
- Flooring:Luxury Vinyl, Tile
- Dining Description:Breakfast Bar, Kitchen/Dining Combo, Living/Dining Combo, Separate Dining Room
- Kitchen Description:Dishwasher, Disposal, Ice Maker Connection, Microwave, Pantry, Surface Range, Wall Oven
- Bedroom Description:4 Bedrooms Same Level
- Living area:2,955 sq. ft.
Heating and cooling
- Cooling:Central Cool-Electric, Mini Split
- Heating:Central Heat-Electric, Heat Pump, Mini Split
Structure and exterior
- Roof:Architectural Shingle, Composition, Pitch
- Year built:2026
- Building area:2,955 sq. ft.
- Lot area:1 Acres
- Lot Features:Extra Landscaping, In Subdivision, Level, Wooded
- Architectural Style:Ranch
- Construction Materials:Brick, Brick & Frame Combo
- Exterior Features:Guttering, Patio
- Foundation Description:Slab
- Levels:1.5 Stories
Schools
- High school:Bryant
- Middle school:Bethel
- Elementary school:Springhill
Utilities
- Water:Water Heater-Gas
- Sewer:Septic
Finances and disclosures
- Price:$649,900
- Price per sq. ft.:$219.93
- Tax amount:$100
Features and amenities
- Appliances:Dishwasher, Disposal, Ice Maker Connection, Microwave, Surface Range, Wall Oven
- Laundry features:Laundry Room, Washer Connection
- Amenities:Built-Ins, Sheet Rock, Sheet Rock Ceiling, Smoke Detector(s), Tray Ceiling, Vault Ceiling, Walk-In Closet(s), Walk-in Shower, Wood Ceiling
Parking
- Parking description:Garage, Three Car
New listings near 301 Heritage Grove Trail
- New
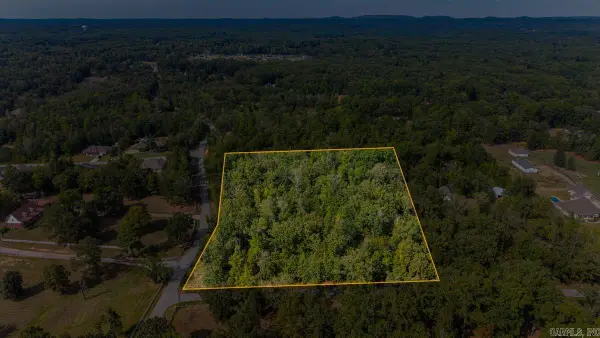 $240,000Active5.55 Acres
5.55 AC Springdale/brock, Alexander, AR 72002
MLS# 26039032Listed by: BAXLEY-PENFIELD-MOUDY REALTORS - New
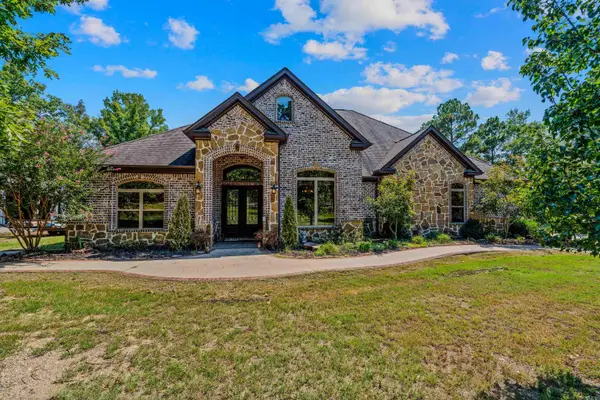 $639,900Active5 beds 4 baths2,974 sq. ft.
4327 Sparks Road, Alexander, AR 72002
MLS# 26038947Listed by: BAXLEY-PENFIELD-MOUDY REALTORS - New
 $205,000Active3 beds 2 baths1,317 sq. ft.
7130 Woodsgate Cove, Alexander, AR 72002
MLS# 26038922Listed by: CBRPM GROUP - New
 $222,000Active4 beds 2 baths1,544 sq. ft.
6096 Saddle Hill Drive, Alexander, AR 72002
MLS# 26038910Listed by: CBRPM GROUP - New
 $155,000Active3 beds 2 baths1,272 sq. ft.
127 Atkins, Alexander, AR 72002
MLS# 26038877Listed by: OLD SOUTH REALTY - New
 $280,000Active4 beds 2 baths1,691 sq. ft.
15008 Ar-111 Highway, Alexander, AR 72002
MLS# 26038731Listed by: MID SOUTH REALTY  $137,360Pending4.04 Acres
2501 Hilldale Rd, Alexander, AR 72002
MLS# 26038715Listed by: MICHELE PHILLIPS & CO. REALTORS- New
 $362,000Active3 beds 2 baths1,896 sq. ft.
Address Withheld By Seller, Alexander, AR 72002
MLS# 26038716Listed by: ANCHOR & OAK REALTY GROUP - New
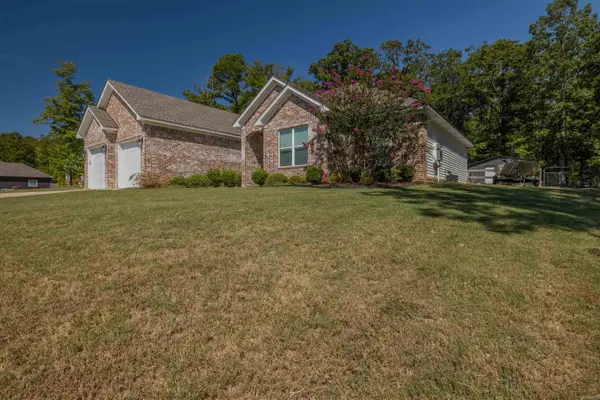 $385,000Active4 beds 2 baths2,250 sq. ft.
536 Reuben Drive, Alexander, AR 72002
MLS# 26038533Listed by: CBRPM BRYANT


Protect your home and budget from life's surprises with an Assurant Home Warranty, backed by a partner that supports you through every step of homeownership. Explore Plans.
© 2023 - 2026 ERA Franchise Systems LLC. All rights reserved. ERA Franchise Systems LLC fully supports the principles of the Fair Housing Act and the Equal Opportunity Act. ERA, ERA Real Estate powered, and their respective logos are registered service marks of ERA Franchise Systems LLC. Each office is independently owned and operated.