
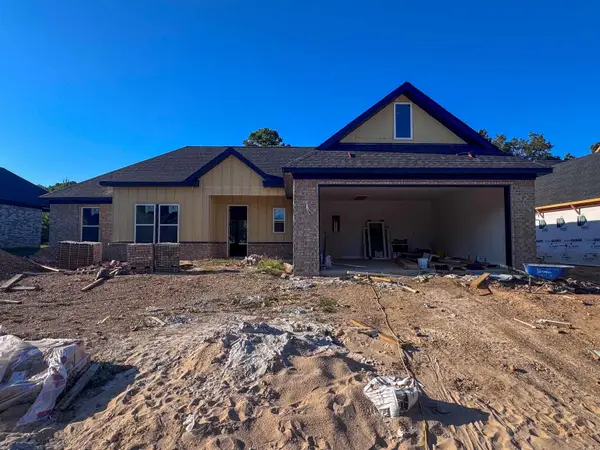
340 Zoe Lane, Alexander, AR 72002
Local realty services provided by:ERA TEAM Real Estate
340 Zoe Lane,Alexander, AR 72002
$379,900
- 4 Beds
- 2 Baths
- 2,132 sq. ft.
- Single family
- Active
Listed by: john owens, jeremiah oltmans
Office: crye-leike realtors bryant
MLS#:26029185
Source:AR_CARMLS
Price summary
- Price:$379,900
- Price per sq. ft.:$178.19
About this home
Country living with the convenience of town—this home truly checks all the boxes! Offering 2,132 square feet of thoughtfully designed living space, this beautiful home features 4 bedrooms, 2 full bathrooms, and a layout that's perfect for both everyday living and entertaining. Enjoy a formal dining room, a spacious great room with a cozy wood-burning fireplace, and an open-concept living room and kitchen complete with a large island, granite countertops, and plenty of workspace. Hardwood flooring, tile in all wet areas, and crown molding throughout add timeless style and quality. The private primary suite boasts a luxurious bathroom with a jetted tub, separate shower and walk-in closets. Additional highlights include a dedicated laundry room, peaceful surroundings with plenty of privacy, and a location within the highly sought-after Bryant School District. Experience the best of country-style living while staying just minutes from shopping, dining, and everyday conveniences. This home has it all!...
Contact an agent
Home facts
- Year built:2015
- Subdivision & Development:GREENWOOD ESTATES
- Listing ID #:26029185
- Added:49 day(s) ago
- Updated:September 06, 2026 at 02:44 PM
Rooms and interior
- Bedrooms:4
- Total bathrooms:2
- Full bathrooms:2
- Flooring:Carpet, Tile, Wood
- Dining Description:Eat-In Kitchen, Separate Breakfast Room, Separate Dining Room
- Kitchen Description:Built-In Stove, Dishwasher, Disposal, Electric Range, Microwave, Refrigerator-Stays
- Bedroom Description:4 Bedrooms Same Level, Guest Bedroom Apart, Guest Bedroom on Main Level, Primary Bedroom Apart
- Living area:2,132 sq. ft.
Heating and cooling
- Heating:Heat Pump
Structure and exterior
- Roof:Architectural Shingle
- Year built:2015
- Building area:2,132 sq. ft.
- Lot area:0.74 Acres
- Lot Features:Extra Landscaping, In Subdivision
- Architectural Style:Traditional
- Construction Materials:Brick & Frame Combo
- Exterior Features:Guttering, Patio
- Foundation Description:Slab
- Levels:1 Story
Schools
- High school:Bryant
- Middle school:Bethel
- Elementary school:Salem
Utilities
- Water:Water Heater-Electric, Water-Public
- Sewer:Sewer-Public
Finances and disclosures
- Price:$379,900
- Price per sq. ft.:$178.19
- Tax amount:$2,342
Features and amenities
- Appliances:Built-In Stove, Dishwasher, Disposal, Electric Range, Microwave
- Laundry features:Dryer Connection-Electric, Laundry Room, Washer Connection
- Amenities:Dry Bar, Floored Attic, Security System, Sheet Rock, Smoke Detector(s), Window Treatments
Parking
- Parking description:Garage, Two Car
New listings near 340 Zoe Lane
- New
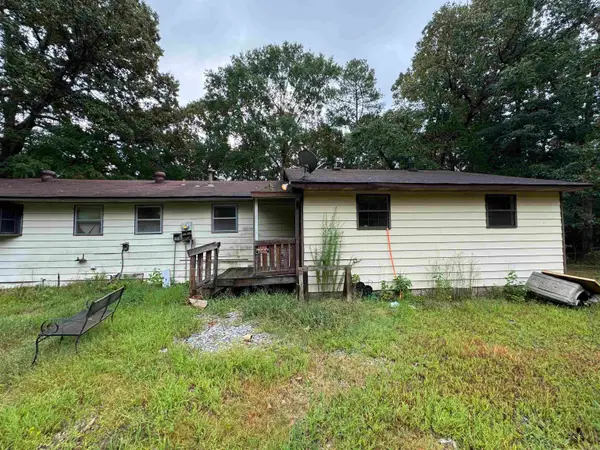 $199,000Active3 beds 2 baths2,362 sq. ft.
13938 E Polk Road, Alexander, AR 72002
MLS# 26036312Listed by: EXP REALTY - New
 $160,000Active6.88 Acres
3324 Hilldale Road, Alexander, AR 72002
MLS# 26036273Listed by: CBRPM BRYANT - Open Tue, 11:30am to 2pmNew
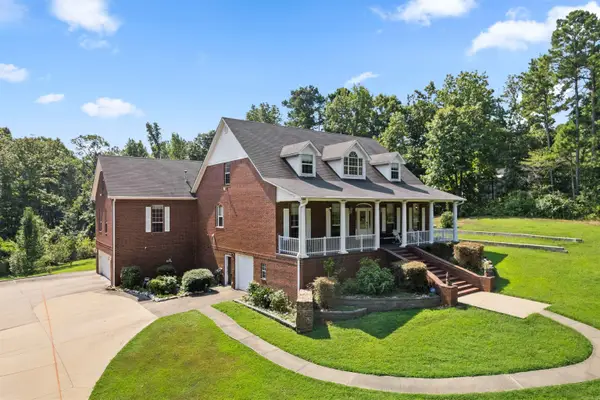 $799,990Active4 beds 4 baths4,351 sq. ft.
9770 Springhill Farms Drive, Alexander, AR 72002
MLS# 26036280Listed by: CENTURY 21 PRESTIGE REALTY - New
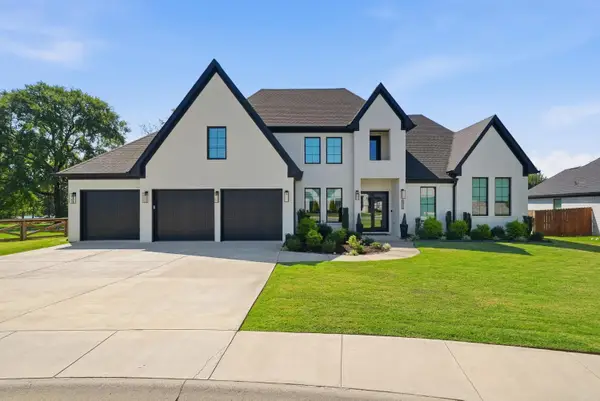 $595,000Active3 beds 3 baths3,095 sq. ft.
6912 Fields Drive, Alexander, AR 72002
MLS# 26036267Listed by: CHARLOTTE JOHN COMPANY (LITTLE ROCK) - New
 $108,000Active4.94 Acres
TBD Reed Road, Alexander, AR 72002
MLS# 26036168Listed by: KELLER WILLIAMS REALTY CENTRAL - New
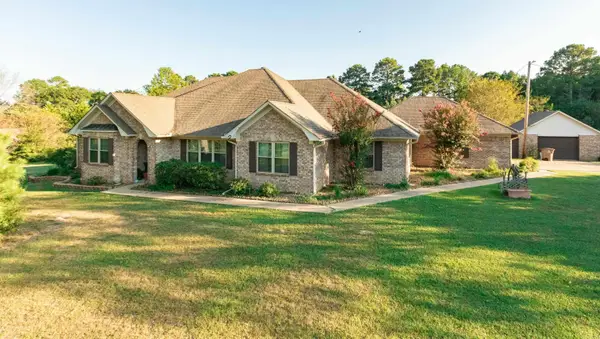 $485,000Active4 beds 3 baths3,157 sq. ft.
13993 Lorraine Drive, Alexander, AR 72002
MLS# 26036162Listed by: TRUMAN BALL REAL ESTATE - New
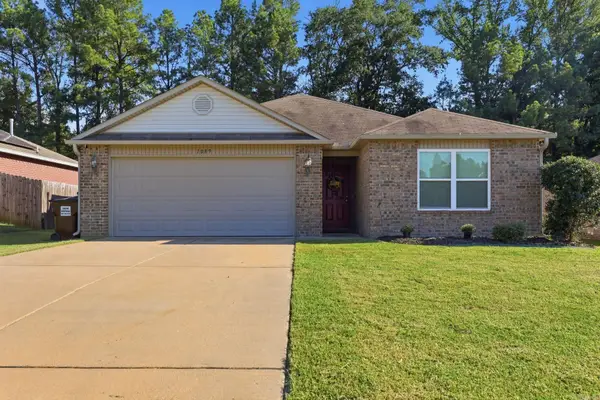 $235,000Active3 beds 2 baths1,652 sq. ft.
1089 Meadows Edge Drive, Alexander, AR 72002
MLS# 26036003Listed by: EXP REALTY - New
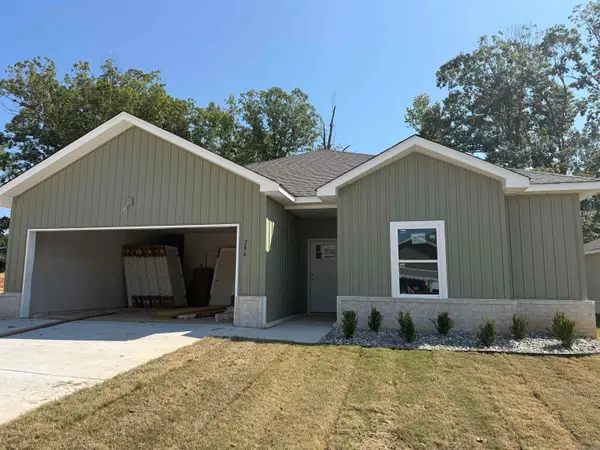 $299,000Active4 beds 2 baths1,698 sq. ft.
286 Everest, Alexander, AR 72002
MLS# 26035903Listed by: IREALTY ARKANSAS - BENTON - New
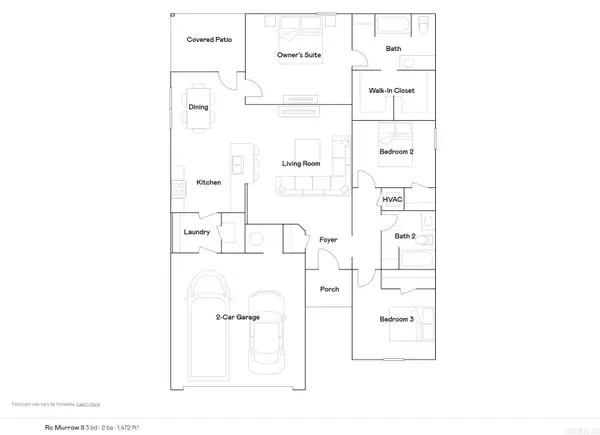 $232,900Active3 beds 2 baths1,472 sq. ft.
2156 Sam Tillery Drive, Alexander, AR 72002
MLS# 26035722Listed by: LENNAR REALTY - New
 $385,000Active4 beds 2 baths2,070 sq. ft.
4845 Coronell Way, Alexander, AR 72002
MLS# 26035724Listed by: REALTY ONE GROUP - PINNACLE


Protect your home and budget from life's surprises with an Assurant Home Warranty, backed by a partner that supports you through every step of homeownership. Explore Plans.
© 2023 - 2026 ERA Franchise Systems LLC. All rights reserved. ERA Franchise Systems LLC fully supports the principles of the Fair Housing Act and the Equal Opportunity Act. ERA, ERA Real Estate powered, and their respective logos are registered service marks of ERA Franchise Systems LLC. Each office is independently owned and operated.