
4327 Sparks Road, Alexander, AR 72002
Local realty services provided by:ERA Doty Real Estate
4327 Sparks Road,Alexander, AR 72002
$639,900
- 5 Beds
- 4 Baths
- 2,974 sq. ft.
- Single family
- Active
Listed by: laithe massey
Office: baxley-penfield-moudy realtors
MLS#:26038947
Source:AR_CARMLS
Price summary
- Price:$639,900
- Price per sq. ft.:$215.16
About this home
Breathtaking 5-Bedroom Home on 3.1 Acres with Pond, Shop & Gated Entry Discover the space, privacy, and versatility this beautiful 5-bedroom, 3.5-bathroom brick and rock home has to offer, nestled on approximately 3.1 acres. Designed with both comfort and functionality in mind, this property features a spacious bonus room, dedicated safe room, and a long list of desirable features. The home is built with 2x6 exterior walls and offers a mix of LVP and ceramic tile flooring throughout. The kitchen features gorgeous granite countertops, while the home is equipped with a gas water heater, stove, heat, and a gas starter for a wood-burning fireplace. For added peace of mind, the property includes a manual transfer switch for a generator, providing an excellent backup power option. The dedicated safe room adds another valuable feature for security and peace of mind. Outside, enjoy the privacy and beauty of 3.1 acres, complete with a pond, well, shop, fence and gated front entrance. Whether you're looking for room to spread out, space for hobbies and equipment, or a peaceful place to call home, this property offers a rare combination of acreage and amenities....
Contact an agent
Home facts
- Year built:2015
- Subdivision & Development:SIERRA HILLS
- Listing ID #:26038947
- Added:1 day(s) ago
- Updated:September 26, 2026 at 02:22 PM
Rooms and interior
- Bedrooms:5
- Total bathrooms:4
- Full bathrooms:3
- Half bathrooms:1
- Flooring:Tile, Vinyl
- Dining Description:Eat-In Kitchen, Separate Dining Room
- Kitchen Description:Dishwasher, Disposal, Gas Range, Ice Maker Connection, Microwave
- Bedroom Description:3 Bedrooms Same Level, Guest Bedroom Apart, Guest Bedroom on Main Level, Primary Bedroom Apart, Primary Bedroom/Main Level
- Living area:2,974 sq. ft.
Heating and cooling
- Cooling:Central Cool-Electric
- Heating:Central Heat-Gas
Structure and exterior
- Roof:Architectural Shingle
- Year built:2015
- Building area:2,974 sq. ft.
- Lot area:3.1 Acres
- Lot Features:Level, Rural Property, Sloped
- Architectural Style:Contemporary
- Construction Materials:Brick, Stone
- Exterior Features:Covered Patio, Guttering, Patio, Porch
- Foundation Description:Slab
- Levels:2 Stories
Schools
- High school:Bryant
- Middle school:Bethel
- Elementary school:Springhill
Utilities
- Water:Water Heater-Gas, Water-Public, Well
- Sewer:Septic
Finances and disclosures
- Price:$639,900
- Price per sq. ft.:$215.16
- Tax amount:$3,486 (2025)
Features and amenities
- Appliances:Dishwasher, Disposal, Gas Range, Ice Maker Connection, Microwave
- Laundry features:Dryer Connection-Electric, Laundry Room, Washer Connection
- Amenities:Built-Ins, Security System, Sheet Rock, Sheet Rock Ceiling, Smoke Detector(s), Walk-In Closet(s), Walk-in Shower
Parking
- Parking description:Auto Door Opener, Garage, Parking Pads, Side Entry, Three Car
New listings near 4327 Sparks Road
- New
 $649,900Active5 beds 4 baths2,955 sq. ft.
301 Heritage Grove Trail, Alexander, AR 72002
MLS# 26038931Listed by: CRYE-LEIKE REALTORS BRYANT - New
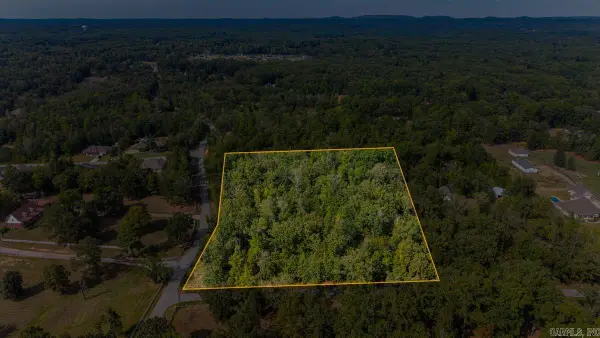 $240,000Active5.55 Acres
5.55 AC Springdale/brock, Alexander, AR 72002
MLS# 26039032Listed by: BAXLEY-PENFIELD-MOUDY REALTORS - New
 $205,000Active3 beds 2 baths1,317 sq. ft.
7130 Woodsgate Cove, Alexander, AR 72002
MLS# 26038922Listed by: CBRPM GROUP - New
 $222,000Active4 beds 2 baths1,544 sq. ft.
6096 Saddle Hill Drive, Alexander, AR 72002
MLS# 26038910Listed by: CBRPM GROUP - New
 $155,000Active3 beds 2 baths1,272 sq. ft.
127 Atkins, Alexander, AR 72002
MLS# 26038877Listed by: OLD SOUTH REALTY - New
 $280,000Active4 beds 2 baths1,691 sq. ft.
15008 Ar-111 Highway, Alexander, AR 72002
MLS# 26038731Listed by: MID SOUTH REALTY  $137,360Pending4.04 Acres
2501 Hilldale Rd, Alexander, AR 72002
MLS# 26038715Listed by: MICHELE PHILLIPS & CO. REALTORS- New
 $362,000Active3 beds 2 baths1,896 sq. ft.
Address Withheld By Seller, Alexander, AR 72002
MLS# 26038716Listed by: ANCHOR & OAK REALTY GROUP - New
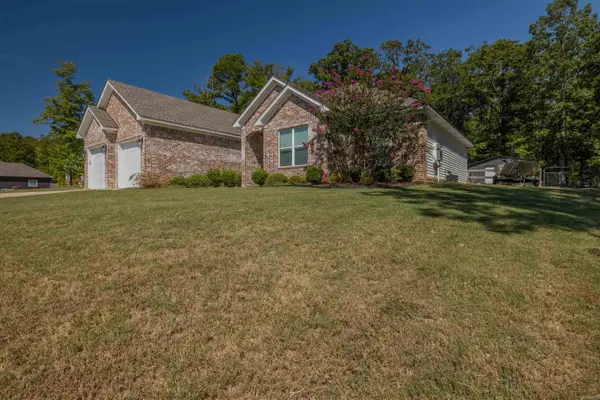 $385,000Active4 beds 2 baths2,250 sq. ft.
536 Reuben Drive, Alexander, AR 72002
MLS# 26038533Listed by: CBRPM BRYANT


Protect your home and budget from life's surprises with an Assurant Home Warranty, backed by a partner that supports you through every step of homeownership. Explore Plans.
© 2023 - 2026 ERA Franchise Systems LLC. All rights reserved. ERA Franchise Systems LLC fully supports the principles of the Fair Housing Act and the Equal Opportunity Act. ERA, ERA Real Estate powered, and their respective logos are registered service marks of ERA Franchise Systems LLC. Each office is independently owned and operated.