
5204 Castaway Bay Drive, Alexander, AR 72002
Local realty services provided by:ERA TEAM Real Estate
5204 Castaway Bay Drive,Alexander, AR 72002
$470,000
- 4 Beds
- 2 Baths
- 2,629 sq. ft.
- Single family
- Active
Listed by: dara calley
Office: irealty arkansas - benton
MLS#:26037391
Source:AR_CARMLS
Price summary
- Price:$470,000
- Price per sq. ft.:$178.78
- Monthly HOA dues:$66
About this home
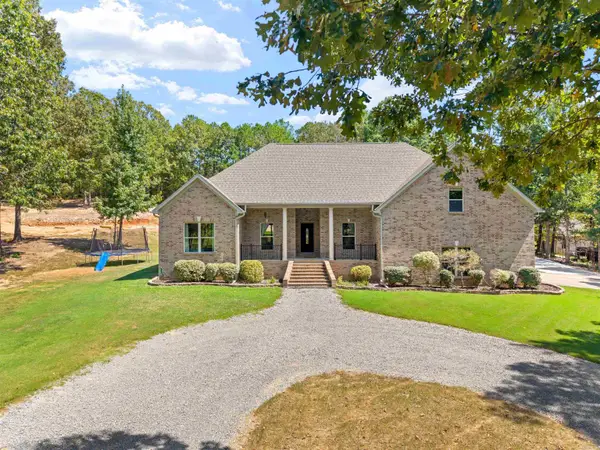
Modern and cozy 4 bedroom home plus office in the highly sought after Hurricane Lakes Community. This home perfectly balances contemporary style with warm, everyday comfort. The extended semi-circle driveway with the private backyard featuring an extended patio and outdoor kitchen makes this home ideal for entertaining. Wake up and have your morning coffee overlooking your private yard and peaceful nature view.
Contact an agent
Home facts
- Year built:2022
- Subdivision & Development:FIELDS OF HURRICANE LAKE ESTATES
- Listing ID #:26037391
- Added:1 day(s) ago
- Updated:September 14, 2026 at 04:50 AM
Rooms and interior
- Bedrooms:4
- Total bathrooms:2
- Full bathrooms:2
- Flooring:Luxury Vinyl
- Dining Description:Breakfast Bar, Eat-In Kitchen, Kitchen/Dining Combo, Separate Breakfast Room
- Kitchen Description:Dishwasher, Disposal, Gas Range, Ice Maker Connection, Microwave, Pantry, Wall Oven
- Bedroom Description:3 Bedrooms Same Level, Guest Bedroom on Main Level, Primary Bedroom Apart, Primary Bedroom/Main Level
- Living area:2,629 sq. ft.
Heating and cooling
- Cooling:Central Cool-Electric, Zoned Units
- Heating:Central Heat-Electric, Zoned Units
Structure and exterior
- Roof:Architectural Shingle
- Year built:2022
- Building area:2,629 sq. ft.
- Lot area:0.26 Acres
- Lot Features:Cleared, In Subdivision, Level
- Architectural Style:Contemporary, Traditional
- Construction Materials:Brick, Metal/Vinyl Siding
- Exterior Features:Guttering, Patio, Porch
- Foundation Description:Slab
- Levels:1.5 Stories
Utilities
- Water:Water Heater-Gas, Water-Public
- Sewer:Sewer-Public
Finances and disclosures
- Price:$470,000
- Price per sq. ft.:$178.78
- Tax amount:$4,637 (2025)
Features and amenities
- Appliances:Dishwasher, Disposal, Gas Range, Ice Maker Connection, Microwave, Wall Oven
- Laundry features:Dryer Connection-Electric, Laundry Room, Washer Connection
- Amenities:Clubhouse, Marina, Party Room, Picnic Area, Playground, Security, Sheet Rock, Sheet Rock Ceiling, Tennis Court(s), Tray Ceiling, Walk-In Closet(s), Walk-in Shower
- Pool features:Hot Tub/Spa, Swimming Pool(s)
Parking
- Parking description:Auto Door Opener, Garage, Side Entry, Two Car
New listings near 5204 Castaway Bay Drive
- New
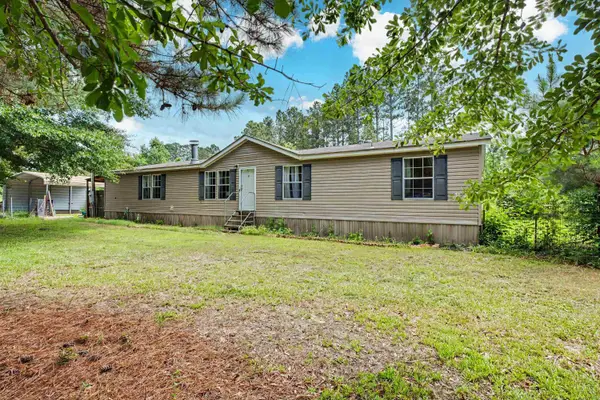 $159,500Active5 beds 3 baths2,240 sq. ft.
13121 Sioux Valley Cove, Alexander, AR 72002
MLS# 26037352Listed by: ARCADIAN REALTY - New
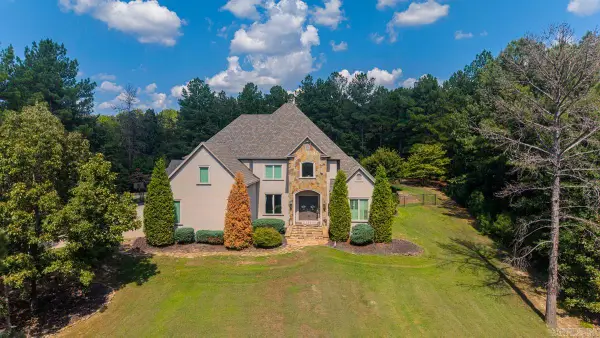 $998,000Active4 beds 7 baths5,000 sq. ft.
8414 Keystone Cove, Alexander, AR 72002
MLS# 26037336Listed by: CRYE-LEIKE REALTORS BRYANT - New
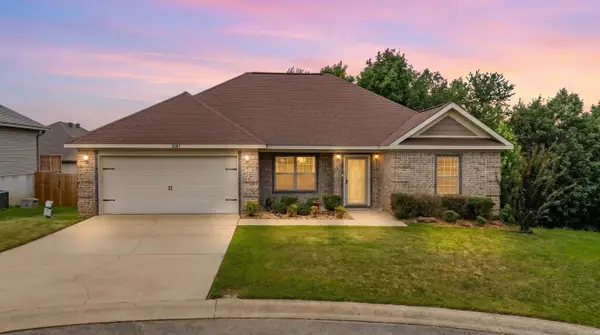 $229,000Active3 beds 2 baths1,534 sq. ft.
3981 Palomino Cove, Alexander, AR 72002
MLS# 26037158Listed by: ENGEL & VOLKERS - New
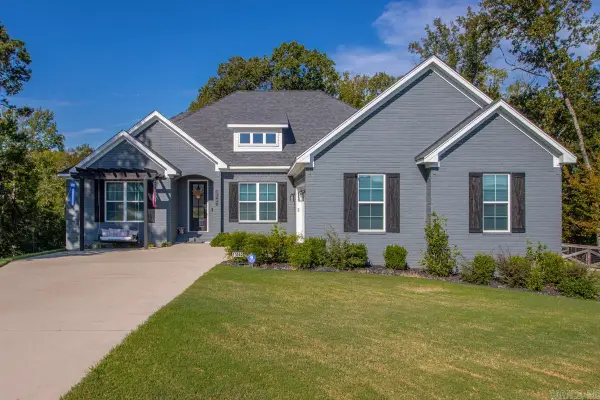 $485,000Active4 beds 3 baths2,545 sq. ft.
13040 Avilla Hills Cove, Alexander, AR 72002
MLS# 26037097Listed by: IREALTY ARKANSAS - SHERWOOD - New
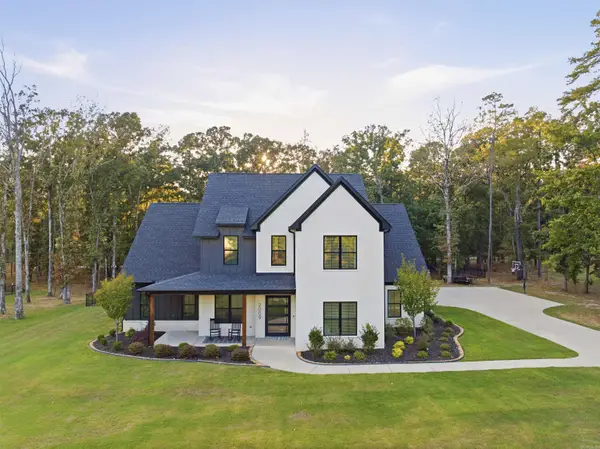 $819,900Active4 beds 4 baths3,915 sq. ft.
2009 Sunstone Drive, Alexander, AR 72002
MLS# 26037014Listed by: BAILEY & COMPANY REAL ESTATE - New
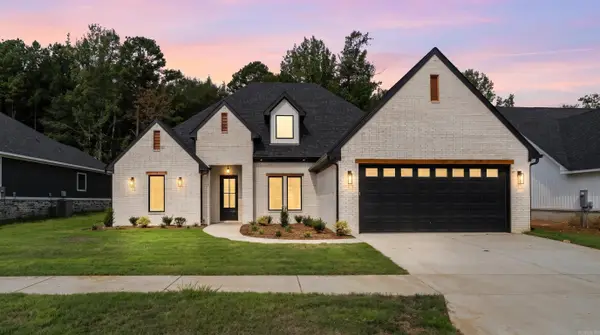 $454,800Active4 beds 3 baths2,430 sq. ft.
7081 Cold Creek Drive, Alexander, AR 72002
MLS# 26036919Listed by: SIGNATURE PROPERTIES - New
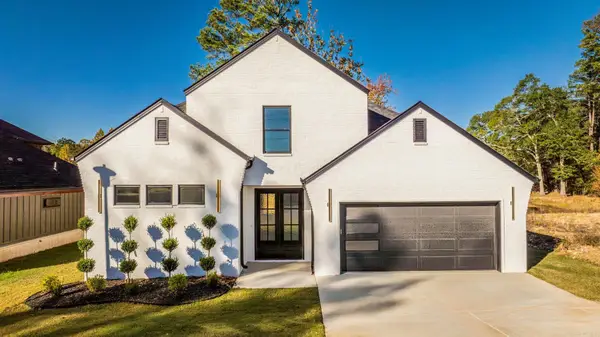 $375,800Active3 beds 3 baths2,211 sq. ft.
6841 Rudolph Road, Alexander, AR 72002
MLS# 26036920Listed by: SIGNATURE PROPERTIES - New
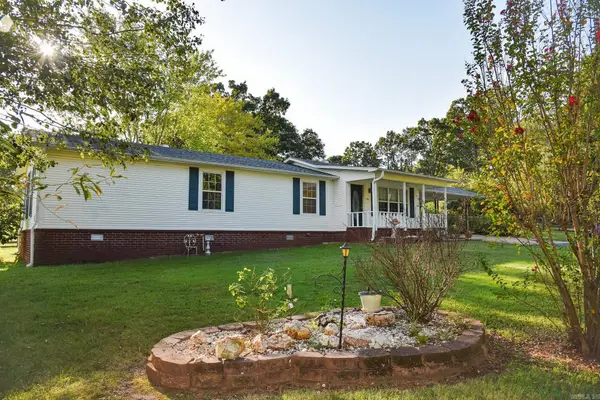 $360,000Active3 beds 2 baths1,530 sq. ft.
11307 Samples Road, Alexander, AR 72002
MLS# 26036895Listed by: CENTURY 21 PARKER & SCROGGINS REALTY - HOT SPRINGS - New
 $599,900Active4 beds 3 baths3,016 sq. ft.
234 E Ridgewood Drive, Alexander, AR 72002
MLS# 26036751Listed by: CENTURY 21 PARKER & SCROGGINS REALTY - BRYANT


Protect your home and budget from life's surprises with an Assurant Home Warranty, backed by a partner that supports you through every step of homeownership. Explore Plans.
© 2023 - 2026 ERA Franchise Systems LLC. All rights reserved. ERA Franchise Systems LLC fully supports the principles of the Fair Housing Act and the Equal Opportunity Act. ERA, ERA Real Estate powered, and their respective logos are registered service marks of ERA Franchise Systems LLC. Each office is independently owned and operated.