
5304 Bentwater Drive, Alexander, AR 72002
Local realty services provided by:ERA TEAM Real Estate
5304 Bentwater Drive,Alexander, AR 72002
$520,000
- 4 Beds
- 3 Baths
- 2,959 sq. ft.
- Single family
- Active
Listed by: luke dorey
Office: lpt realty conway
MLS#:26025621
Source:AR_CARMLS
Price summary
- Price:$520,000
- Price per sq. ft.:$175.74
- Monthly HOA dues:$60
About this home
What an incredible price for Fields of Hurricane Lake Estates! This absolutely stunning 4-bedroom, 3-bath home with a dedicated office delivers luxury, comfort, and unforgettable outdoor living. From the moment you arrive, the breathtaking landscaping and exceptional curb appeal set the tone. Fresh interior paint completed in June 2026 gives the home a crisp, updated feel, while leathered granite countertops, massive picture-frame windows, and rich wood flooring create a warm, sophisticated interior. The large guest bedrooms and spacious upstairs bonus room, complete with its own en-suite bath, feature premium Karastan carpet with ultra-thick memory foam padding for an elevated level of comfort. Then comes the showstopper: the backyard. Step outside to your own private oasis overlooking peaceful greenspace where deer and birds are frequent visitors. Enjoy two covered patios, an outdoor kitchen/Grill, and an expansive, one-of-a-kind CUSTOM concrete paver patio stretching across the backyard. You haven't seen anything like it! Designed for privacy, entertaining, and quiet evenings at home, this is the kind of outdoor living space that truly sets a property apart....
Contact an agent
Home facts
- Year built:2021
- Subdivision & Development:FIELDS OF HURRICANE LAKE ESTATES
- Listing ID #:26025621
- Added:93 day(s) ago
- Updated:September 26, 2026 at 02:55 PM
Rooms and interior
- Bedrooms:4
- Total bathrooms:3
- Full bathrooms:3
- Flooring:Carpet, Tile, Wood
- Dining Description:Eat-In Kitchen, Kitchen/Dining Combo
- Kitchen Description:Disposal, Gas Range, Microwave, Wall Oven
- Bedroom Description:3 Bedrooms Same Level, Guest Bedroom Apart, Primary Bedroom/Main Level
- Living area:2,959 sq. ft.
Heating and cooling
- Cooling:Central Cool-Electric
- Heating:Central Heat-Gas
Structure and exterior
- Roof:Architectural Shingle
- Year built:2021
- Building area:2,959 sq. ft.
- Lot area:0.27 Acres
- Lot Features:Cul-de-sac, Extra Landscaping, In Subdivision, Level
- Architectural Style:Traditional
- Construction Materials:Brick
- Exterior Features:Guttering, Patio
- Foundation Description:Slab
- Levels:2 Stories
Utilities
- Water:Water Heater-Gas, Water-Public
- Sewer:Sewer-Public
Finances and disclosures
- Price:$520,000
- Price per sq. ft.:$175.74
- Tax amount:$4,450 (2024)
Features and amenities
- Appliances:Disposal, Gas Range, Microwave, Wall Oven
- Laundry features:Laundry Room, Washer Connection
- Amenities:Built-Ins, Clubhouse, Playground, Walk-In Closet(s), Walk-in Shower
- Pool features:Swimming Pool(s)
Parking
- Parking description:Garage, Two Car
New listings near 5304 Bentwater Drive
- New
 $649,900Active5 beds 4 baths2,955 sq. ft.
301 Heritage Grove Trail, Alexander, AR 72002
MLS# 26038931Listed by: CRYE-LEIKE REALTORS BRYANT - New
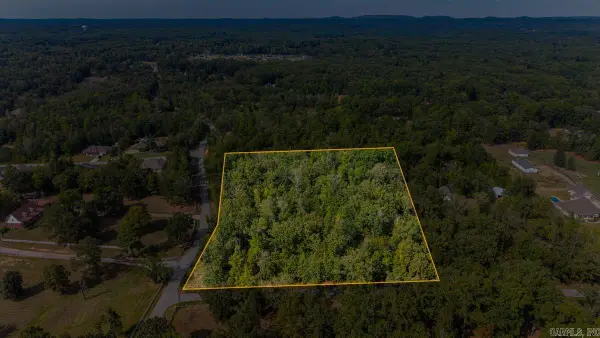 $240,000Active5.55 Acres
5.55 AC Springdale/brock, Alexander, AR 72002
MLS# 26039032Listed by: BAXLEY-PENFIELD-MOUDY REALTORS - New
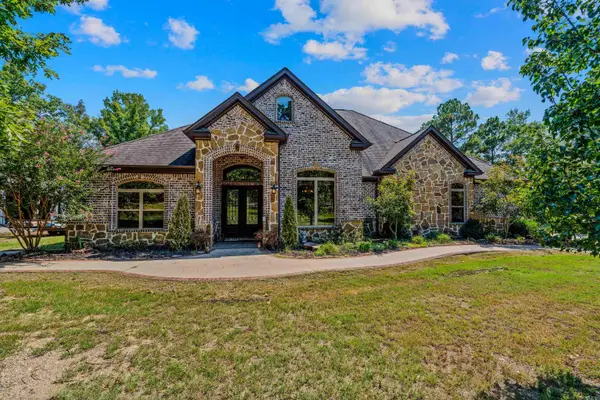 $639,900Active5 beds 4 baths2,974 sq. ft.
4327 Sparks Road, Alexander, AR 72002
MLS# 26038947Listed by: BAXLEY-PENFIELD-MOUDY REALTORS - New
 $205,000Active3 beds 2 baths1,317 sq. ft.
7130 Woodsgate Cove, Alexander, AR 72002
MLS# 26038922Listed by: CBRPM GROUP - New
 $222,000Active4 beds 2 baths1,544 sq. ft.
6096 Saddle Hill Drive, Alexander, AR 72002
MLS# 26038910Listed by: CBRPM GROUP - New
 $155,000Active3 beds 2 baths1,272 sq. ft.
127 Atkins, Alexander, AR 72002
MLS# 26038877Listed by: OLD SOUTH REALTY - New
 $280,000Active4 beds 2 baths1,691 sq. ft.
15008 Ar-111 Highway, Alexander, AR 72002
MLS# 26038731Listed by: MID SOUTH REALTY  $137,360Pending4.04 Acres
2501 Hilldale Rd, Alexander, AR 72002
MLS# 26038715Listed by: MICHELE PHILLIPS & CO. REALTORS- New
 $362,000Active3 beds 2 baths1,896 sq. ft.
Address Withheld By Seller, Alexander, AR 72002
MLS# 26038716Listed by: ANCHOR & OAK REALTY GROUP - New
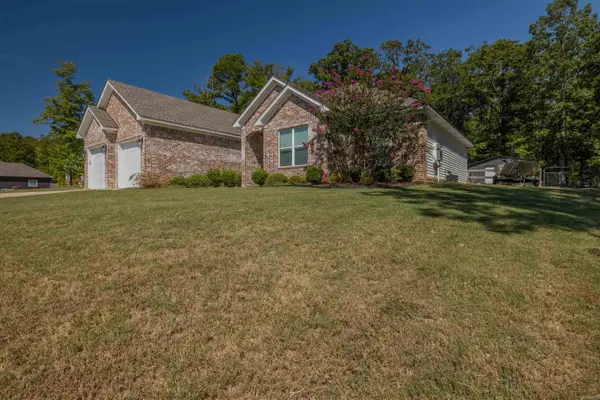 $385,000Active4 beds 2 baths2,250 sq. ft.
536 Reuben Drive, Alexander, AR 72002
MLS# 26038533Listed by: CBRPM BRYANT


Protect your home and budget from life's surprises with an Assurant Home Warranty, backed by a partner that supports you through every step of homeownership. Explore Plans.
© 2023 - 2026 ERA Franchise Systems LLC. All rights reserved. ERA Franchise Systems LLC fully supports the principles of the Fair Housing Act and the Equal Opportunity Act. ERA, ERA Real Estate powered, and their respective logos are registered service marks of ERA Franchise Systems LLC. Each office is independently owned and operated.