
607 Hideaway Circle, Alexander, AR 72002
Local realty services provided by:ERA TEAM Real Estate
607 Hideaway Circle,Alexander, AR 72002
$230,000
- 3 Beds
- 2 Baths
- 1,364 sq. ft.
- Single family
- Active
Listed by: amy hubbard
Office: halsey real estate - benton
MLS#:26032970
Source:AR_CARMLS
Price summary
- Price:$230,000
- Price per sq. ft.:$168.62
About this home
Perfect split floor plan, open concept home sitting on a corner lot with 3 bedrooms, 2 bathrooms, stained concrete floors, at the beginning of cul de sac street. Unique curved entry way, arched door frames add the custom touch. Spacious kitchen with granite counter tops, pantry, stainless appliances and a double drawer dishwasher. Open concept living room, dining and kitchen area make for great entertaining along with a covered back patio and large fenced back yard. Primary suite with dual closets, tiled walk in shower and seperate water closet. Don't miss your opportunity in the North Haven neighborhood of Saline County. Agents see remarks
Contact an agent
Home facts
- Year built:2012
- Subdivision & Development:NORTH HAVEN
- Listing ID #:26032970
- Added:1 day(s) ago
- Updated:August 13, 2026 at 01:57 AM
Rooms and interior
- Bedrooms:3
- Total bathrooms:2
- Full bathrooms:2
- Flooring:Concrete
- Dining Description:Breakfast Bar, Eat-In Kitchen, Kitchen/Dining Combo, Living/Dining Combo, Separate Dining Room
- Kitchen Description:Dishwasher, Disposal, Electric Range, Free-Standing Stove, Ice Maker Connection, Pantry
- Bedroom Description:3 Bedrooms Same Level, Guest Bedroom on Main Level, Primary Bedroom Apart, Primary Bedroom/Main Level
- Living area:1,364 sq. ft.
Heating and cooling
- Cooling:Central Cool-Electric
- Heating:Central Heat-Electric
Structure and exterior
- Roof:Architectural Shingle
- Year built:2012
- Building area:1,364 sq. ft.
- Lot area:0.19 Acres
- Lot Features:Corner Lot, In Subdivision, Level
- Architectural Style:Traditional
- Construction Materials:Brick & Frame Combo, Metal/Vinyl Siding
- Exterior Features:Covered Patio, Guttering, Porch
- Foundation Description:Slab
- Levels:1 Story
Utilities
- Water:Water Heater-Electric, Water-Public
- Sewer:Sewer-Public
Finances and disclosures
- Price:$230,000
- Price per sq. ft.:$168.62
- Tax amount:$1,966 (2026)
Features and amenities
- Appliances:Dishwasher, Disposal, Electric Range, Free-Standing Stove, Ice Maker Connection
- Laundry features:Dryer Connection-Electric, Washer Connection
- Amenities:Sheet Rock, Sheet Rock Ceiling, Smoke Detector(s), Tray Ceiling, Walk-in Shower
Parking
- Parking description:Garage, Parking Pads, Side Entry, Two Car
New listings near 607 Hideaway Circle
- New
 $699,000Active4 beds 4 baths3,110 sq. ft.
109 Liberty Oaks, Alexander, AR 72002
MLS# 26032947Listed by: IREALTY ARKANSAS - BENTON 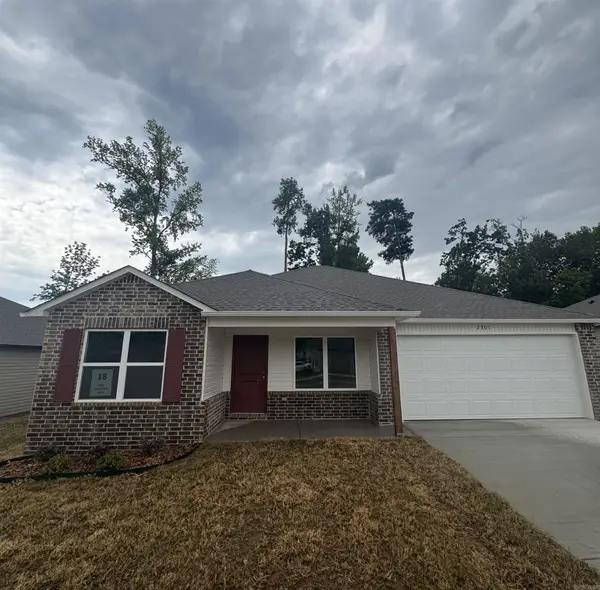 $229,900Pending4 beds 2 baths1,470 sq. ft.
2301 Sam Tillery Drive, Alexander, AR 72002
MLS# 26032716Listed by: LENNAR REALTY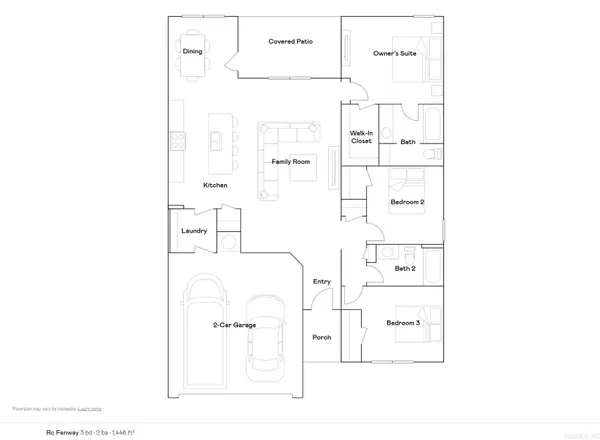 $227,900Pending3 beds 2 baths1,446 sq. ft.
2188 Sam Tillery Drive, Alexander, AR 72002
MLS# 26032717Listed by: LENNAR REALTY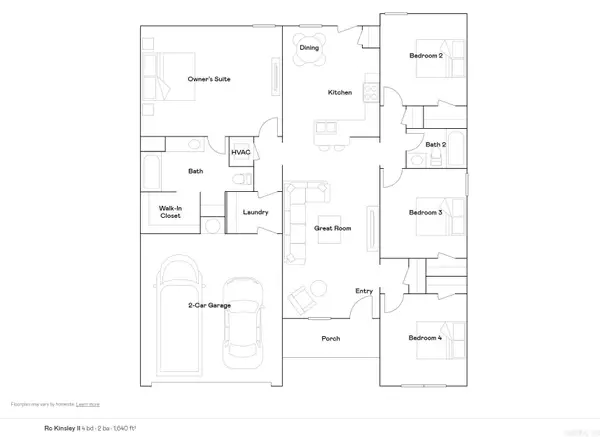 $240,125Pending4 beds 2 baths1,640 sq. ft.
2293 Sam Tillery Drive, Alexander, AR 72002
MLS# 26032718Listed by: LENNAR REALTY $235,900Pending4 beds 2 baths1,640 sq. ft.
2196 Sam Tillery Drive, Alexander, AR 72002
MLS# 26032719Listed by: LENNAR REALTY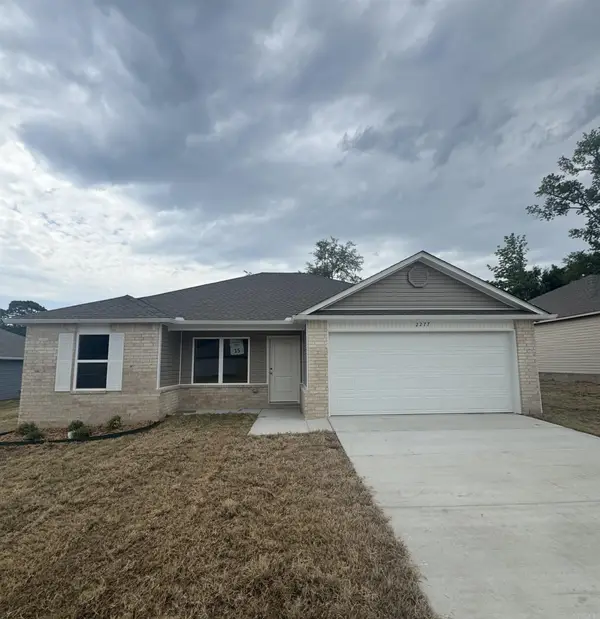 $225,900Pending4 beds 2 baths1,439 sq. ft.
2277 Sam Tillery Drive, Alexander, AR 72002
MLS# 26032721Listed by: LENNAR REALTY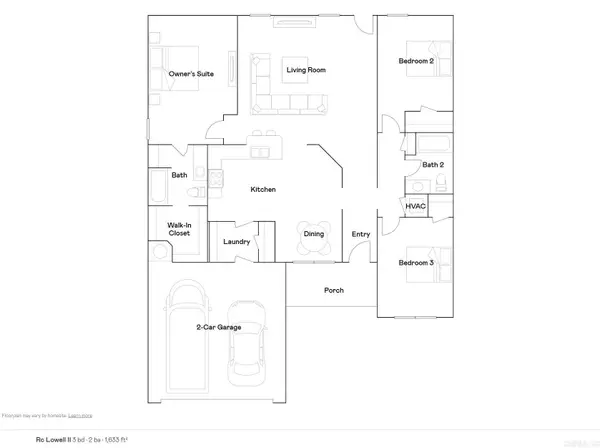 $235,900Pending3 beds 2 baths1,633 sq. ft.
2285 Sam Tillery Drive, Alexander, AR 72002
MLS# 26032723Listed by: LENNAR REALTY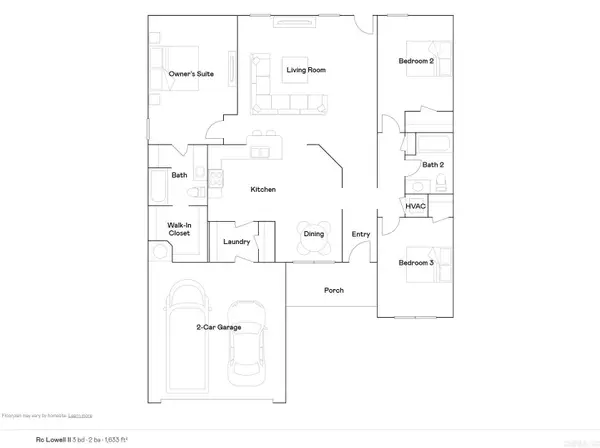 $237,900Pending3 beds 2 baths1,633 sq. ft.
2253 Sam Tillery Drive, Alexander, AR 72002
MLS# 26032725Listed by: LENNAR REALTY- New
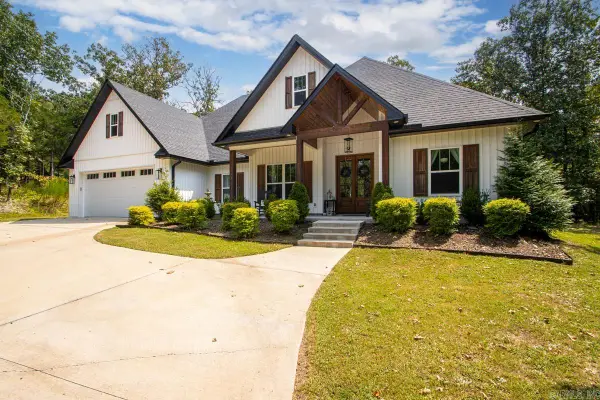 $539,900Active4 beds 3 baths2,641 sq. ft.
1178 Brookhaven Court, Alexander, AR 72002
MLS# 26032559Listed by: CENTURY 21 PARKER & SCROGGINS REALTY - BENTON


Protect your home and budget from life's surprises with an Assurant Home Warranty, backed by a partner that supports you through every step of homeownership. Explore Plans.
© 2023 - 2026 ERA Franchise Systems LLC. All rights reserved. ERA Franchise Systems LLC fully supports the principles of the Fair Housing Act and the Equal Opportunity Act. ERA, ERA Real Estate powered, and their respective logos are registered service marks of ERA Franchise Systems LLC. Each office is independently owned and operated.