
2514 Harmony Road, Alma, AR 72921
Local realty services provided by:Collier & Associates
Listed by: michelle pendergraft
Office: keller williams platinum realty
MLS#:1366366
Source:AR_NWAR
Price summary
- Price:$319,900
- Price per sq. ft.:$162.22
About this home
BREATHTAKING RIVER VALLEY VIEWS & OUTDOOR LIVING! (Please note, GPS will not get you to the property. Call or text for directions.) If you love amazing views, peaceful surroundings, and space to enjoy the outdoors, this unique rock home is a must-see! Situated on 3.7 acres overlooking a pond and the River Valley, this 2-story, 3-bed, 2-bath home offers scenic views and country charm. Large windows bring the beauty of the outdoors inside, while multiple decks provide the perfect spots to sip your morning coffee, entertain, or relax. The outdoor enjoyment continues with a firepit area for gathering under the stars, plus a hot tub that conveys with the property. Inside, you’ll find granite countertops and a cozy wood-burning stove that adds warmth and character. Additional features include a metal roof (2023), newer high-efficiency HVAC, detached 2-car garage/shop, and circle drive. Enjoy your own slice of country living with room to spread out—all just minutes from town. Come for the views, stay for the lifestyle!...
Contact an agent
Home facts
- Year built:1983
- Subdivision & Development:25-10-30
- Listing ID #:1366366
- Added:1 day(s) ago
- Updated:October 28, 2026 at 05:33 AM
Rooms and interior
- Bedrooms:3
- Total bathrooms:2
- Full bathrooms:2
- Flooring:Laminate, Simulated Wood, Tile
- Kitchen Description:Dishwasher, Electric Water Heater, Garbage Disposal, Granite Counters, Microwave, Microwave Hood Fan, Refrigerator
- Living area:1,972 sq. ft.
Heating and cooling
- Cooling:Central Air, Electric
- Heating:Central, Electric
- Central air:Yes
Structure and exterior
- Roof:Metal
- Year built:1983
- Building area:1,972 sq. ft.
- Lot area:3.74 Acres
- Lot Features:Cleared, Not In Subdivision, Open Lot, Outside City Limits, Sloped, Views
- Architectural Style:Chalet/Alpine
- Construction Materials:Log Siding, Rock
- Exterior Features:Covered, Deck, Patio, Porch
- Foundation Description:Slab
- Levels:2 Story
Utilities
- Water:Public, Water Available
- Sewer:Septic Available, Septic Tank, Sewer Available
Finances and disclosures
- Price:$319,900
- Price per sq. ft.:$162.22
- Tax amount:$848
Features and amenities
- Appliances:Dishwasher, Disposal, Electric Water Heater, Microwave, Microwave Hood Fan, Refrigerator, Washer
- Laundry features:Dryer Hookup, Washer, Washer Hookup
- Amenities:Attic, Cathedral Ceilings, Ceiling Fans, Granite Counters, Storage
Parking
- Parking description:Asphalt, Circular Driveway, Detached, Garage
- Garage:Yes
New listings near 2514 Harmony Road
- New
 $450,000Active3 beds 2 baths2,112 sq. ft.
5420 N Highway 71, Alma, AR 72921
MLS# 1366273Listed by: SUDAR GROUP  $40,000Pending4.57 Acres
924 Waterfront Road, Alma, AR 72921
MLS# 1365806Listed by: LIVE. LOVE. ARKANSAS- New
 $305,000Active3 beds 2 baths1,974 sq. ft.
2809 Coral Circle, Alma, AR 72921
MLS# 1365477Listed by: KELLER WILLIAMS PLATINUM REALTY  $480,000Active3 beds 2 baths2,136 sq. ft.
451 Hidden Valley, Alma, AR 72921
MLS# 1365404Listed by: LINSEY & CO REALTORS, LLC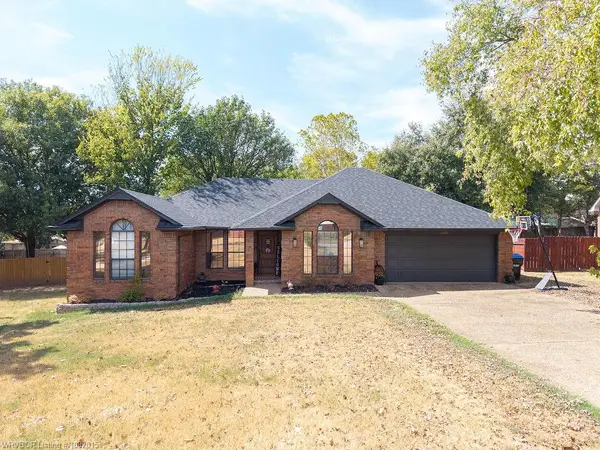 $345,000Active3 beds 2 baths1,909 sq. ft.
1327 Springdale Drive, Alma, AR 72921
MLS# 1363393Listed by: SUDAR GROUP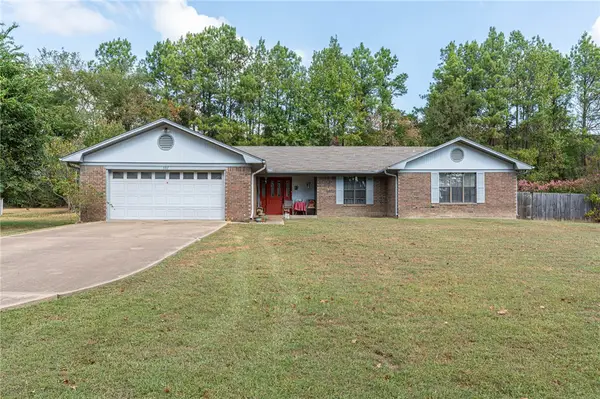 $214,900Active3 beds 2 baths1,633 sq. ft.
507 Thicksten Drive, Alma, AR 72921
MLS# 1363036Listed by: KELLER WILLIAMS PLATINUM REALTY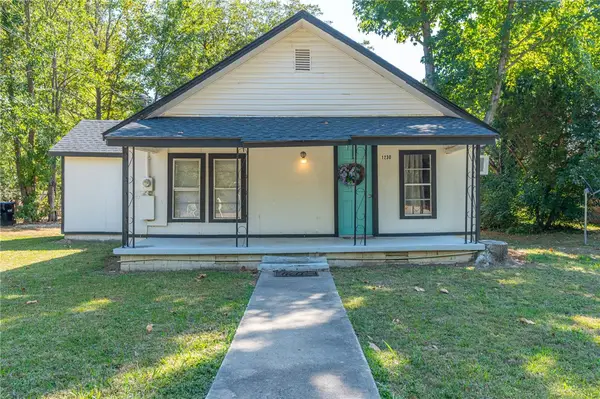 $90,000Active2 beds 1 baths792 sq. ft.
1230 Airport Road, Alma, AR 72921
MLS# 1363091Listed by: KELLER WILLIAMS PLATINUM REALTY $425,000Active3 beds 2 baths2,006 sq. ft.
102 Kibler Highway, Alma, AR 72921
MLS# 1363075Listed by: JIM WHITE REALTY, INC.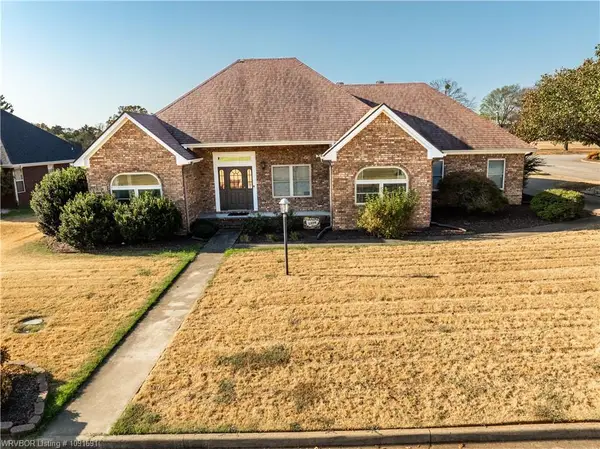 $340,000Active3 beds 2 baths1,881 sq. ft.
3007 Fairway Drive, Alma, AR 72921
MLS# 1361496Listed by: SUDAR GROUP


Protect your home and budget from life's surprises with an Assurant Home Warranty, backed by a partner that supports you through every step of homeownership. Explore Plans.
© 2023 - 2026 ERA Franchise Systems LLC. All rights reserved. ERA Franchise Systems LLC fully supports the principles of the Fair Housing Act and the Equal Opportunity Act. ERA, ERA Real Estate powered, and their respective logos are registered service marks of ERA Franchise Systems LLC. Each office is independently owned and operated.