
1974 Bailey Lane, Alpena, AR 72611
Local realty services provided by:Collier & Associates
Listed by: ginger mcbee
Office: re/max unlimited, inc.
MLS#:1368106
Source:AR_NWAR
Price summary
- Price:$349,000
- Price per sq. ft.:$157.99
About this home
4-Bedroom Brick Home on Over 6 Fenced Acres – Cattle-Ready. Welcome to your private country retreat! This beautifully updated 2,209 sq. ft. brick home offers 4 bedrooms, 3 full bathrooms, and over 6 acres of fenced and cross-fenced land, making it ideal for running cattle or enjoying peaceful rural living. Interior features spacious living with a cozy gas log fireplace and modern updates to the kitchen and bathrooms creating a fresh, move-in-ready feel. Enjoy peace of mind with new windows and doors, a durable metal roof, central heat and air, a newer water heater., and a well that has been upgraded with a brand-new pump and plumbing. Save on monthly utility bills with paid-off solar panels already installed. The property includes a pond, a barn, a 10x16 shop, plus a 8x20 storage container. Whether you are looking to start a hobby farm, or simply enjoy wide-open spaces with modern comforts, this property has it all.
Contact an agent
Home facts
- Subdivision & Development:none
- Listing ID #:1368106
- Added:1 day(s) ago
- Updated:November 18, 2026 at 03:51 PM
Rooms and interior
- Bedrooms:4
- Total bathrooms:3
- Full bathrooms:3
- Flooring:Laminate, Luxury Vinyl Plank
- Kitchen Description:Dishwasher, Electric Range, Electric Water Heater, Refrigerator
- Basement:Yes
- Basement Description:Crawl Space
- Living area:2,209 sq. ft.
Heating and cooling
- Cooling:Central Air, Electric
- Heating:Central, Heat Pump, Propane
- Central air:Yes
Structure and exterior
- Roof:Metal
- Building area:2,209 sq. ft.
- Lot area:6.3 Acres
- Lot Features:Cleared, Rolling Slope, Rural Lot, Views
- Construction Materials:Brick
- Exterior Features:Deck, Porch
- Foundation Description:Crawlspace
- Levels:1 Story
Utilities
- Water:Water Available, Well
- Sewer:Septic Available, Septic Tank
Finances and disclosures
- Price:$349,000
- Price per sq. ft.:$157.99
- Tax amount:$392
Features and amenities
- Appliances:Dishwasher, Electric Range, Electric Water Heater, Refrigerator
- Amenities:Walk-In Closets
Parking
- Parking description:Detached Carport, Gravel Driveway
New listings near 1974 Bailey Lane
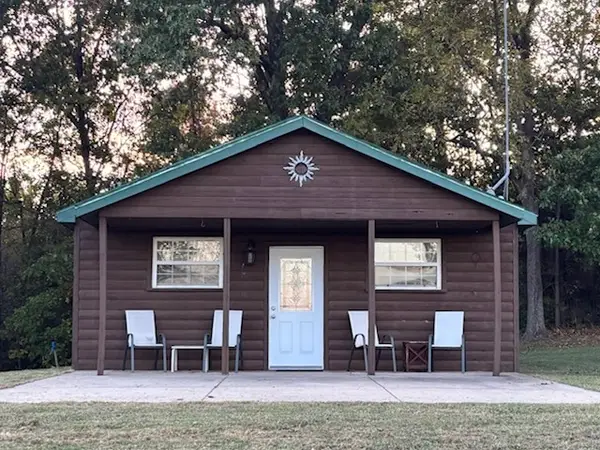 $245,000Pending1 beds 1 baths864 sq. ft.
5107 Gaston Road, Alpena, AR 72611
MLS# 1366199Listed by: FIG REALTY LLC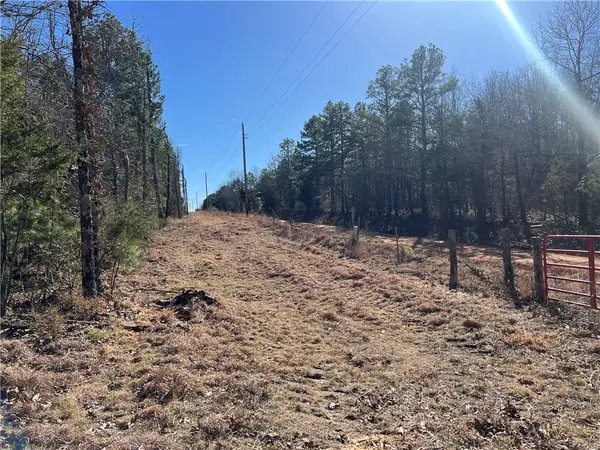 $115,000Pending20.18 Acres
County Rd 972, Alpena, AR 72611
MLS# 1366449Listed by: MOSSY OAK PROPERTIES- NORTHWEST ARKANSAS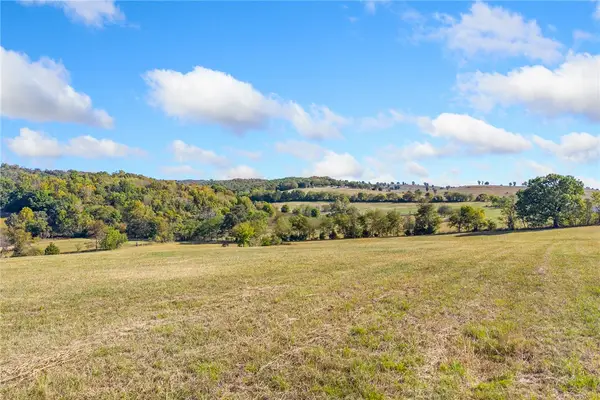 $300,000Pending29.52 Acres
13618 Maple Hill Road, Alpena, AR 72611
MLS# 1366275Listed by: UNITED COUNTRY PROPERTY CONNECTIONS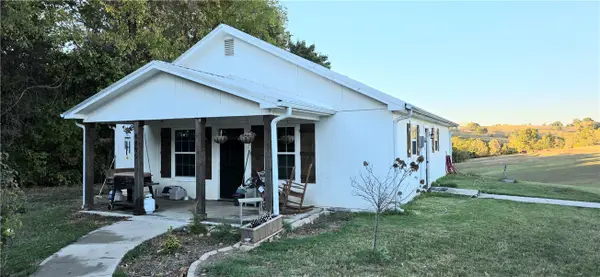 $239,000Active3 beds 2 baths1,200 sq. ft.
1899 Wpa Road, Alpena, AR 72611
MLS# 1364970Listed by: CENTURY 21 ACTION REALTY $849,000Active2 beds 2 baths2,880 sq. ft.
891 County Road 9204, Alpena, AR 72611
MLS# 1365034Listed by: WILLIAMS PROPERTIES REAL ESTATE $249,000Active3 beds 3 baths1,480 sq. ft.
206 Lane Street, Alpena, AR 72611
MLS# 1358012Listed by: COLDWELL BANKER HARRIS MCHANEY & FAUCETTE-HARRISON $64,200Active7.73 Acres
tbd Cr 972, Alpena, AR 72611
MLS# 1357370Listed by: KINGS RIVER REALTY LLC $295,900Active83.3 Acres
TBD Cr 919, Alpena, AR 72611
MLS# 1355925Listed by: UNITED COUNTRY COUNTRYSIDE REALTY $224,999Active3 beds 2 baths1,200 sq. ft.
445 Cemetery Road, Alpena, AR 72611
MLS# 1355652Listed by: RE/MAX UNLIMITED, INC.


Protect your home and budget from life's surprises with an Assurant Home Warranty, backed by a partner that supports you through every step of homeownership. Explore Plans.
© 2023 - 2026 ERA Franchise Systems LLC. All rights reserved. ERA Franchise Systems LLC fully supports the principles of the Fair Housing Act and the Equal Opportunity Act. ERA, ERA Real Estate powered, and their respective logos are registered service marks of ERA Franchise Systems LLC. Each office is independently owned and operated.